Share this with your friends


(989) 385-1311
Bay Realty Michigan
3304 Rabbit Track Drive, West Branch, MI 48661
- $365,000
- 2
- BD
- 2
- BA
- 1,552
- SqFt






- List Price
- $365,000
- Status
- ACTIVE
- MLS#
- 80069529
- Days on Market
- 159
- Style
- Ranch
- Year Built
- 1988
- Price Change
- ▼ $10,000 1794215852
- Bedrooms
- 2
- Bathrooms
- 2
- Acres
- 19.62
- Living Area
- 1,552
- Municipality
- Foster Twp
- Region
- Foster Twp
- Township
- Foster Twp
Property Description
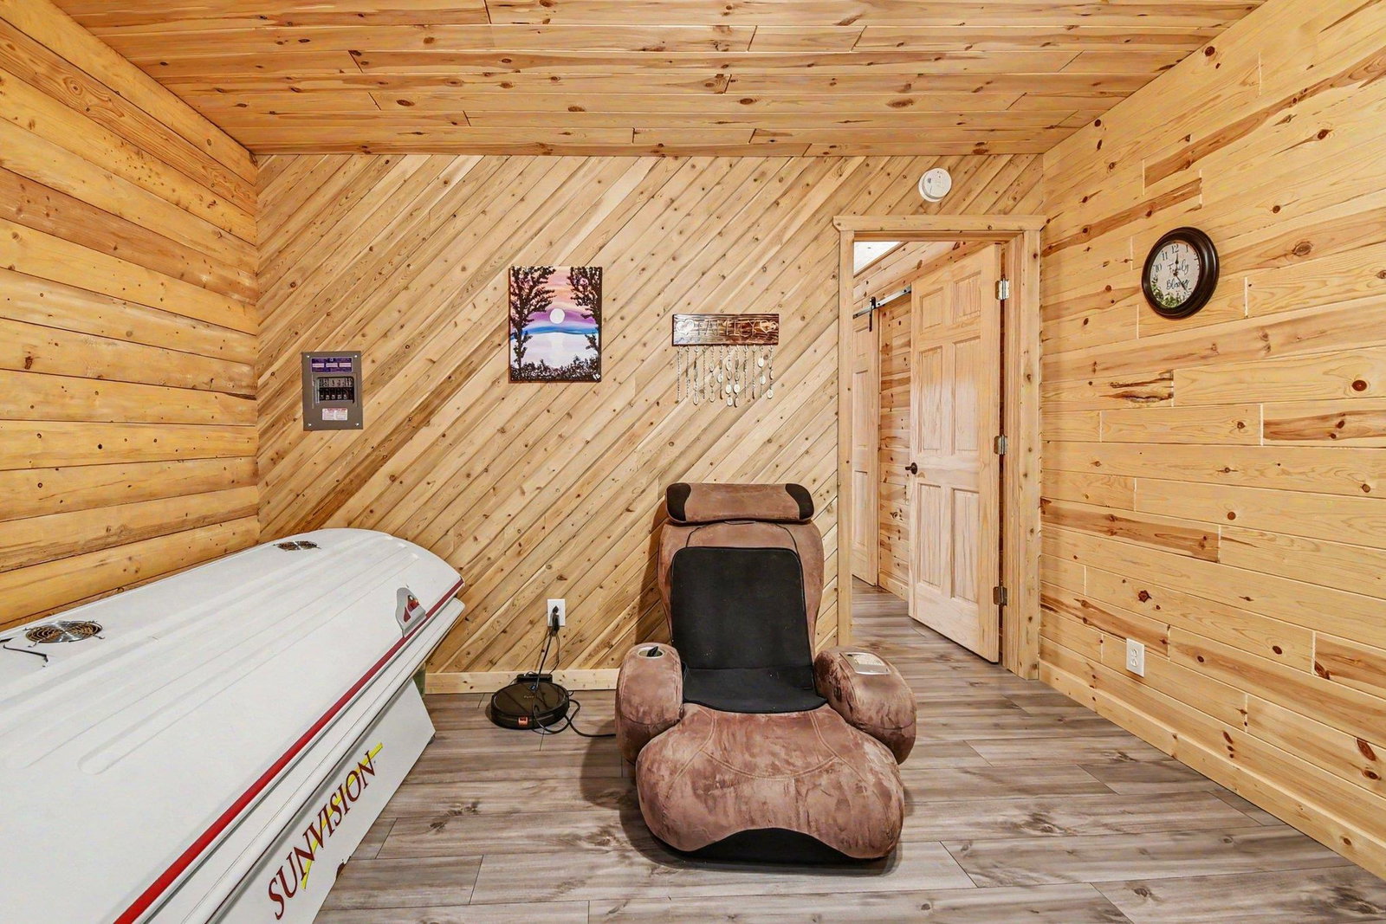
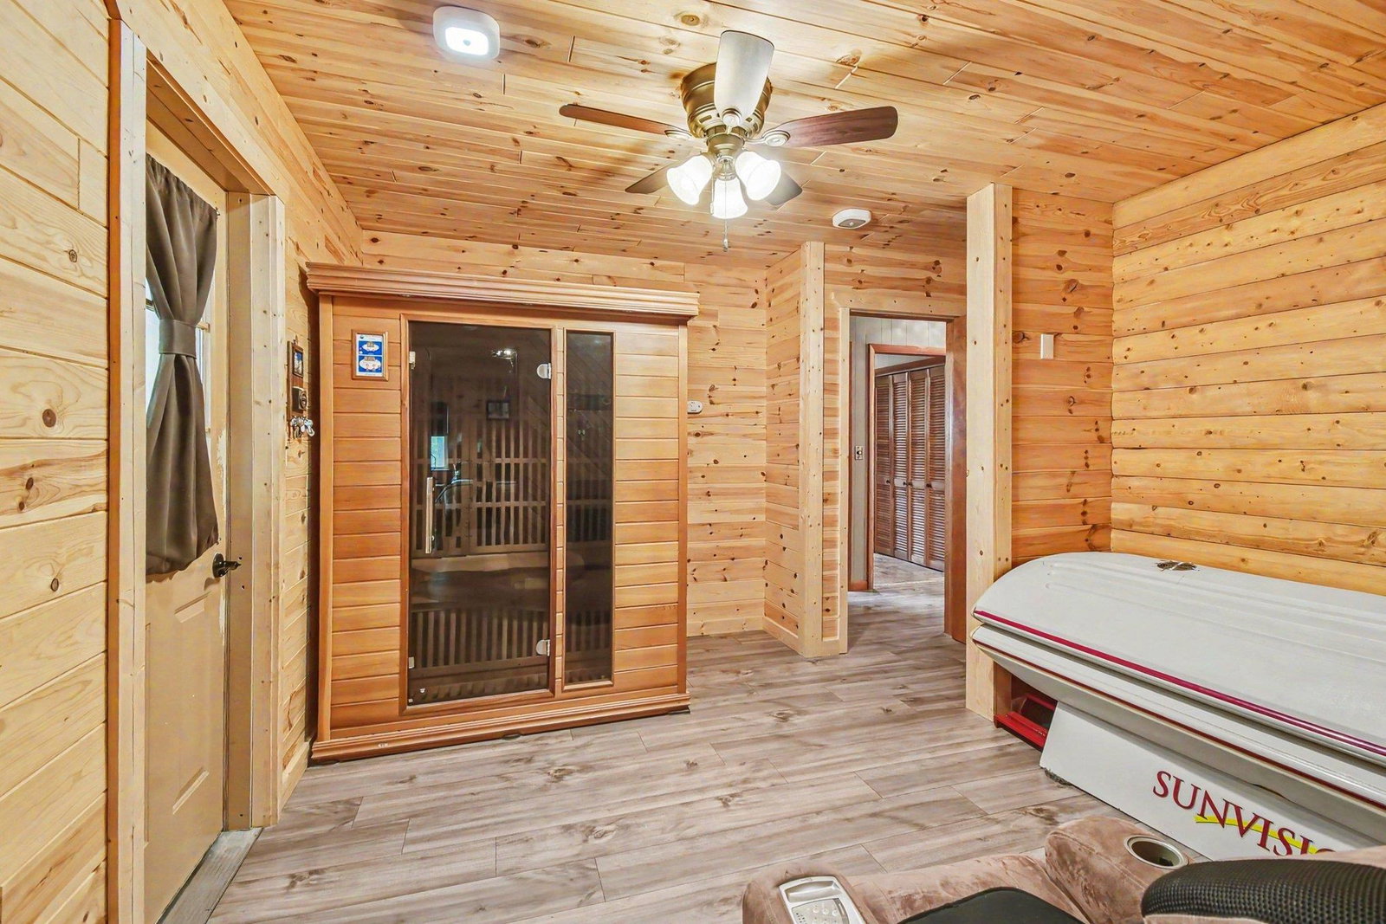
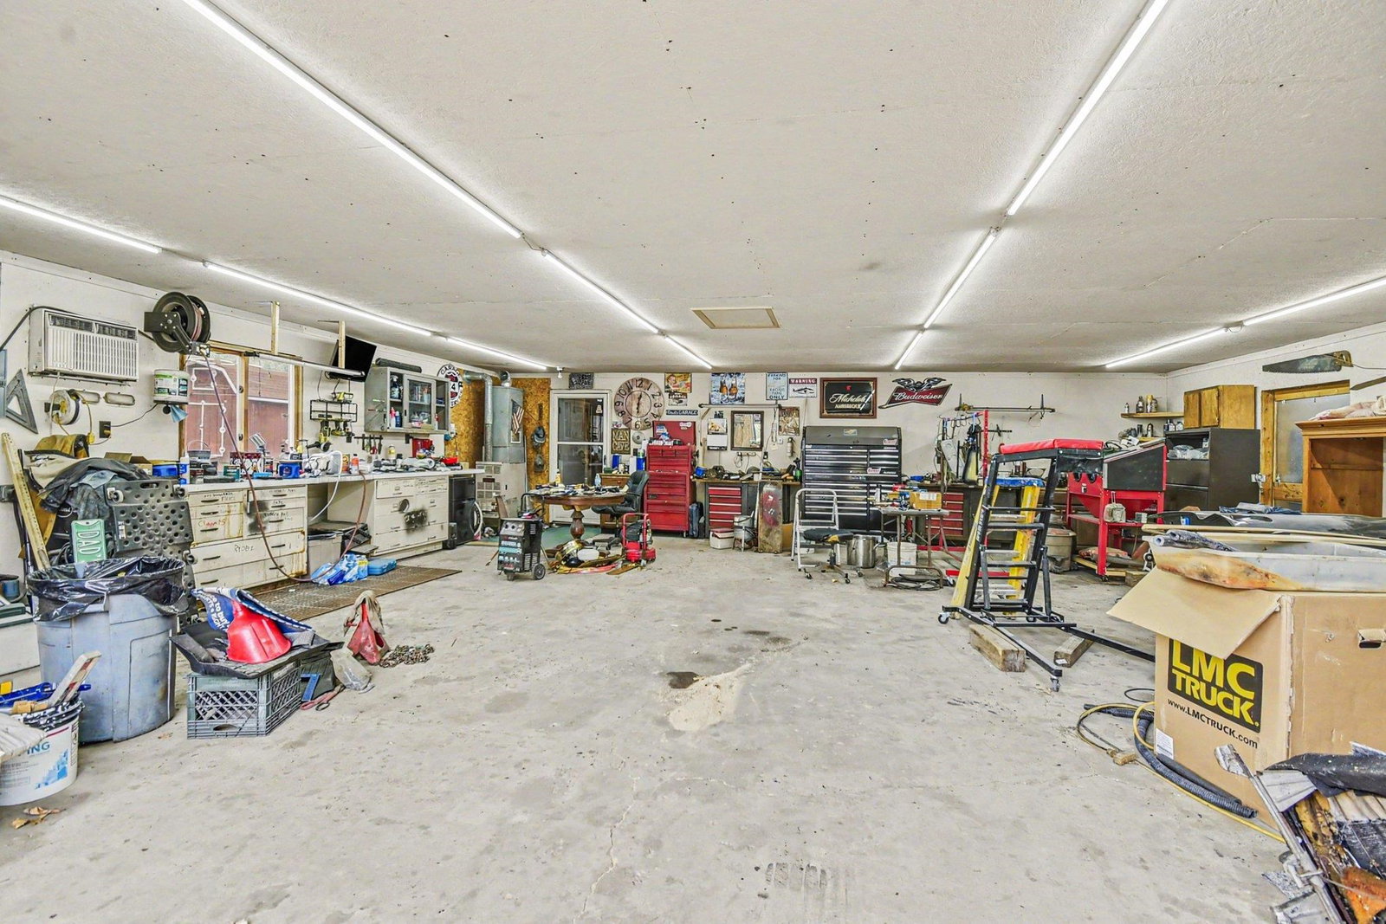
Welcome hunters! Discover your private Northern Michigan retreat on nearly 20 acres, just minutes from the Omega Hills trail system. This 2-bedroom, 2-bath ranch offers open-concept living with a spacious living room and wood-burning fireplace. The kitchen features stone-coated countertops, stainless steel appliances, ample cabinetry, and pantry storage. A 16x22 primary suite addition includes knotty pine finishes, walk-in closet, ensuite bath, and jetted tub. Additional highlights include dual-zone heating with an outdoor wood boiler and whole-house attic fan. Outside, enjoy an attached 2-car garage, 32x30 heated detached garage, 10x58 lean-to, two 12x16 sheds, and a 42x40 three-sided storage building with 13-foot ceilings. The detached garage also includes a fully furnished 16x32 one-bedroom apartment with kitchen, living area, furnace, A/C, and water heater. Two deer blinds, mature trees, landscaped grounds, fenced garden, deck, and above-ground pool complete this versatile recreational property.

Additional Information
- Lot Dimensions
- 1314 x 663 x 1293 x 630
- Interior Features
- Walk-In Closet(s)
- Heating
- Propane, Wood, Hot Water
- Cooling
- Ceiling Fan(s), Exhaust Fan, Window Unit(s), Attic Fan
- Basement
- Yes
- Basement Description
- Block
- Appliances
- Dishwasher, Dryer, Microwave, Range/Oven, Refrigerator, Washer, Propane Hot Water
- Exterior Features
- Lawn Sprinkler
- Sewer
- Septic Tank
- Foundation
- Crawl
- Water
- Private Well
- Garage Spaces
- 2
- School District
- West Branch - Rose City Area Schools
How much is your home worth?
...get instant property value now!
Mortgage Calculator
Listing Courtesy of CENTURY 21 LEE-MAC REALTY, Office Phone:

Provided through IDX via MiRealSource. Courtesy of MiRealSource Shareholder. Copyright MiRealSource. The information published and disseminated by MiRealSource is communicated verbatim, without change by MiRealSource, as filed with MiRealSource by its members. The accuracy of all information, regardless of source, is not guaranteed or warranted. All information should be independently verified.Copyright 2014 MiRealSource. All rights reserved. The information provided hereby constitutes proprietary information of MiRealSource, Inc. and its shareholders, affiliates and licensees and may not be reproduced or transmitted in any form or by any means, electronic or mechanical, including photocopy, recording, scanning or any information storage and retrieval system, without written permission from MiRealSource, Inc.
Provided through IDX via MiRealSource, as the "Source MLS", courtesy of the Originating MLS shown on the property listing, as the Originating MLS. The information published and disseminated by the Originating MLS is communicated verbatim, without change by the Originating MLS, as filed with it by its members. The accuracy of all information, regardless of source, is not guaranteed or warranted. All information should be independently verified. Copyright 2014 MiRealSource. All rights reserved. The information provided hereby constitutes proprietary information of MiRealSource, Inc. and its shareholders, affiliates and licensees and may not be reproduced or transmitted in any form or by any means, electronic or mechanical, including photocopy, recording, scanning or any information storage and retrieval system, without written permission from MiRealSource, Inc.