Share this with your friends


(989) 385-1311
Bay Realty Michigan
8180 N Ridge Road, Canton, MI 48187 1114
- $2,100,000
- 4
- BD
- 6
- BA
- 1,275
- SqFt









- List Price
- $2,100,000
- Status
- ACTIVE
- MLS#
- 61011941
- Days on Market
- 120
- Style
- Colonial
- Year Built
- 1995
- Price Change
- ▼ $195,000 1794361104
- Bedrooms
- 4
- Bathrooms
- 4
- Half baths
- 2
- Acres
- 9.91
- Living Area
- 1,275
- Municipality
- Canton Twp
- Region
- Canton Twp
- Township
- Canton Twp
Property Description
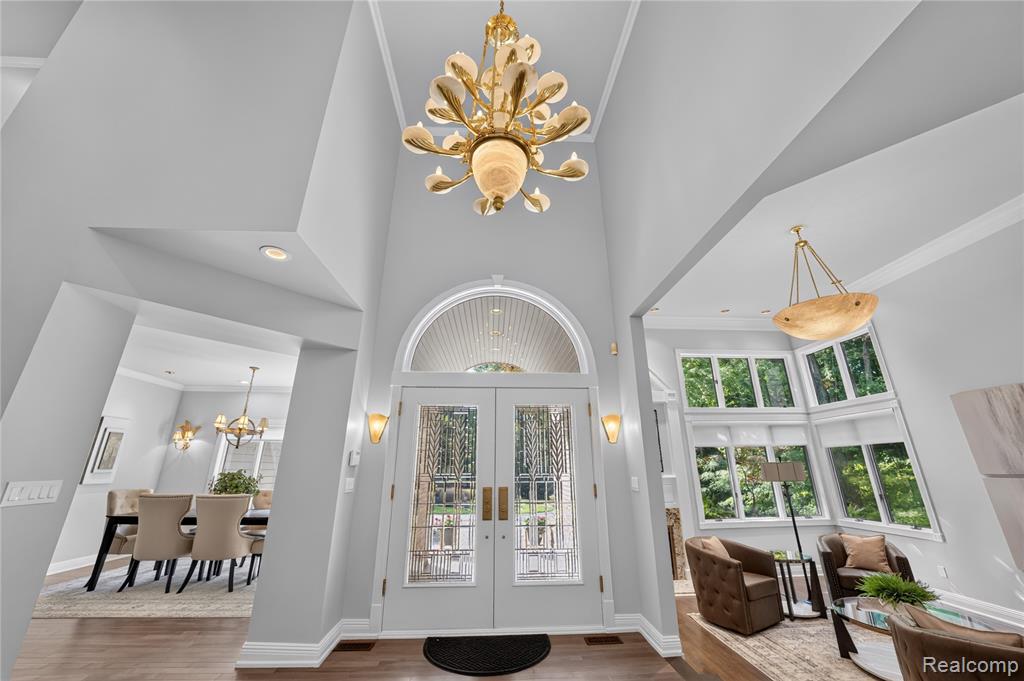
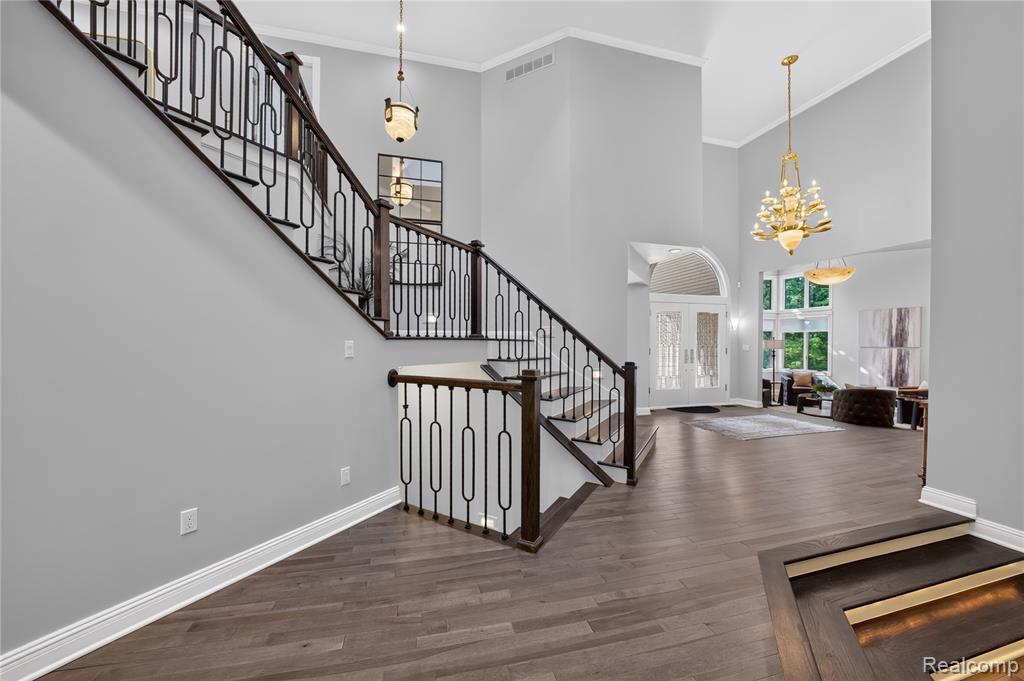
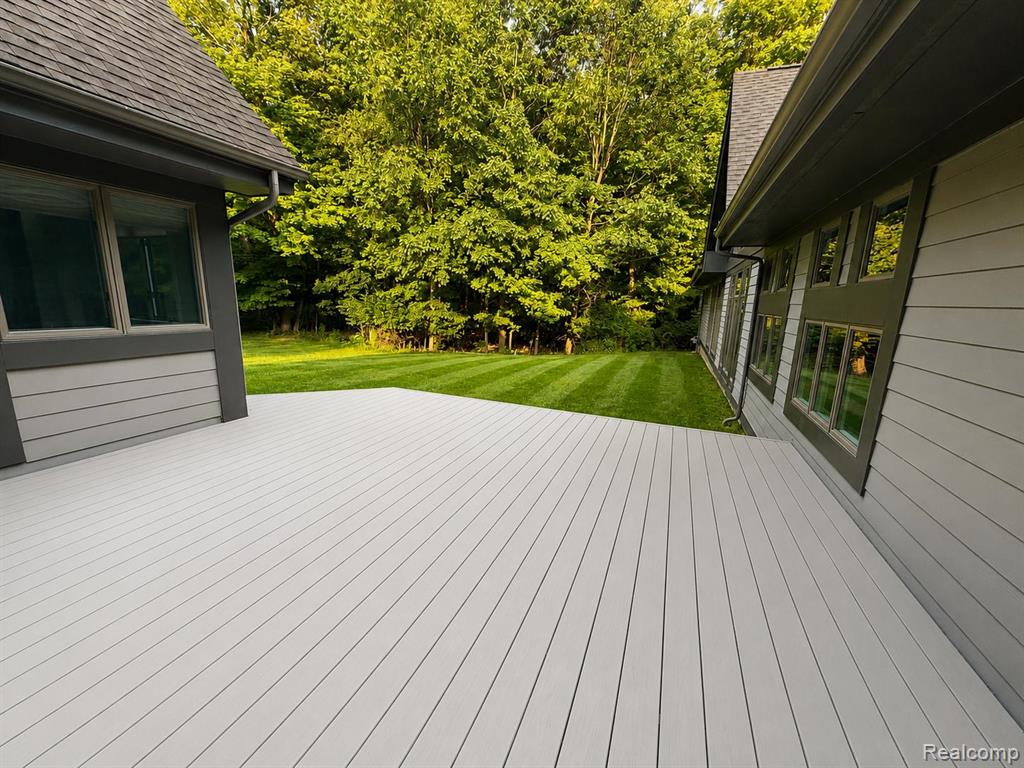
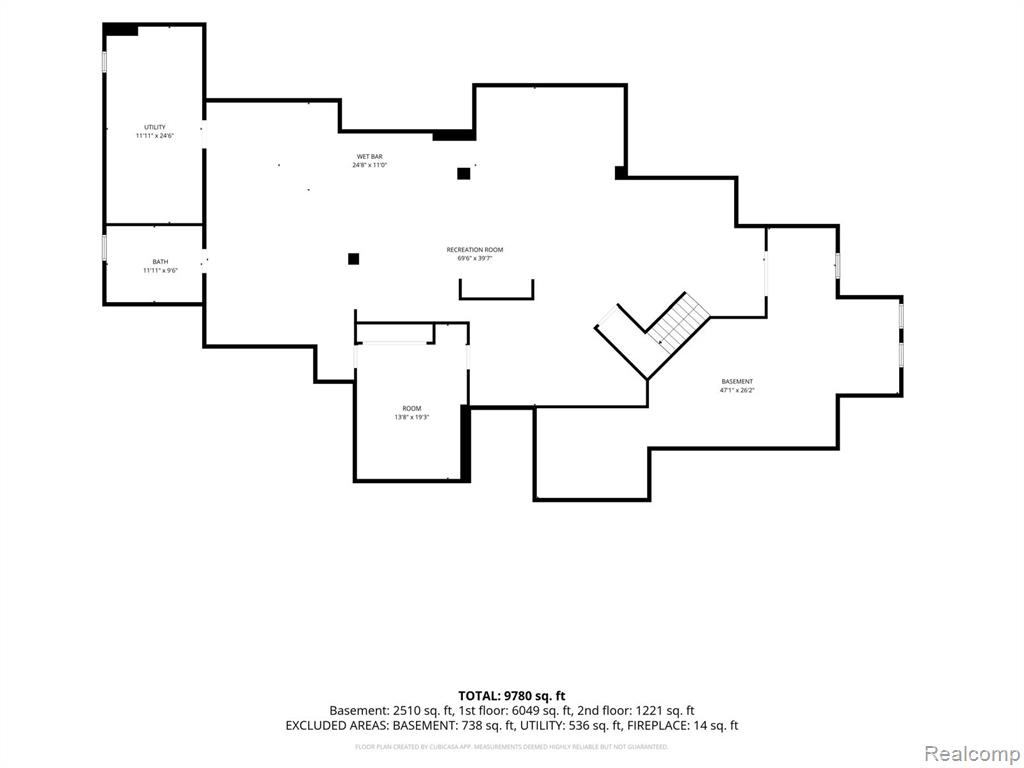
**Now offered at $2,100,000.** This isn't just another luxury home. It's an entirely different lifestyle.** Competitively priced and ready for immediate occupancy, this extraordinary contemporary estate offers a rare opportunity to own 9.7 acres of privacy, luxury, and resort-style living in Canton. A grand driveway welcomes you to a striking geometric architectural masterpiece surrounded by nature, including over 6 acres of private wooded trails. Professionally reimagined with designer finishes, this remarkable residence offers over 10,000 sq. ft. of living space, soaring ceilings, walls of glass, and a dramatic central staircase filled with natural light. The main level features elegant living and dining rooms, a butler's area, a gourmet kitchen with an oversized island, and a sun-filled breakfast area overlooking the expansive decks. The impressive family room showcases breathtaking views of the spectacular year-round indoor pool pavilion, complete with its own new HVAC system. A private study and luxurious main-floor primary suite offer exceptional comfort, featuring a sitting area, dressing room, custom closet, and spa-inspired bath. Upstairs, spacious bedrooms feature beautifully appointed en-suite bathrooms. Four fireplaces add warmth throughout the home, while the finished lower level offers a second kitchen, exercise room, full bath, and generous entertainment space. Step outside to over 1,000 sq. ft. of Trex decking with a fire pit and barbecue area overlooking your own private wooded retreat. **Nearly 10 acres. Complete privacy. Your own indoor resort. All offered at $2,100,000.** Schedule your private showing and experience the difference.**BATVAI.**

Additional Information
- Lot Dimensions
- 330 x 1352
- Heating
- Natural Gas, Forced Air, Other-See Remarks
- Cooling
- Central Air, Other
- Fireplace Features
- Basement, Family Room, Gas, Living Room
- Basement
- Yes
- Basement Description
- Finished
- Appliances
- Dishwasher, Disposal, Dryer, Microwave, Range/Oven, Refrigerator, Washer, Gas Water Heater, Tankless Water Heater
- Exterior Features
- Built-in Barbecue
- Sewer
- Septic Tank
- Foundation
- Basement
- Water
- Private Well
- Garage Spaces
- 3
- School District
- Plymouth Canton Comm Schools
How much is your home worth?
...get instant property value now!
Mortgage Calculator
Listing Courtesy of Empire Realty Group Fawaz & Associates, Office Phone: 248-893-7288

Provided through IDX via MiRealSource. Courtesy of MiRealSource Shareholder. Copyright MiRealSource. The information published and disseminated by MiRealSource is communicated verbatim, without change by MiRealSource, as filed with MiRealSource by its members. The accuracy of all information, regardless of source, is not guaranteed or warranted. All information should be independently verified.Copyright 2014 MiRealSource. All rights reserved. The information provided hereby constitutes proprietary information of MiRealSource, Inc. and its shareholders, affiliates and licensees and may not be reproduced or transmitted in any form or by any means, electronic or mechanical, including photocopy, recording, scanning or any information storage and retrieval system, without written permission from MiRealSource, Inc.
Provided through IDX via MiRealSource, as the "Source MLS", courtesy of the Originating MLS shown on the property listing, as the Originating MLS. The information published and disseminated by the Originating MLS is communicated verbatim, without change by the Originating MLS, as filed with it by its members. The accuracy of all information, regardless of source, is not guaranteed or warranted. All information should be independently verified. Copyright 2014 MiRealSource. All rights reserved. The information provided hereby constitutes proprietary information of MiRealSource, Inc. and its shareholders, affiliates and licensees and may not be reproduced or transmitted in any form or by any means, electronic or mechanical, including photocopy, recording, scanning or any information storage and retrieval system, without written permission from MiRealSource, Inc.