Share this with your friends


(989) 385-1311
Bay Realty Michigan
1656 Riverside Drive, Au Gres, MI 48703
- $279,900
- 2
- BD
- 2
- BA
- 1,728
- SqFt








- List Price
- $279,900
- Status
- ACTIVE
- MLS#
- 80072761
- Days on Market
- 46
- Style
- Ranch
- Year Built
- 1960
- Price Change
- ▼ $5,100 1788297381
- Bedrooms
- 2
- Bathrooms
- 1
- Half baths
- 1
- Acres
- 0.18
- Living Area
- 1,728
- Municipality
- Au Gres Twp
- Region
- Au Gres Twp
- Township
- Au Gres Twp
- Subdivision
- 3rd Addition Badour's Sub
Property Description
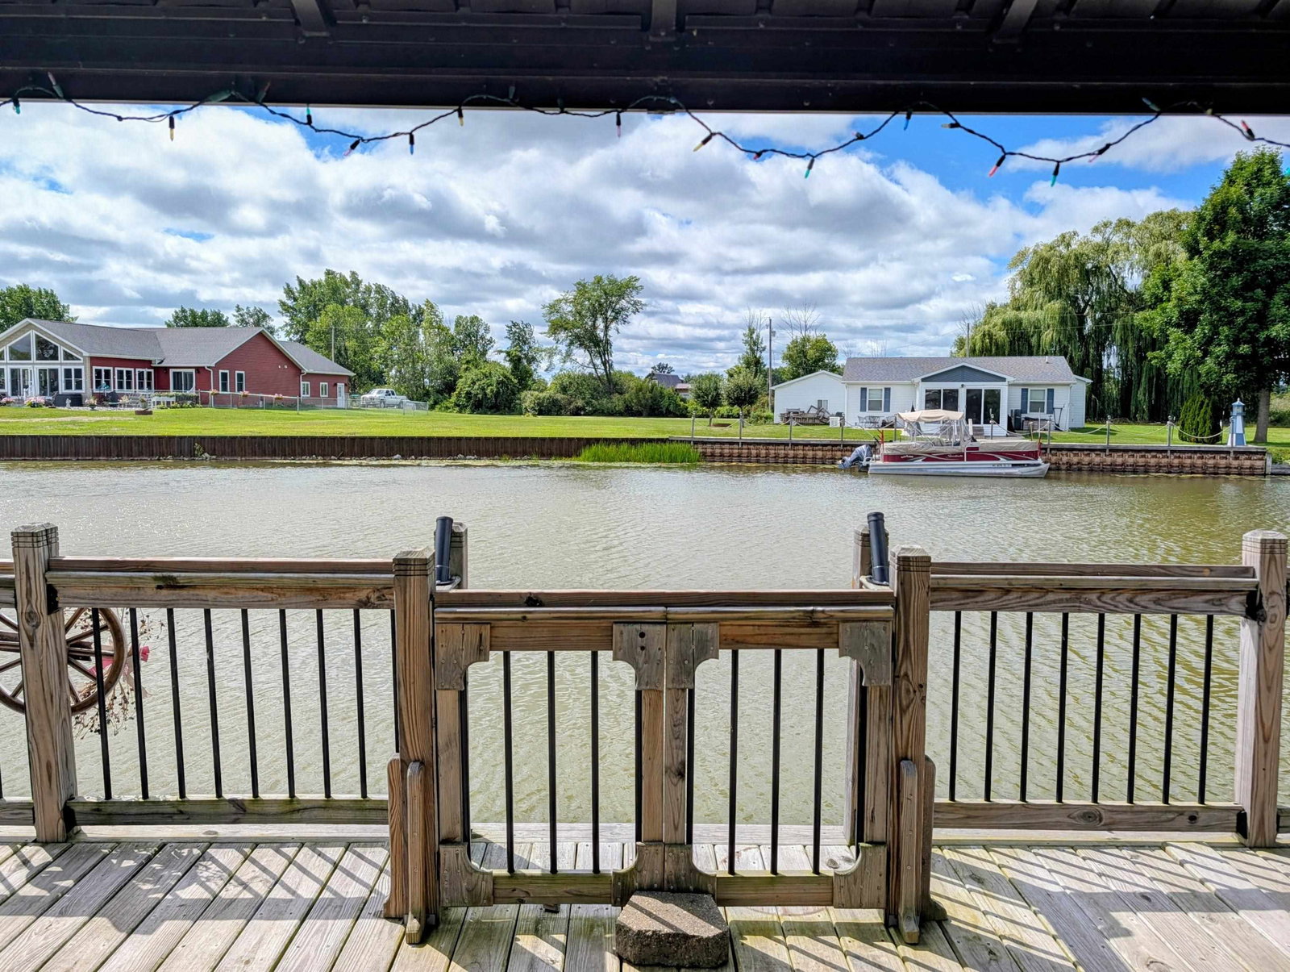
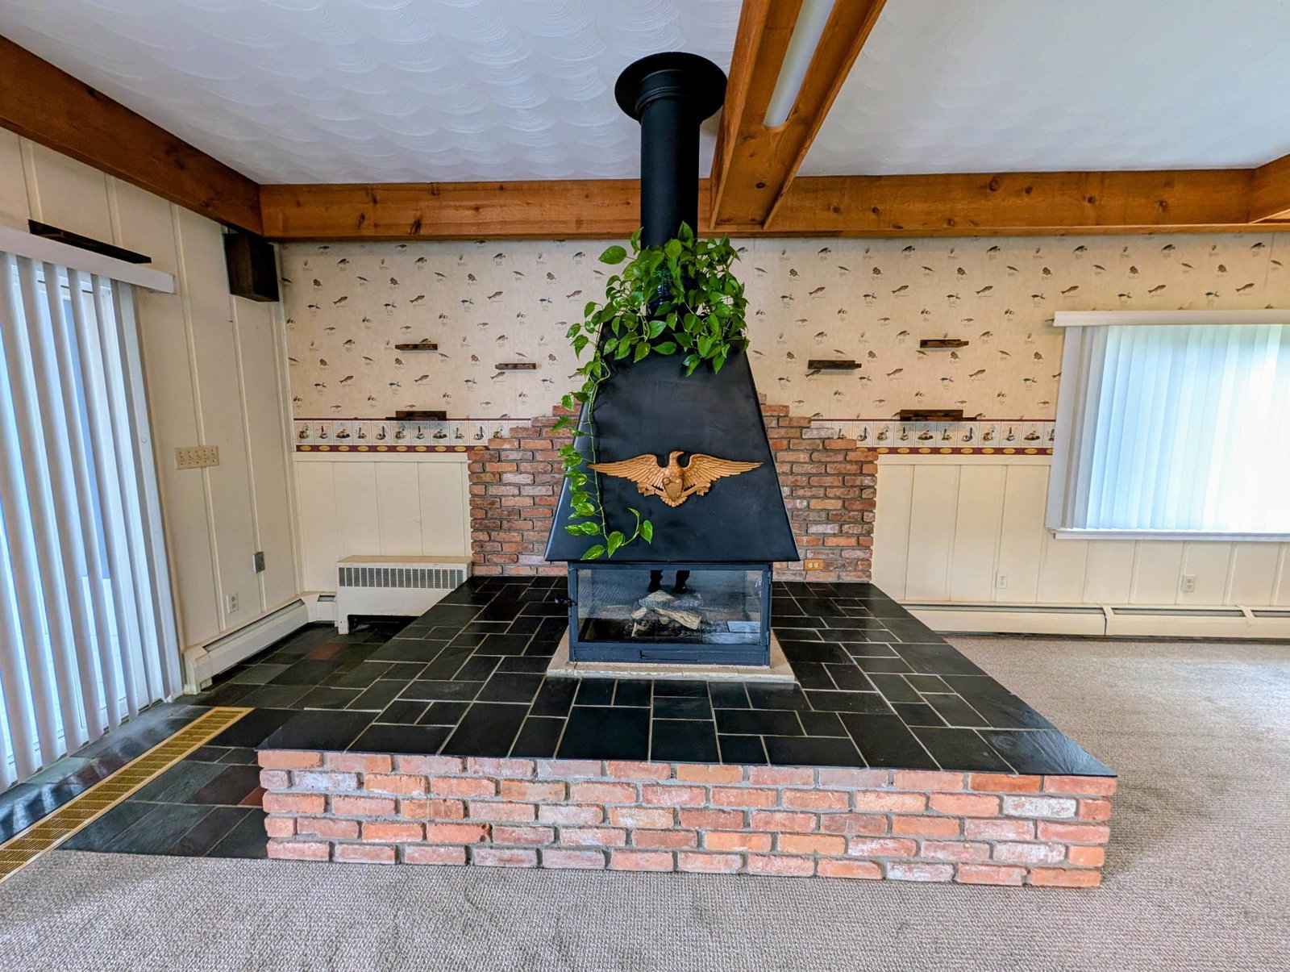
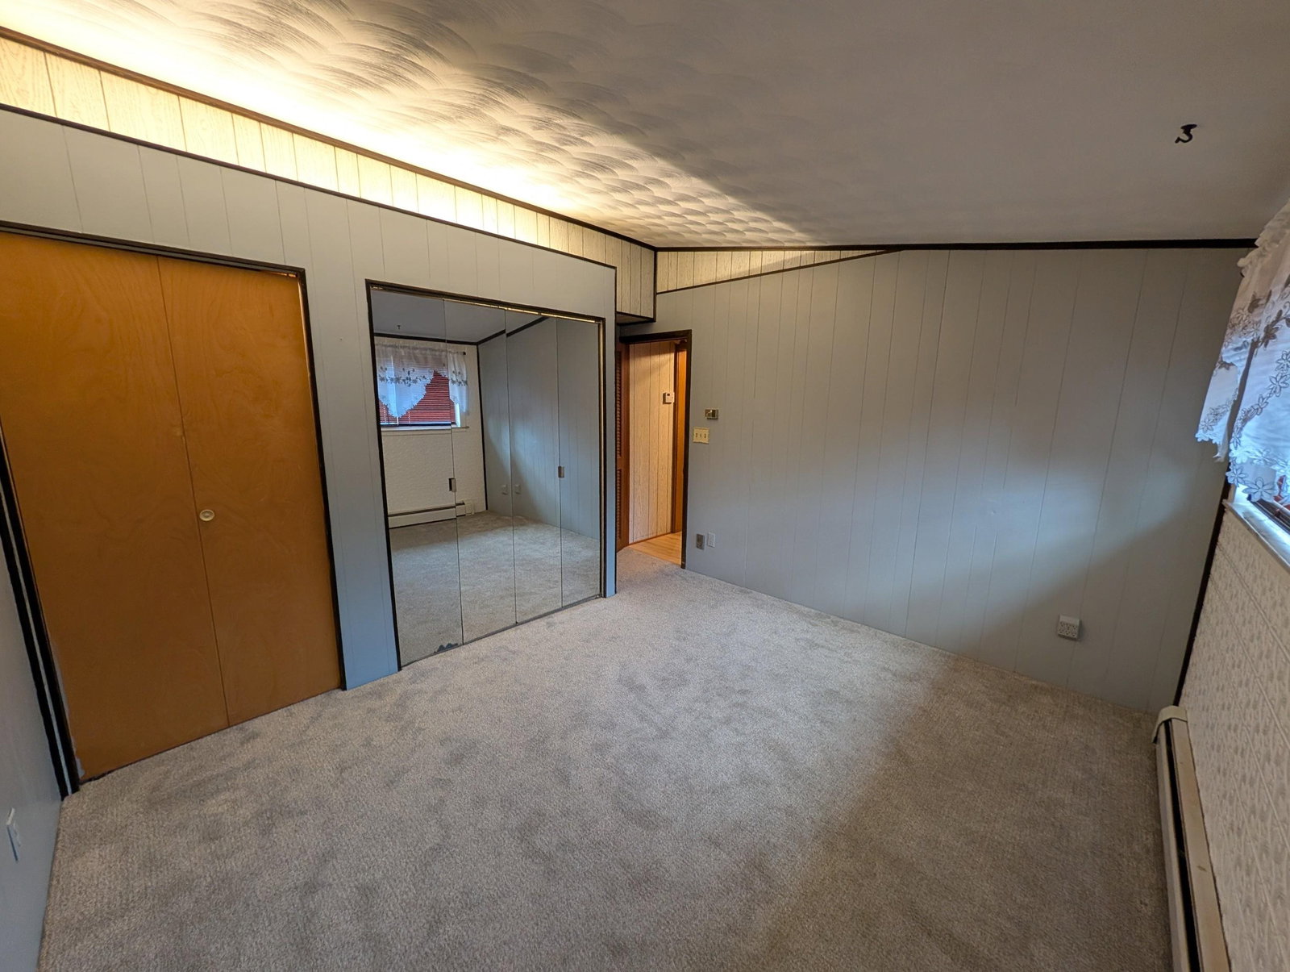
A fantastic riverfront ranch home w/ 50' of frontage along the Au Gres River just a short distance from Lake Huron! This two bedroom, 1.5 bath home offers recent updates and features that include a full kitchen remodel w/a built-in coffee bar, new cabinets, quartz countertop, decorative ceiling tile & appliances, new vinyl siding, all new windows, updated bathrooms & bedroom, fresh carpet, modern vinyl flooring throughout, steel roof, city water, city sewer, natural gas, Generac system, and a new boiler/on demand water heater system. The living room offers a large open space that features a wet bar w/ seating, gas fireplace, and leads into an enclosed sun room w/ new large windows and flooring that provide an awesome view of the river! Outside there is a great set up for riverfront enjoyment with a steel seawall, deck, and a covered gazebo! For storage, there's a three car metal garage w/ power! A great opportunity to start waterfront living! Offering immediate occupancy!
/u.realgeeks.media/bayrealtymi/a0319f0b7b28-574847435_1478085547037804_7551286943272733804_n__2_.jpg)
Additional Information
- Lot Dimensions
- 50 x 153
- Heating
- Natural Gas, Baseboard, Hot Water
- Fireplace Features
- Gas
- Basement
- Yes
- Basement Description
- Exterior Entry
- Appliances
- Dishwasher, Dryer, Microwave, Range/Oven, Refrigerator, Washer
- Exterior Features
- Sidewalks
- Sewer
- Community
- Foundation
- Crawl, Slab
- Water
- Public
- Garage Spaces
- 3
- School District
- Au Gres Sims School District
- Elementary School
- Augres-sims Elementary School
- Middle School
- Augres-sims Middle/high School
- High School
- Augres-sims Middle/high School
Mortgage Calculator
Listing Courtesy of ARENAC REALTY CO., PETE STANLEY & ASSOCIATES, Office Phone:

Provided through IDX via MiRealSource. Courtesy of MiRealSource Shareholder. Copyright MiRealSource. The information published and disseminated by MiRealSource is communicated verbatim, without change by MiRealSource, as filed with MiRealSource by its members. The accuracy of all information, regardless of source, is not guaranteed or warranted. All information should be independently verified.Copyright 2014 MiRealSource. All rights reserved. The information provided hereby constitutes proprietary information of MiRealSource, Inc. and its shareholders, affiliates and licensees and may not be reproduced or transmitted in any form or by any means, electronic or mechanical, including photocopy, recording, scanning or any information storage and retrieval system, without written permission from MiRealSource, Inc.
Provided through IDX via MiRealSource, as the "Source MLS", courtesy of the Originating MLS shown on the property listing, as the Originating MLS. The information published and disseminated by the Originating MLS is communicated verbatim, without change by the Originating MLS, as filed with it by its members. The accuracy of all information, regardless of source, is not guaranteed or warranted. All information should be independently verified. Copyright 2014 MiRealSource. All rights reserved. The information provided hereby constitutes proprietary information of MiRealSource, Inc. and its shareholders, affiliates and licensees and may not be reproduced or transmitted in any form or by any means, electronic or mechanical, including photocopy, recording, scanning or any information storage and retrieval system, without written permission from MiRealSource, Inc.