Share this with your friends


(989) 385-1311
Bay Realty Michigan
4595 NE Torch Lake Drive, Central Lake, MI 49622
- $2,195,000
- 3
- BD
- 3
- BA
- 2,028
- SqFt










- List Price
- $2,195,000
- Status
- ACTIVE
- MLS#
- 80072001
- Days on Market
- 57
- Style
- Ranch
- Year Built
- 1988
- Price Change
- ▼ $100,000 1789071322
- Bedrooms
- 3
- Bathrooms
- 2
- Half baths
- 1
- Acres
- 1
- Living Area
- 2,028
- Municipality
- Torch Lake Twp
- Region
- Torch Lake Twp
- Township
- Torch Lake Twp
Property Description
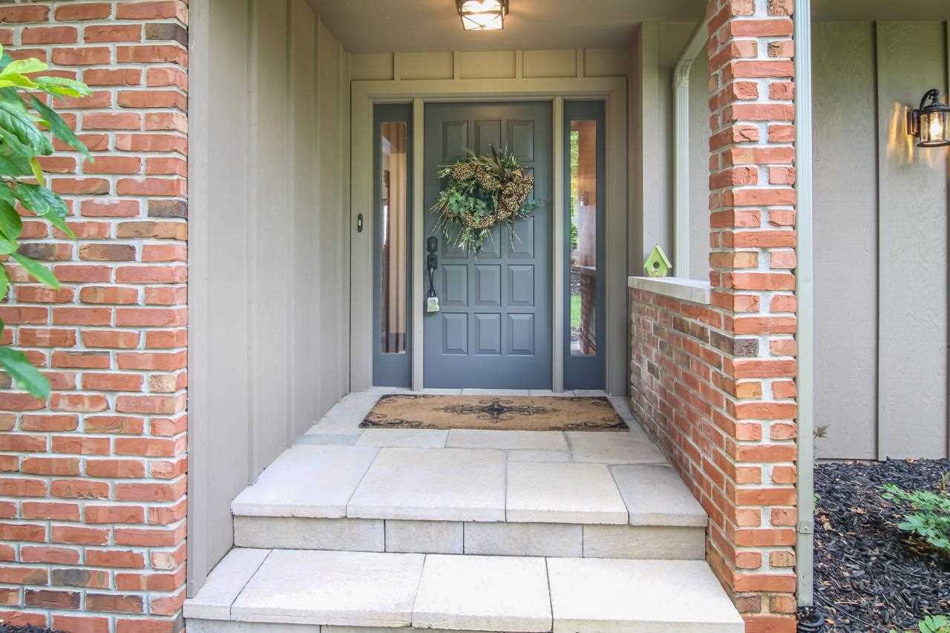
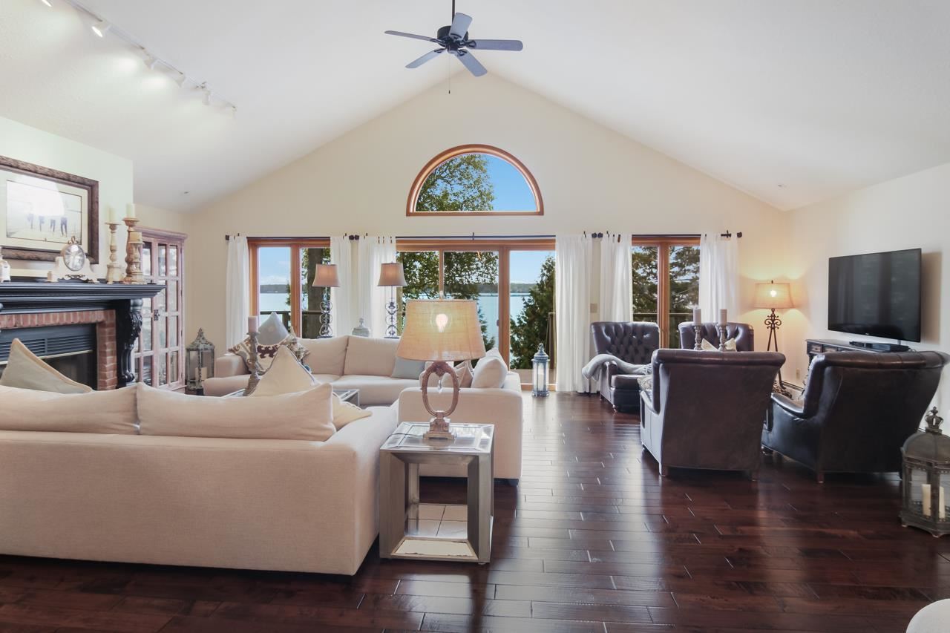
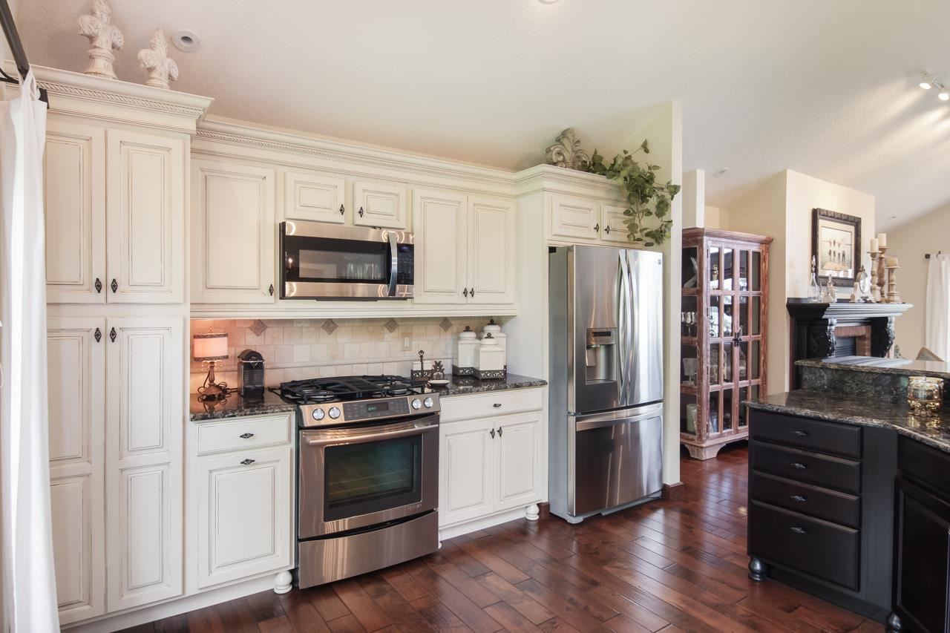
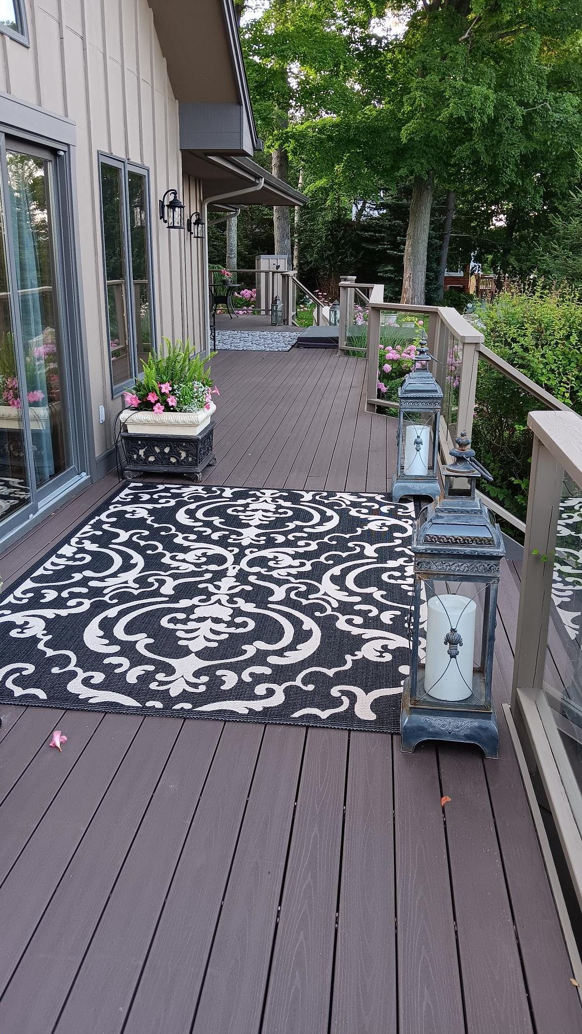
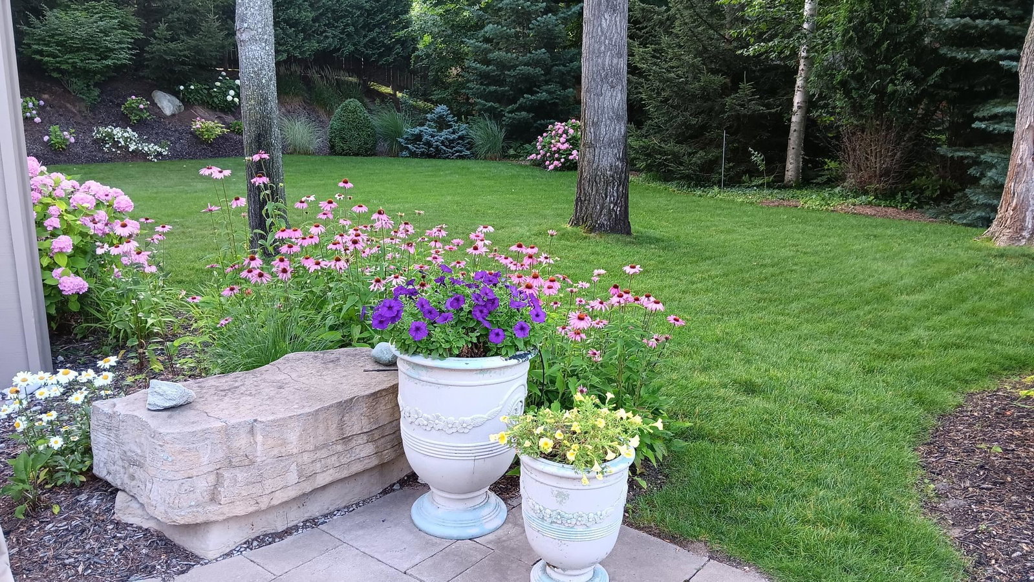
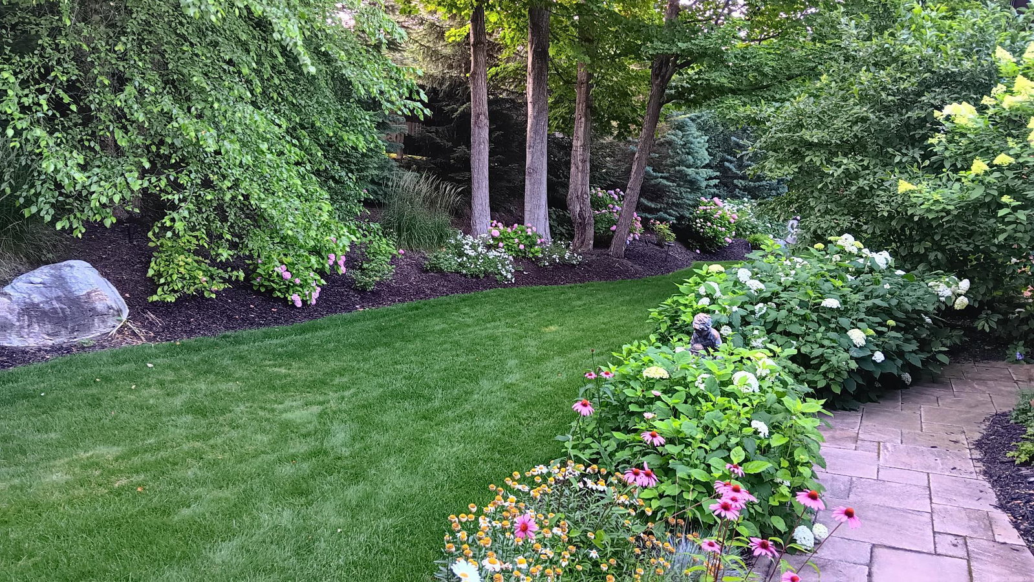
TORCH LAKE! This incredible piece of paradise on the crystal-clear blue waters of Torch Lake is enhanced by 216 feet of stunning frontage. Over 2,028 sq. ft. of completey updated and renovated living space this home provides the perfect place to live year around or as a getaway retreat. Step into the spacious living room to discover vaulted ceilings, a fireplace, hardwood floors and waterfront vistas. The professionally designed kitchen boasts beautiful custom cabinetry, granite countertops, stainless appliances, and bar seating. Gather your friends and family in the dining room for lively conversation and great meals. Wake up to views of the lake from the main floor owner’s suite with sliders leading to the deck and a luxurious private bath. Additionally discover quality materials & superb craftsmanship; updated lighting throughout; 3 large bedrooms; 2 1/2 gorgeous, tiled bathrooms; a main floor laundry room; central air conditioning; underground sprinkler system; outdoor shower; 2-car garage and so much more. Outdoor living will be a breeze with multiple places to entertain and relax with extensive decking, gorgeous stone patios, and a built-in natural gas fire pit. Imagine sitting in the hot tub while you watch the sunset over your one-of-a-kind setting. Professionally landscaped grounds with a variety of perennial garden beds, 1 acre setting for privacy and a luscious green lawn perfect for yard games. Get ready to spend your days boating and making a splash on Torch Lake. Hop on your boat and discover miles of shoreline on the entire Chain-of-Lakes including, Elk Lake, Lake Skegemog, Clam Lake, Torch River, Elk River and more. Charming towns, restaurants and shopping are just a short drive away and waiting to be explored. This is the waterfront opportunity you have been waiting for.
/u.realgeeks.media/bayrealtymi/a0319f0b7b28-574847435_1478085547037804_7551286943272733804_n__2_.jpg)
Additional Information
- Lot Dimensions
- 205 x 136 x 232 x 185
- Interior Features
- Cathedral/Vaulted Ceiling, Walk-In Closet(s)
- Heating
- Natural Gas, Baseboard, Hot Water
- Cooling
- Ceiling Fan(s), Central Air
- Basement
- Yes
- Basement Description
- Block
- Appliances
- Dishwasher, Disposal, Dryer, Microwave, Range/Oven, Refrigerator, Washer
- Exterior Features
- Lawn Sprinkler, Sidewalks
- Sewer
- Septic Tank
- Foundation
- Crawl
- Water
- Private Well
- Garage Spaces
- 2
- School District
- Central Lake Public Schools
Mortgage Calculator
Listing Courtesy of REMAX Of Elk Rapids, Office Phone:

Provided through IDX via MiRealSource. Courtesy of MiRealSource Shareholder. Copyright MiRealSource. The information published and disseminated by MiRealSource is communicated verbatim, without change by MiRealSource, as filed with MiRealSource by its members. The accuracy of all information, regardless of source, is not guaranteed or warranted. All information should be independently verified.Copyright 2014 MiRealSource. All rights reserved. The information provided hereby constitutes proprietary information of MiRealSource, Inc. and its shareholders, affiliates and licensees and may not be reproduced or transmitted in any form or by any means, electronic or mechanical, including photocopy, recording, scanning or any information storage and retrieval system, without written permission from MiRealSource, Inc.
Provided through IDX via MiRealSource, as the "Source MLS", courtesy of the Originating MLS shown on the property listing, as the Originating MLS. The information published and disseminated by the Originating MLS is communicated verbatim, without change by the Originating MLS, as filed with it by its members. The accuracy of all information, regardless of source, is not guaranteed or warranted. All information should be independently verified. Copyright 2014 MiRealSource. All rights reserved. The information provided hereby constitutes proprietary information of MiRealSource, Inc. and its shareholders, affiliates and licensees and may not be reproduced or transmitted in any form or by any means, electronic or mechanical, including photocopy, recording, scanning or any information storage and retrieval system, without written permission from MiRealSource, Inc.