9285 E 50 Road, Cadillac, MI 49601
- $275,000
- 2
- BD
- 4
- BA
- 1,733
- SqFt

















- List Price
- $275,000
- Status
- ACTIVE
- MLS#
- 80071920
- Days on Market
- 2
- Style
- Chalet
- Year Built
- 1970
- Bedrooms
- 2
- Bathrooms
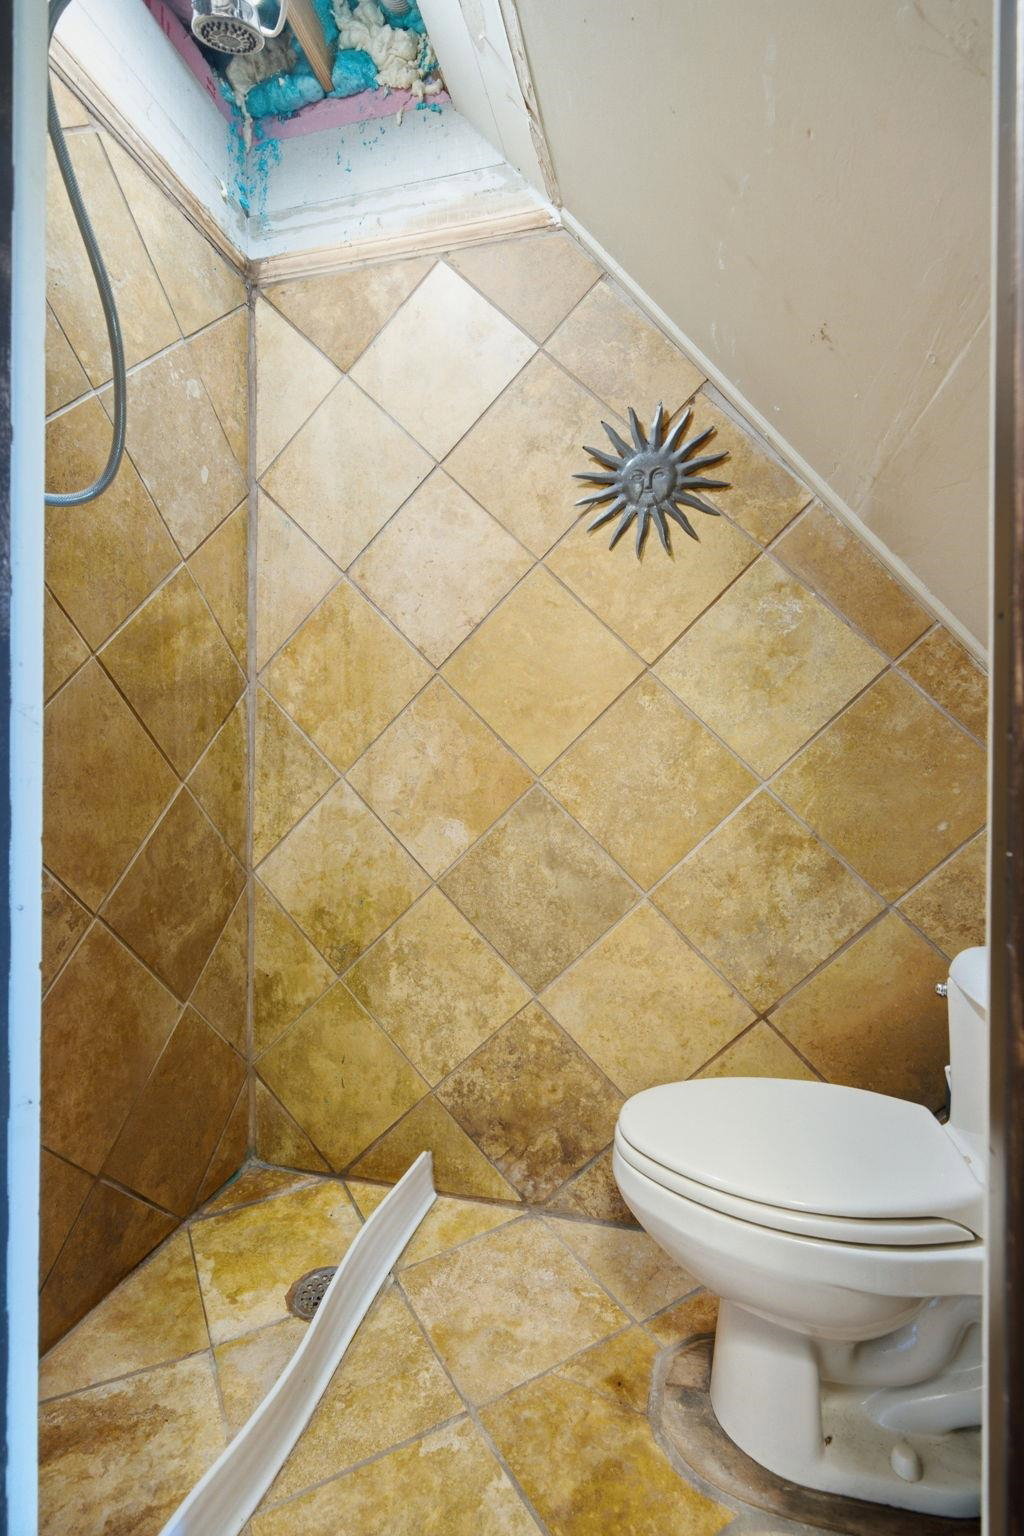
- 3
- Half baths
- 1
- Acres
- 0.20
- Living Area
- 1,733
- Municipality
- Clam Lake Twp
- Region
- Clam Lake Twp
- Township
- Clam Lake Twp
- Subdivision
- Rural
Property Description
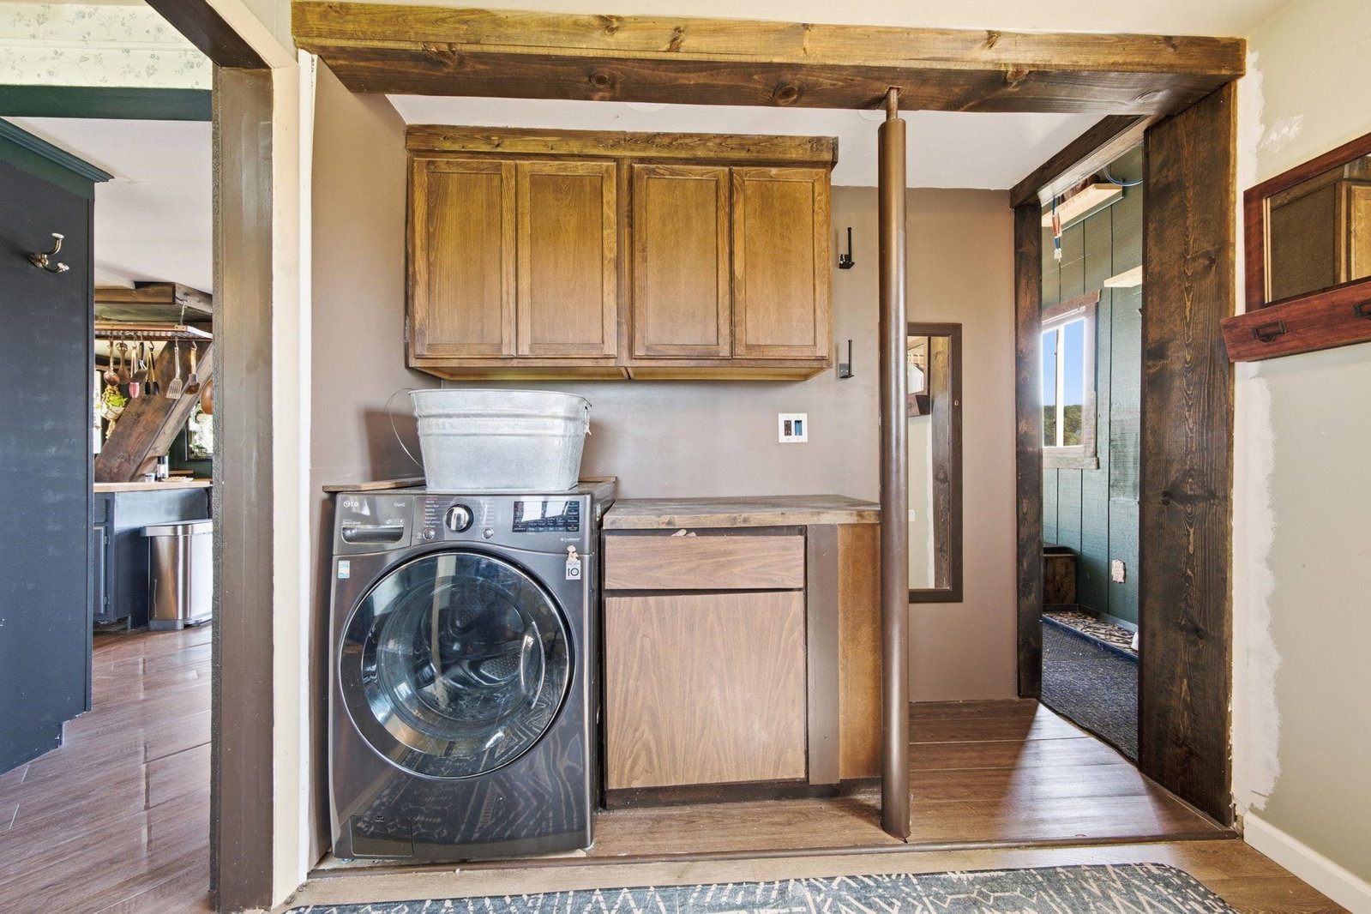
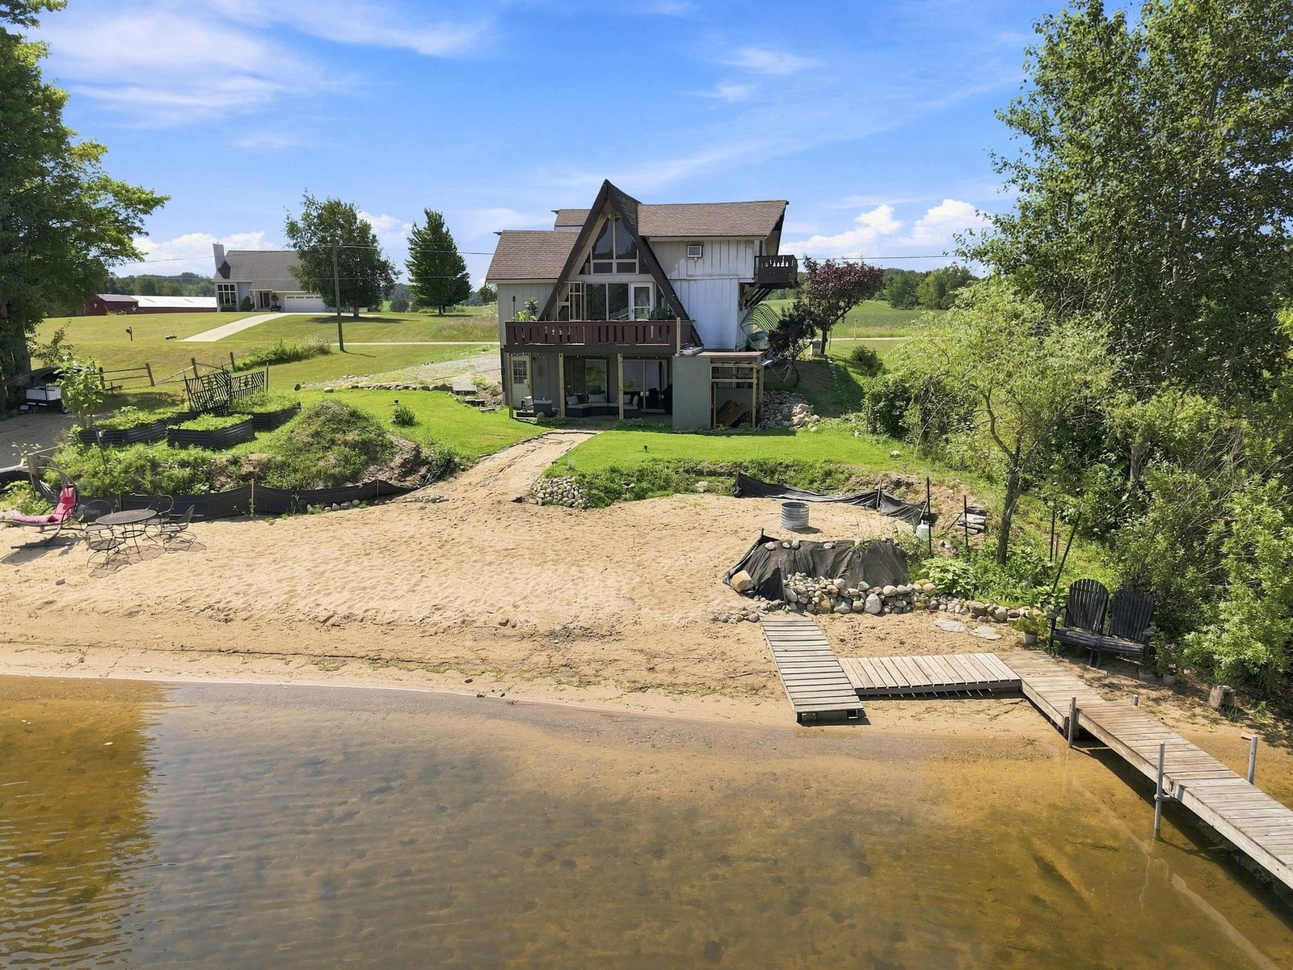
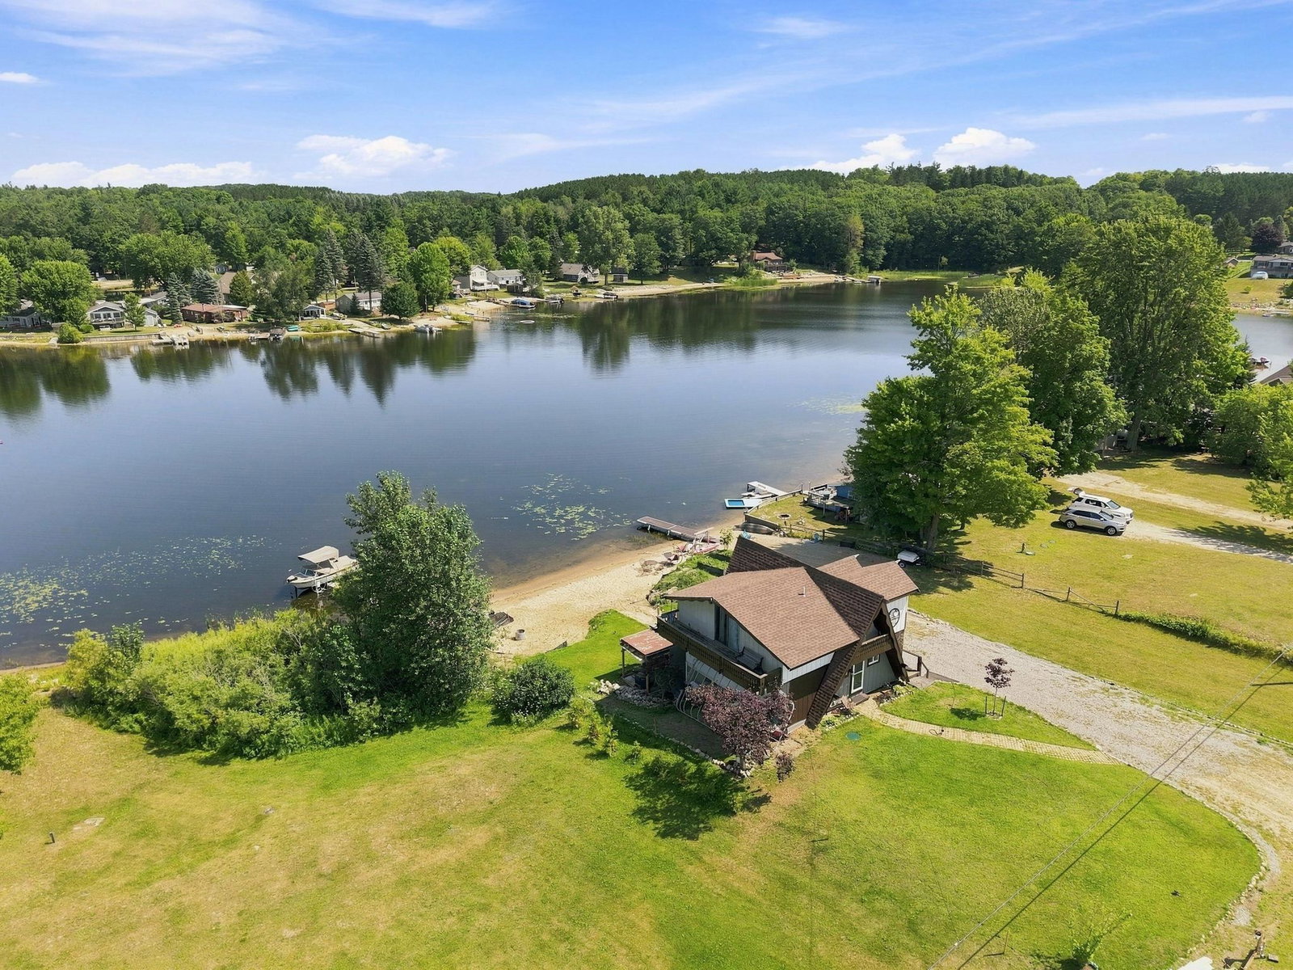
Wake up to amazing sunrises and end your days with breathtaking sunsets at this Stone Ledge Lake lakefront home. This waterfront home offers over 60 feet of private frontage on a sought after all sports lake, providing plenty of opportunity for boating, fishing, swimming, and making lifelong memories. Inside, you'll find two comfortable bedrooms, with the original third bedroom thoughtfully converted into a spacious main-floor laundry room for added convenience. The home also features 3.5 bathrooms, offering plenty of space for family and guests. Large windows frame the picturesque lake views, filling the home with natural light and bringing the beauty of the outdoors inside. Whether you are relaxing on the shoreline, entertaining friends after a day on the water, or simply unwinding while watching the sun set over the lake, this property offers the Up North lifestyle you've been dreaming of. Located just minutes from Cadillac's shopping, dining, and everyday conveniences, this is a rare opportunity to enjoy waterfront living year-round or as the perfect seasonal retreat.
/u.realgeeks.media/bayrealtymi/a0319f0b7b28-574847435_1478085547037804_7551286943272733804_n__2_.jpg)
Additional Information
- Lot Dimensions
- 71 x 131 x 70 x 131
- Interior Features
- Cathedral/Vaulted Ceiling
- Heating
- Natural Gas, Wall Furnace, Other-See Remarks
- Fireplace Features
- Gas
- Basement
- Yes
- Basement Description
- Block, Exterior Entry, Partially Finished, Walk-Out Access, Interior Entry, Unfinished
- Appliances
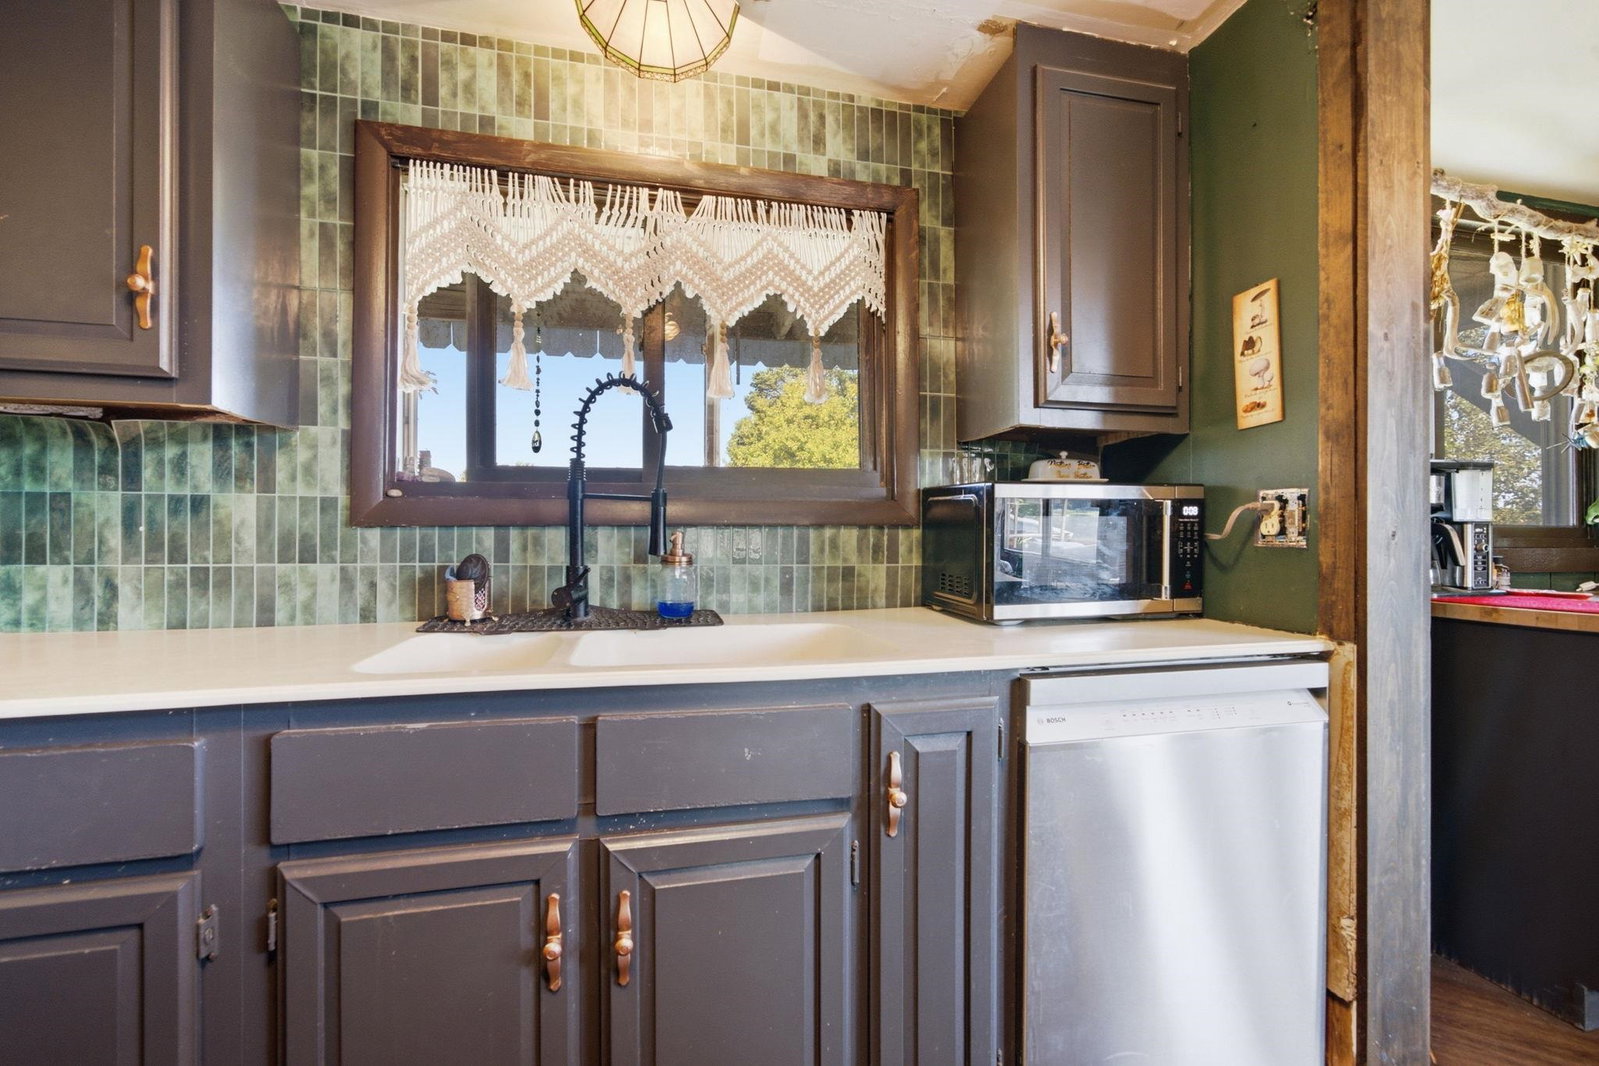
- Dishwasher, Disposal, Dryer, Range/Oven, Refrigerator, Washer
- Exterior Features
- Balcony
- Sewer
- Septic Tank
- Water
- Private Well
- School District
- Cadillac Area Public Schools
Mortgage Calculator
Listing Courtesy of ERA Greater North Properties, Office Phone:

Provided through IDX via MiRealSource. Courtesy of MiRealSource Shareholder. Copyright MiRealSource. The information published and disseminated by MiRealSource is communicated verbatim, without change by MiRealSource, as filed with MiRealSource by its members. The accuracy of all information, regardless of source, is not guaranteed or warranted. All information should be independently verified.Copyright 2014 MiRealSource. All rights reserved. The information provided hereby constitutes proprietary information of MiRealSource, Inc. and its shareholders, affiliates and licensees and may not be reproduced or transmitted in any form or by any means, electronic or mechanical, including photocopy, recording, scanning or any information storage and retrieval system, without written permission from MiRealSource, Inc.
Provided through IDX via MiRealSource, as the "Source MLS", courtesy of the Originating MLS shown on the property listing, as the Originating MLS. The information published and disseminated by the Originating MLS is communicated verbatim, without change by the Originating MLS, as filed with it by its members. The accuracy of all information, regardless of source, is not guaranteed or warranted. All information should be independently verified. Copyright 2014 MiRealSource. All rights reserved. The information provided hereby constitutes proprietary information of MiRealSource, Inc. and its shareholders, affiliates and licensees and may not be reproduced or transmitted in any form or by any means, electronic or mechanical, including photocopy, recording, scanning or any information storage and retrieval system, without written permission from MiRealSource, Inc.