10220 Tennessee Street, Oscoda, MI 48750
- $144,900
- 3
- BD
- 2
- BA
- 1,170
- SqFt




- List Price
- $144,900
- Status
- ACTIVE
- MLS#
- 80071371
- Days on Market
- 7
- Style
- Ranch
- Year Built
- 1960
- Bedrooms
- 3
- Bathrooms
- 1
- Half baths
- 1
- Acres
- 0.32
- Living Area
- 1,170
- Municipality
- Oscoda Twp
- Region
- Oscoda Twp
- Township
- Oscoda Twp
- Subdivision
- Villages Of Oscoda
Property Description
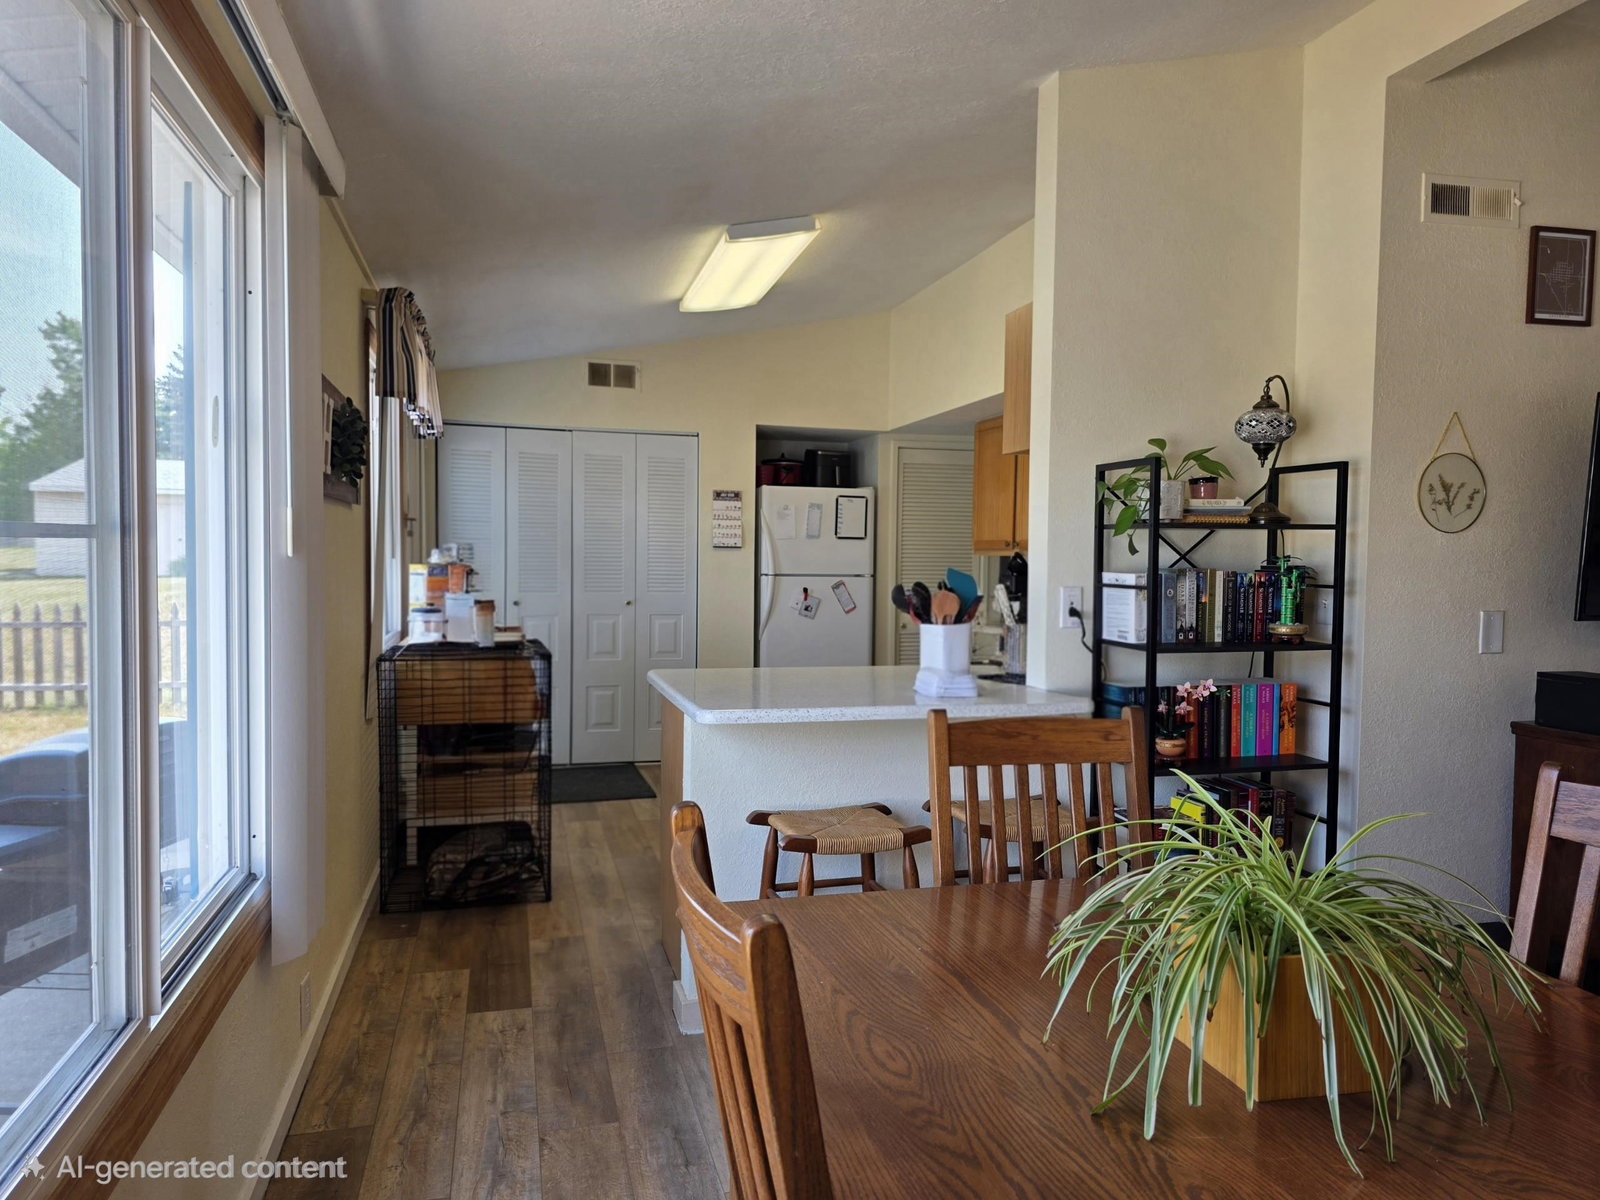
Detached ranch-style home located in the Villages of Oscoda. Oversized lot with mature evergreens offering some backyard privacy. Newer Luxury Vinyl flooring in the kitchen and dining. Stackable washer/dryer (New 2022) in a shared pantry closet in kitchen. Replacement windows, furnace & roof replaced prior to 2022. Newer Corian Kitchen counters, including 2 stool peninsula bar. Primary bedroom offers a half bath, for owners convenience. Backyard fencing with gate between garage & home, perfect for keeping pets contained. Backyard patio located just outside kitchen door, perfect for grilling or relaxing outside. Detached 2-car garage w/ a workshop & black-topped driveway is all yours! (Several in the Association are shared garages/driveway with your neighbor.) Covered front porch. $2,500 seller concession towards flooring w/ full price offers. No contingency offers on the sale of another property at this time, unless buyers home is already under contract, then Seller may consider.
/u.realgeeks.media/bayrealtymi/a0319f0b7b28-574847435_1478085547037804_7551286943272733804_n__2_.jpg)
Additional Information
- Hoa Fee
- $77
- Hoa Freq
- Monthly
- Interior Features
- Cathedral/Vaulted Ceiling
- Heating
- Natural Gas, Forced Air
- Cooling
- Central Air
- Basement
- Yes
- Basement Description
- Interior Entry
- Appliances
- Dishwasher, Dryer, Refrigerator, Washer
- Sewer
- Community
- Foundation
- Crawl
- Water
- Public
- Garage Spaces
- 2
- School District
- Oscoda Area Schools
Mortgage Calculator
Listing Courtesy of TAWAS SUNSHINE REALTY, Office Phone:

Provided through IDX via MiRealSource. Courtesy of MiRealSource Shareholder. Copyright MiRealSource. The information published and disseminated by MiRealSource is communicated verbatim, without change by MiRealSource, as filed with MiRealSource by its members. The accuracy of all information, regardless of source, is not guaranteed or warranted. All information should be independently verified.Copyright 2014 MiRealSource. All rights reserved. The information provided hereby constitutes proprietary information of MiRealSource, Inc. and its shareholders, affiliates and licensees and may not be reproduced or transmitted in any form or by any means, electronic or mechanical, including photocopy, recording, scanning or any information storage and retrieval system, without written permission from MiRealSource, Inc.
Provided through IDX via MiRealSource, as the "Source MLS", courtesy of the Originating MLS shown on the property listing, as the Originating MLS. The information published and disseminated by the Originating MLS is communicated verbatim, without change by the Originating MLS, as filed with it by its members. The accuracy of all information, regardless of source, is not guaranteed or warranted. All information should be independently verified. Copyright 2014 MiRealSource. All rights reserved. The information provided hereby constitutes proprietary information of MiRealSource, Inc. and its shareholders, affiliates and licensees and may not be reproduced or transmitted in any form or by any means, electronic or mechanical, including photocopy, recording, scanning or any information storage and retrieval system, without written permission from MiRealSource, Inc.