273 N Three Mile Road, Traverse City, MI 49696
- $1,199,000
- 3
- BD
- 3
- BA
- 1,910
- SqFt





- List Price
- $1,199,000
- Status
- ACTIVE
- MLS#
- 80071333
- Days on Market
- 8
- Style
- Ranch
- Year Built
- 2026
- Bedrooms
- 3
- Bathrooms
- 2
- Half baths
- 1
- Acres
- 10.33
- Living Area
- 1,910
- Municipality
- East Bay Twp
- Region
- East Bay Twp
- Township
- East Bay Twp
- Subdivision
- Metes And Bounds
Property Description
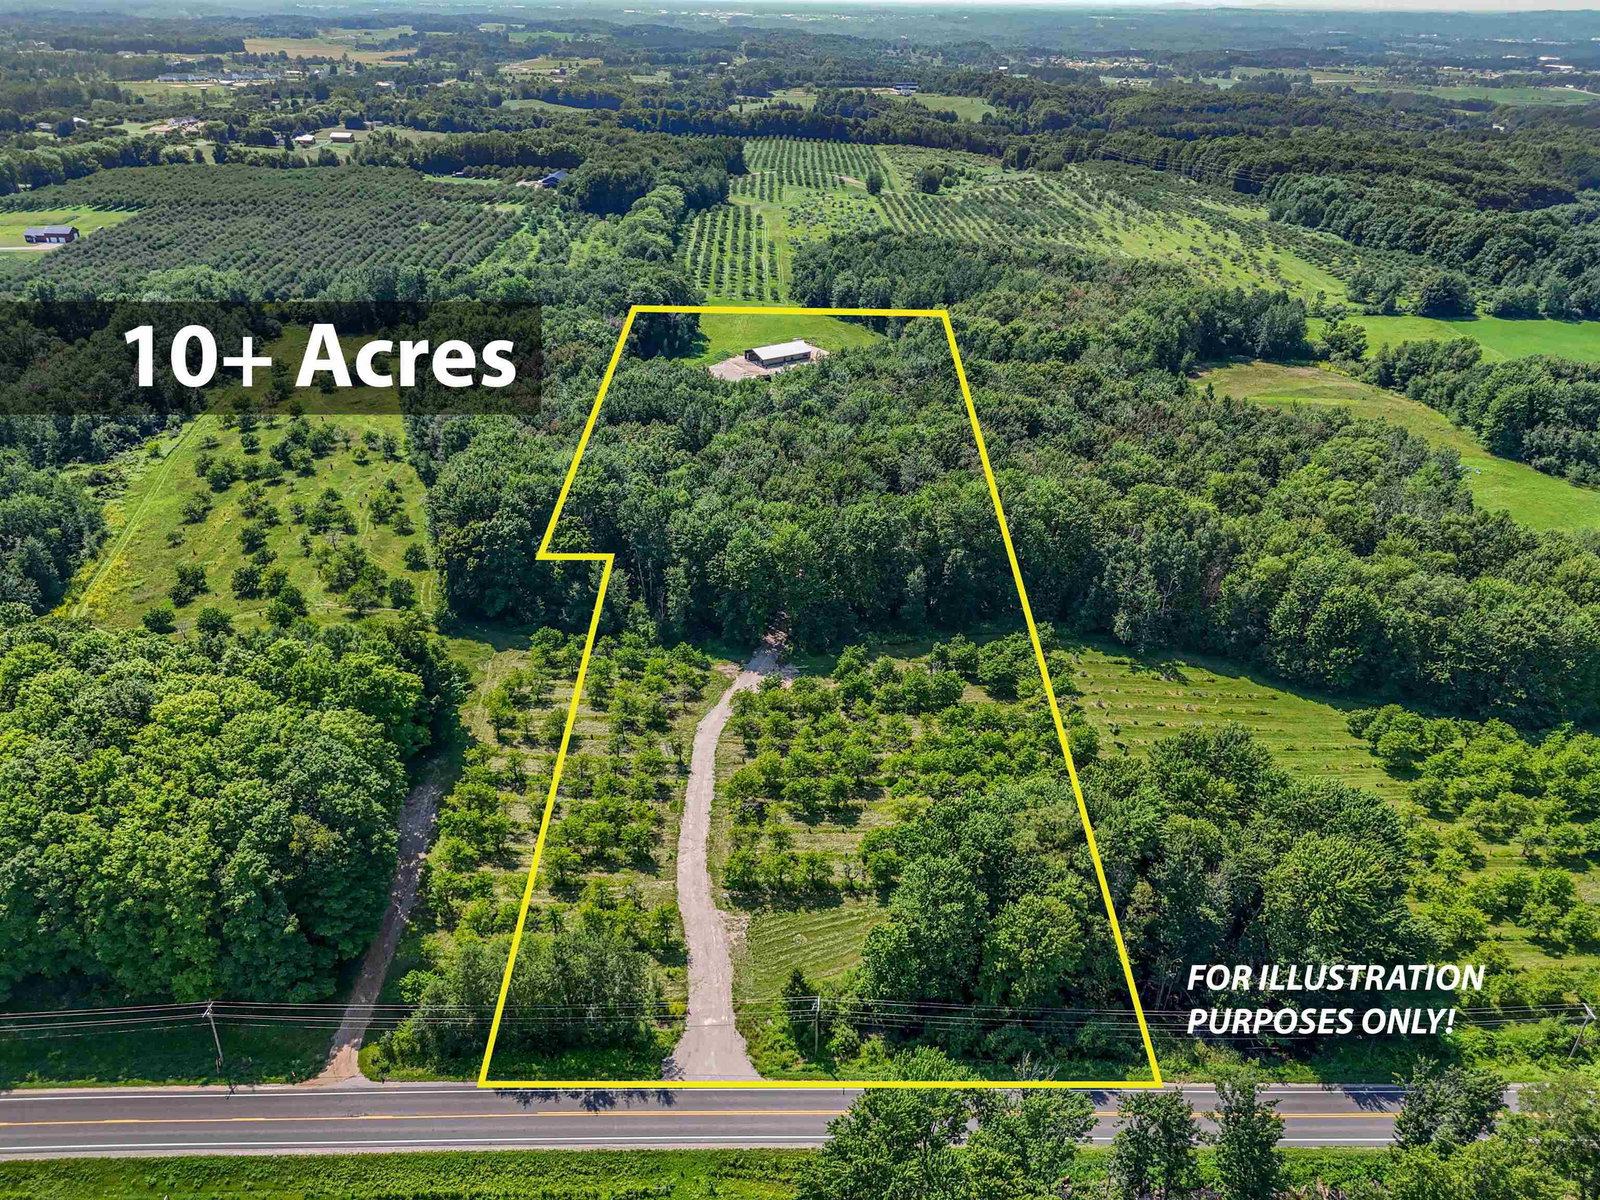
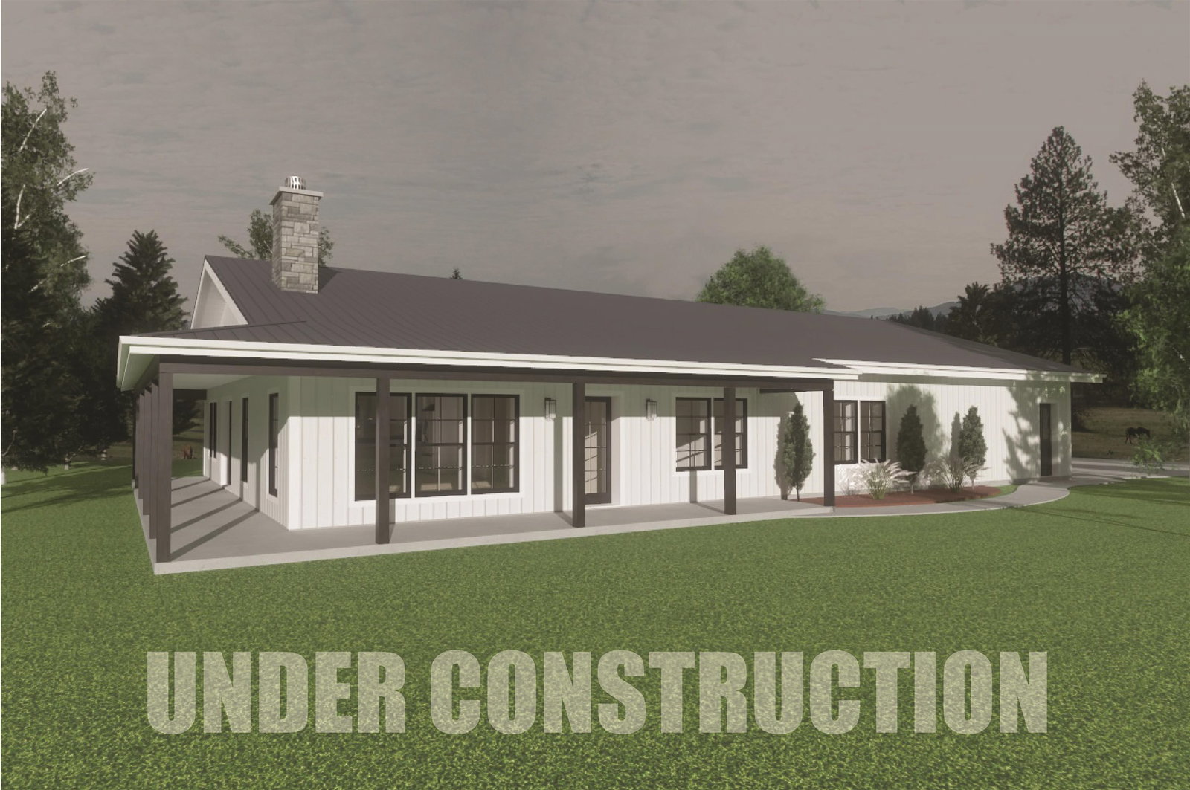
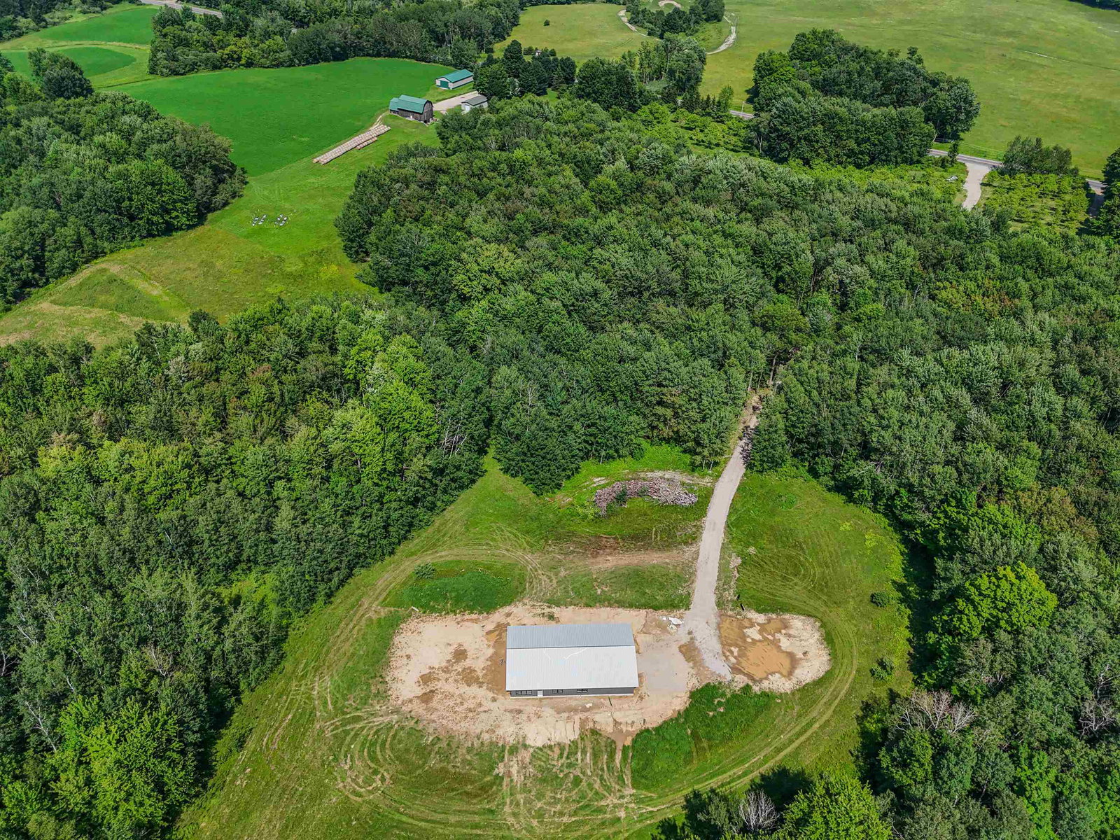
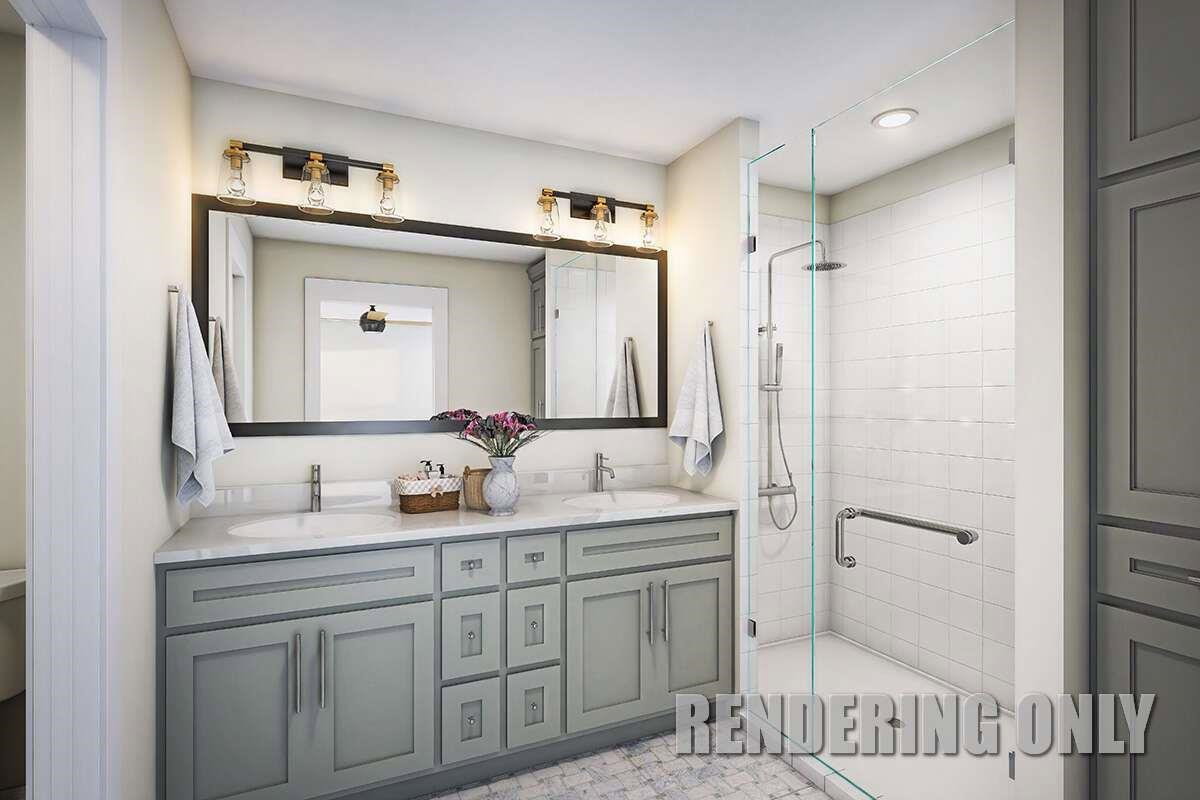
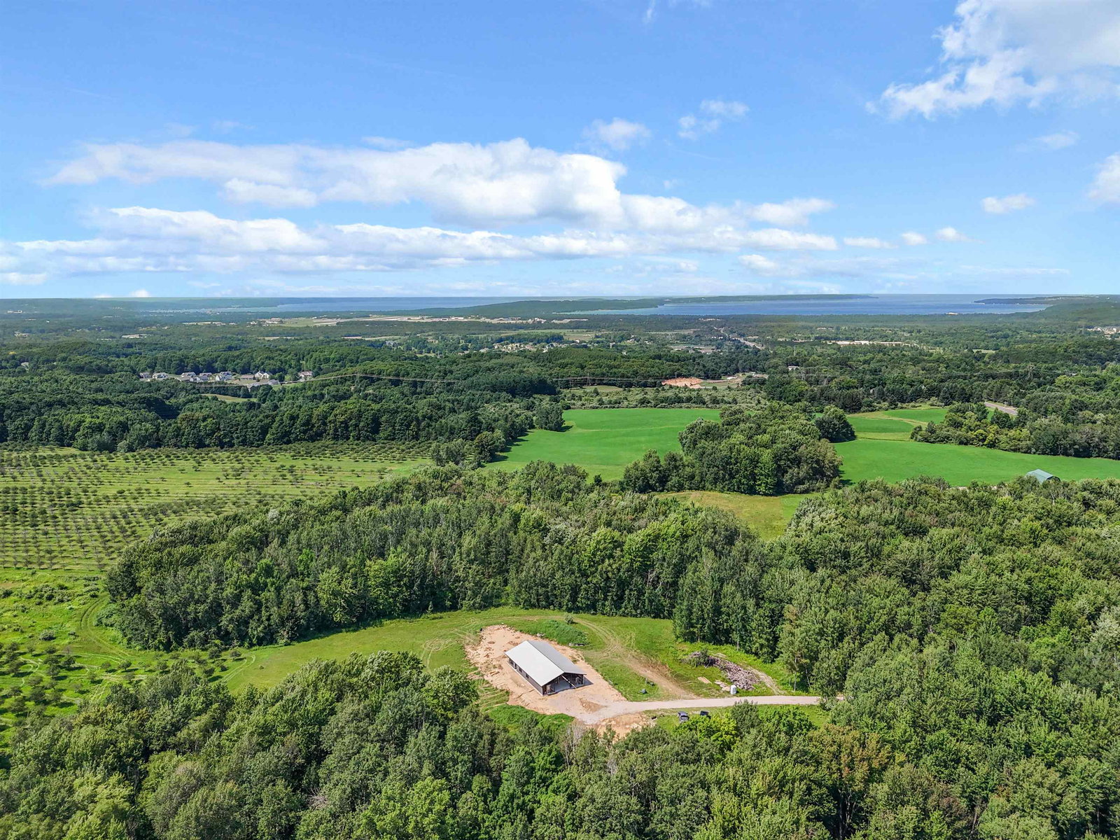
Currently under construction, this exceptional 3-bedroom barndominium offers the perfect blend of modern design, privacy, and convenience on just over 10 wooded acres. Offering 2,800 square feet under roof plus a versatile mezzanine, the thoughtfully designed floor plan provides generous space for comfortable living and future flexibility. Surrounded by mature trees for exceptional seclusion, the open-concept living area flows seamlessly into the island kitchen complete with a walk-in pantry, creating an ideal space for everyday living and entertaining. The private primary suite includes a spacious walk-in closet and a well-appointed bath with dual sinks and a tiled walk-in shower. Two additional bedrooms are connected by a convenient Jack-and-Jill bath, providing comfortable accommodations for family or guests. Enjoy the peace and privacy of an Up North setting while remaining centrally located near schools, shopping, dining, and with easy access to downtown Traverse City. An outstanding opportunity to make this brand-new home your own.
/u.realgeeks.media/bayrealtymi/a0319f0b7b28-574847435_1478085547037804_7551286943272733804_n__2_.jpg)
Additional Information
- Lot Dimensions
- 322 x 1320 x 352 x 1322
- Interior Features
- Cathedral/Vaulted Ceiling, Walk-In Closet(s)
- Heating
- Natural Gas, Forced Air
- Cooling
- Central Air, Exhaust Fan
- Fireplace Features
- Gas
- Appliances
- Dishwasher, Disposal, Range/Oven, Refrigerator, Electric Water Heater
- Exterior Features
- Sidewalks
- Sewer
- Septic Tank
- Foundation
- Slab
- Water
- Private Well
- Garage Spaces
- 2
- School District
- Traverse City Area Public Schools
Mortgage Calculator
Listing Courtesy of Viewpoint Realty, Office Phone:

Provided through IDX via MiRealSource. Courtesy of MiRealSource Shareholder. Copyright MiRealSource. The information published and disseminated by MiRealSource is communicated verbatim, without change by MiRealSource, as filed with MiRealSource by its members. The accuracy of all information, regardless of source, is not guaranteed or warranted. All information should be independently verified.Copyright 2014 MiRealSource. All rights reserved. The information provided hereby constitutes proprietary information of MiRealSource, Inc. and its shareholders, affiliates and licensees and may not be reproduced or transmitted in any form or by any means, electronic or mechanical, including photocopy, recording, scanning or any information storage and retrieval system, without written permission from MiRealSource, Inc.
Provided through IDX via MiRealSource, as the "Source MLS", courtesy of the Originating MLS shown on the property listing, as the Originating MLS. The information published and disseminated by the Originating MLS is communicated verbatim, without change by the Originating MLS, as filed with it by its members. The accuracy of all information, regardless of source, is not guaranteed or warranted. All information should be independently verified. Copyright 2014 MiRealSource. All rights reserved. The information provided hereby constitutes proprietary information of MiRealSource, Inc. and its shareholders, affiliates and licensees and may not be reproduced or transmitted in any form or by any means, electronic or mechanical, including photocopy, recording, scanning or any information storage and retrieval system, without written permission from MiRealSource, Inc.