7651 Timberwoods Drive, Traverse City, MI 49684
- $679,000
- 4
- BD
- 4
- BA
- 2,440
- SqFt










- List Price
- $679,000
- Status
- ACTIVE
- MLS#
- 80071320
- Days on Market
- 53
- Year Built
- 1892
- Price Change
- ▼ $10,000 1787602495
- Bedrooms
- 4
- Bathrooms
- 3
- Half baths
- 1
- Acres
- 2.38
- Living Area
- 2,440
- Municipality
- Elmwood Twp
- Region
- Elmwood Twp
- Township
- Elmwood Twp
- Subdivision
- M&B
Property Description
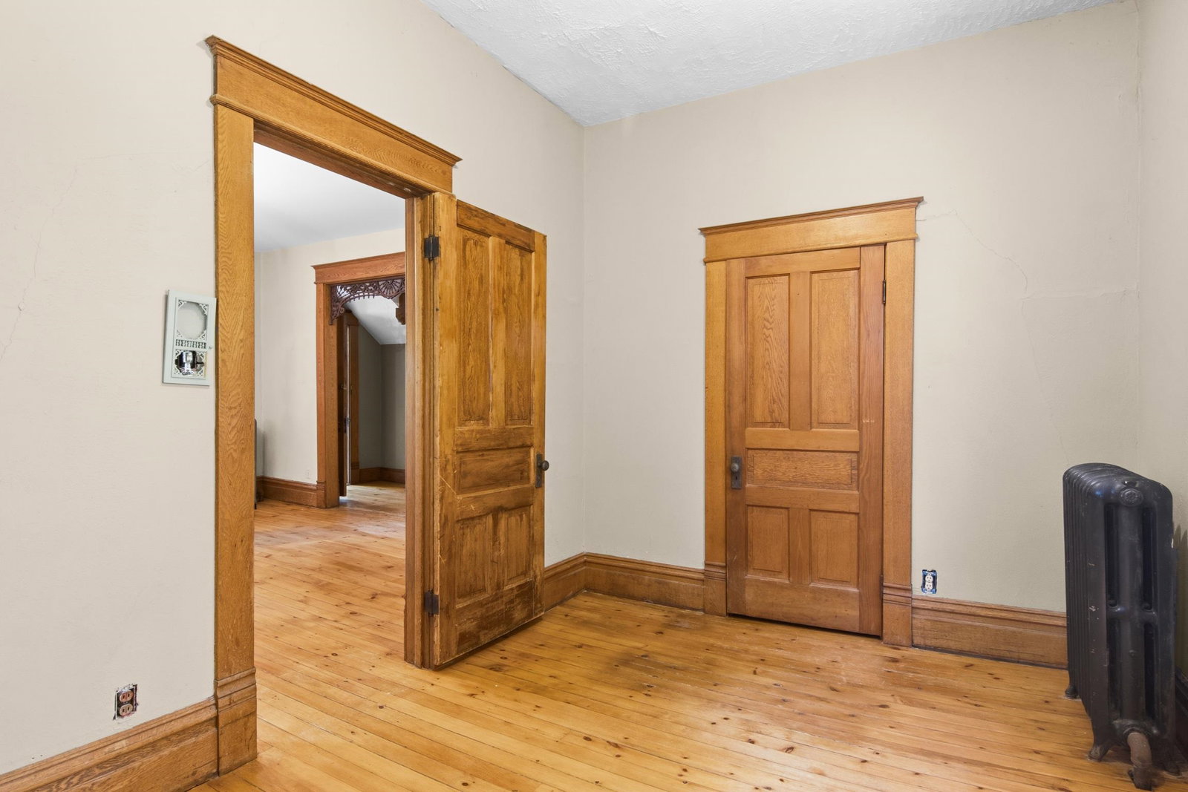
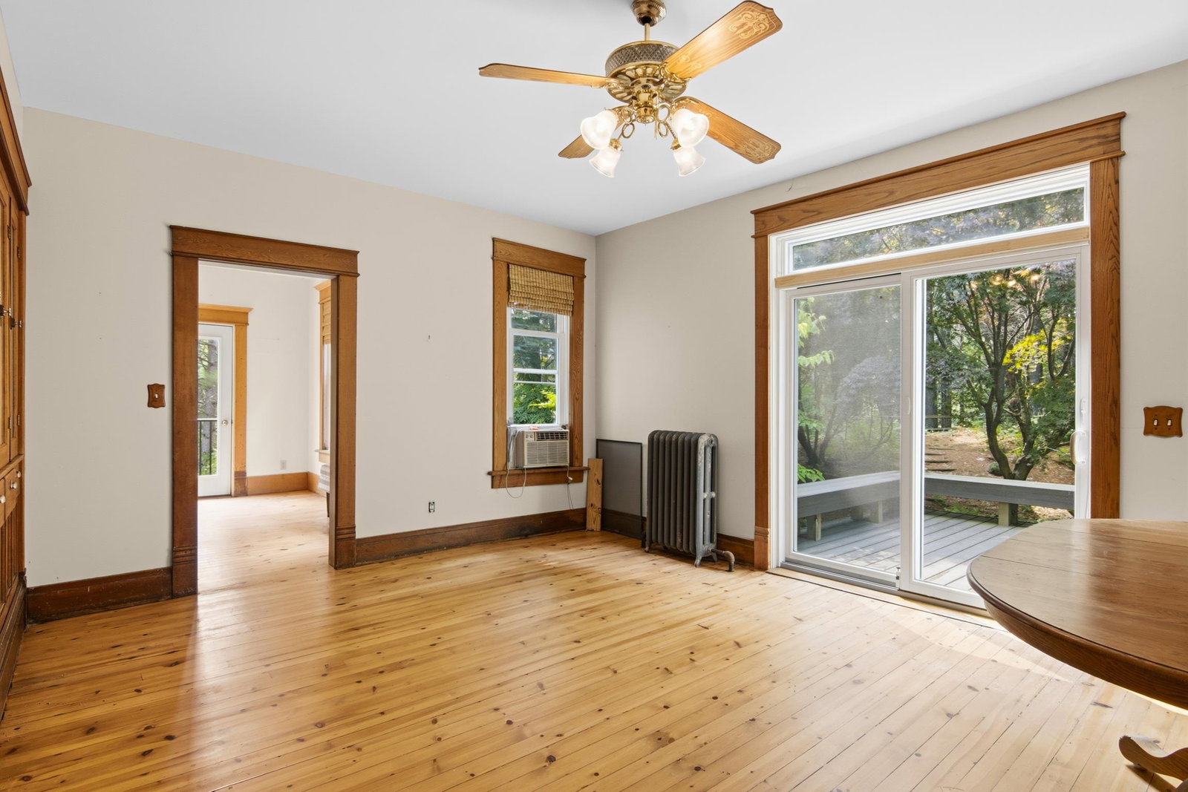
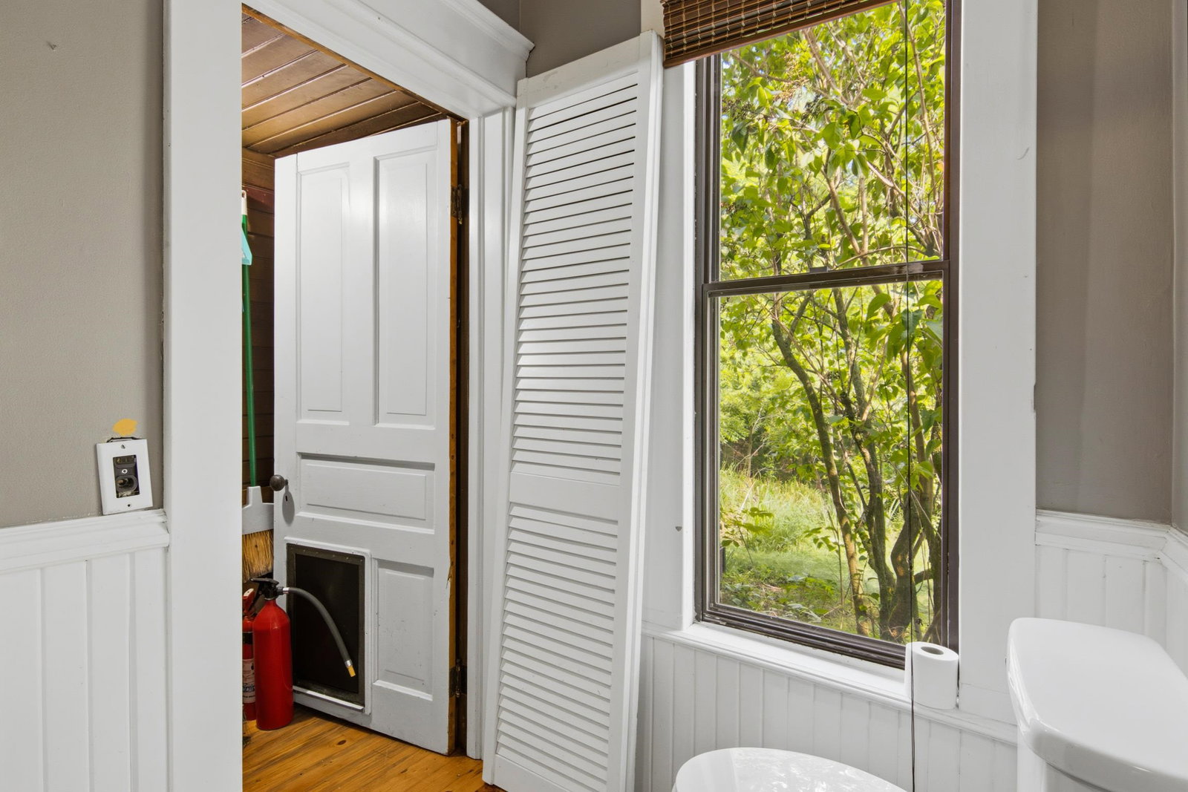
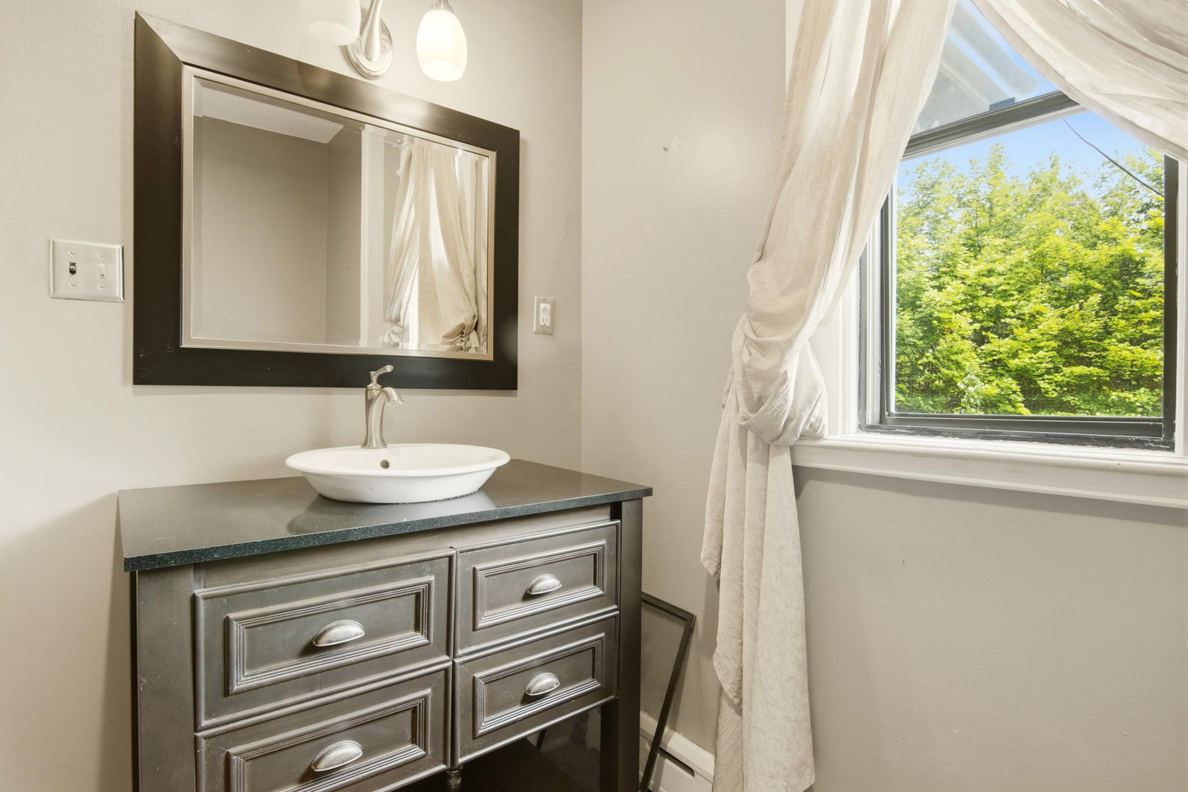
Classic American Foursquare with Timeless Character Rich in historic charm and timeless craftsmanship, this classic 4 Bedroom 3.5 bath, American Foursquare, showcases the enduring appeal of one of America's most beloved architectural styles. From its balanced proportions to its inviting interior, every space reflects the quality and character of a bygone era. Inside, beautifully preserved original hardwood floors and rich wood trim create warmth and authenticity throughout the home. A stunning built-in China cabinet serves as both a functional centerpiece and a testament to the home's original craftsmanship, while the butler's pantry offers vintage charm that is increasingly rare in today's homes. The spacious floor plan provides comfortable living with generously sized rooms, abundant natural light, and thoughtful details at every turn. For those who appreciate classic architecture, original millwork, and homes with genuine character, this American Foursquare is a rare opportunity to own a beautiful piece of history. Optional shared Lk Leelanau waterfront see associated docs for details.
/u.realgeeks.media/bayrealtymi/a0319f0b7b28-574847435_1478085547037804_7551286943272733804_n__2_.jpg)
Additional Information
- Interior Features
- Walk-In Closet(s)
- Heating
- Propane, Wood, Hot Water
- Cooling
- Window Unit(s)
- Basement
- Yes
- Basement Description
- Block, Full, Walk-Out Access, Unfinished
- Appliances
- Dishwasher, Disposal, Dryer, Range/Oven, Refrigerator, Washer
- Sewer
- Septic Tank
- Water
- Private Well
- School District
- Traverse City Area Public Schools
Mortgage Calculator
Listing Courtesy of REO-TCRandolph-233022, Office Phone:

Provided through IDX via MiRealSource. Courtesy of MiRealSource Shareholder. Copyright MiRealSource. The information published and disseminated by MiRealSource is communicated verbatim, without change by MiRealSource, as filed with MiRealSource by its members. The accuracy of all information, regardless of source, is not guaranteed or warranted. All information should be independently verified.Copyright 2014 MiRealSource. All rights reserved. The information provided hereby constitutes proprietary information of MiRealSource, Inc. and its shareholders, affiliates and licensees and may not be reproduced or transmitted in any form or by any means, electronic or mechanical, including photocopy, recording, scanning or any information storage and retrieval system, without written permission from MiRealSource, Inc.
Provided through IDX via MiRealSource, as the "Source MLS", courtesy of the Originating MLS shown on the property listing, as the Originating MLS. The information published and disseminated by the Originating MLS is communicated verbatim, without change by the Originating MLS, as filed with it by its members. The accuracy of all information, regardless of source, is not guaranteed or warranted. All information should be independently verified. Copyright 2014 MiRealSource. All rights reserved. The information provided hereby constitutes proprietary information of MiRealSource, Inc. and its shareholders, affiliates and licensees and may not be reproduced or transmitted in any form or by any means, electronic or mechanical, including photocopy, recording, scanning or any information storage and retrieval system, without written permission from MiRealSource, Inc.