5661 NW Way Road, Rapid City, MI 49676
- $495,000
- 4
- BD
- 2
- BA
- 1,805
- SqFt















- List Price
- $495,000
- Status
- ACTIVE UNDER CONTRACT
- MLS#
- 80070966
- Days on Market
- 19
- Style
- Ranch
- Year Built
- 1980
- Bedrooms
- 4
- Bathrooms
- 2
- Acres
- 28
- Living Area
- 1,805
- Municipality
- Clearwater Twp
- Region
- Clearwater Twp
- Township
- Clearwater Twp
Property Description
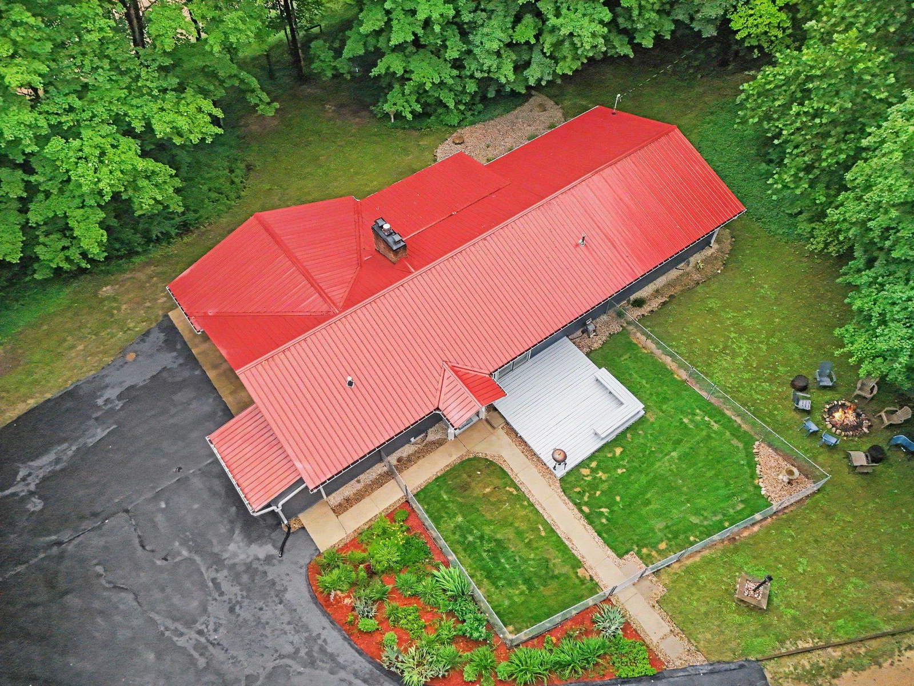
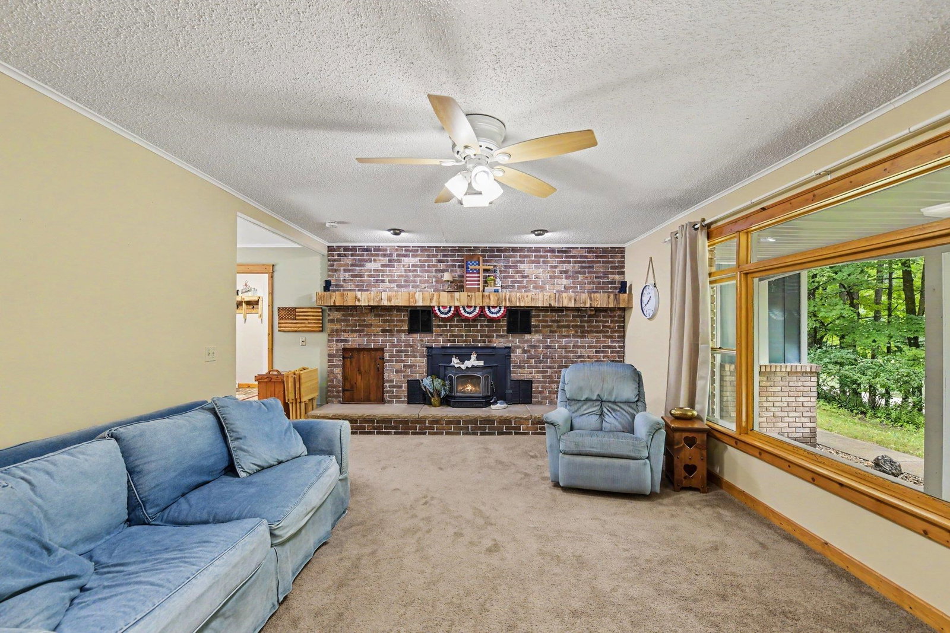
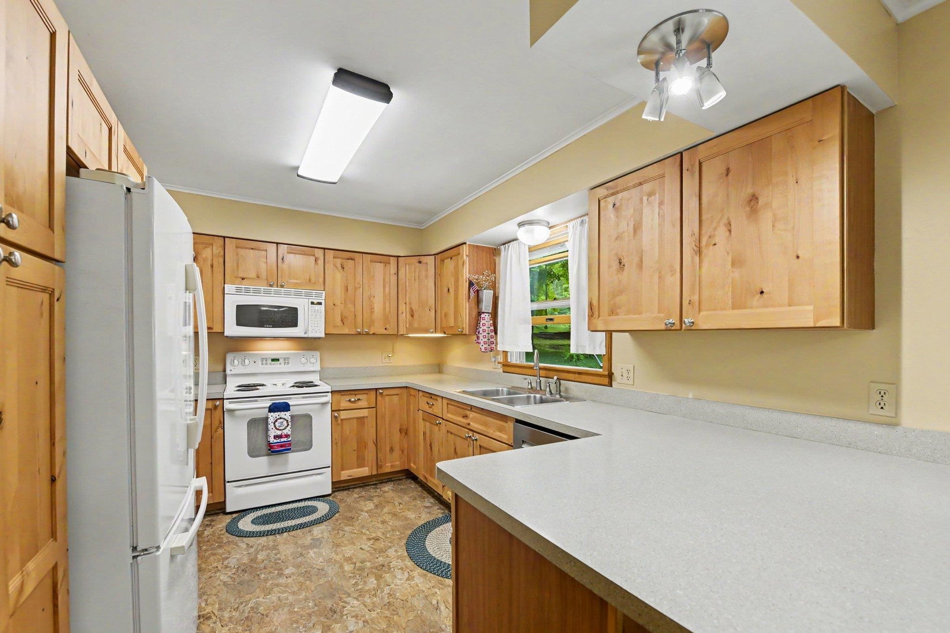
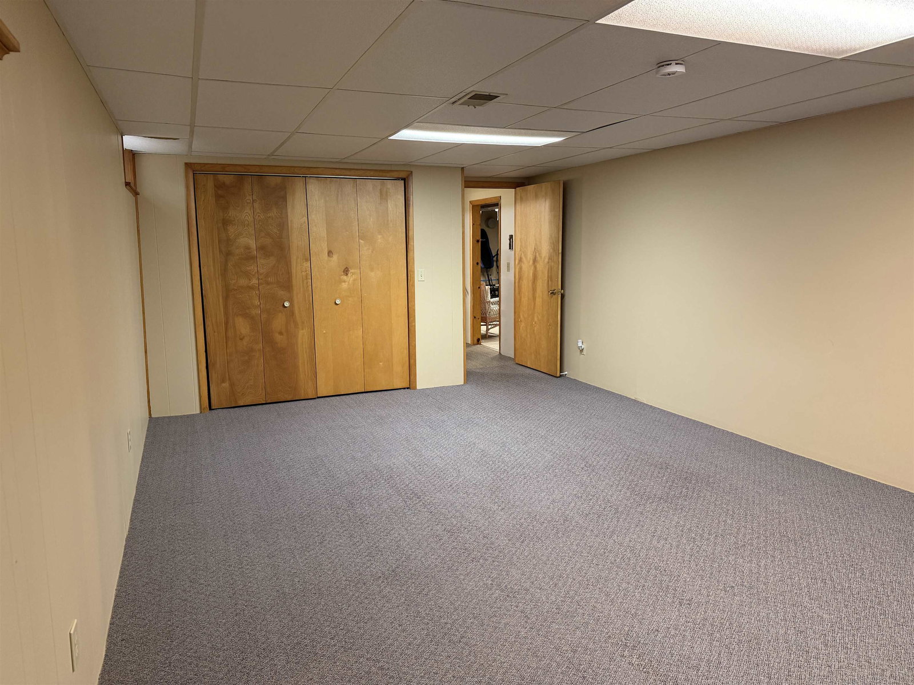
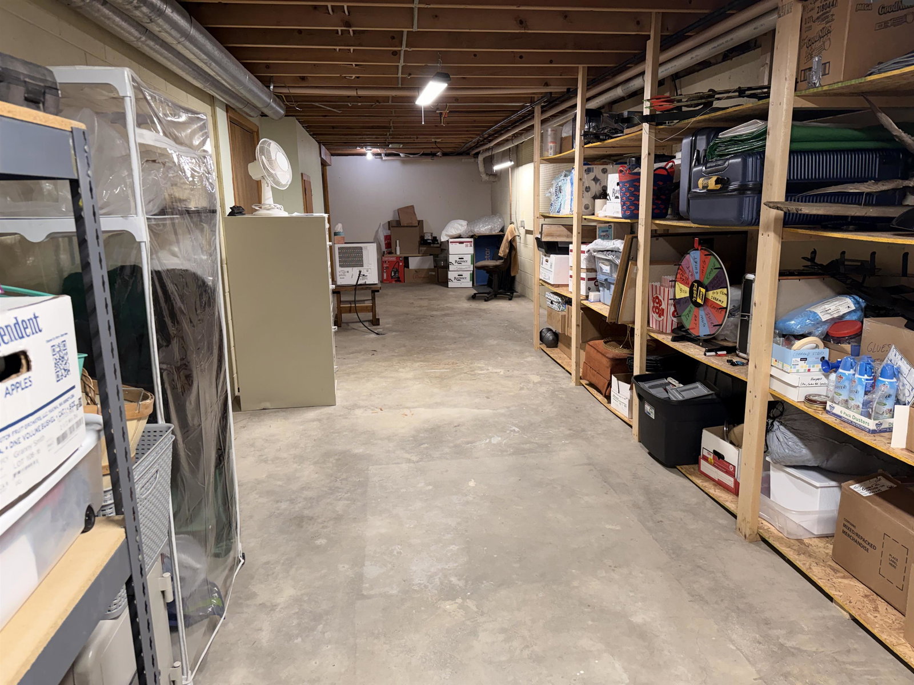
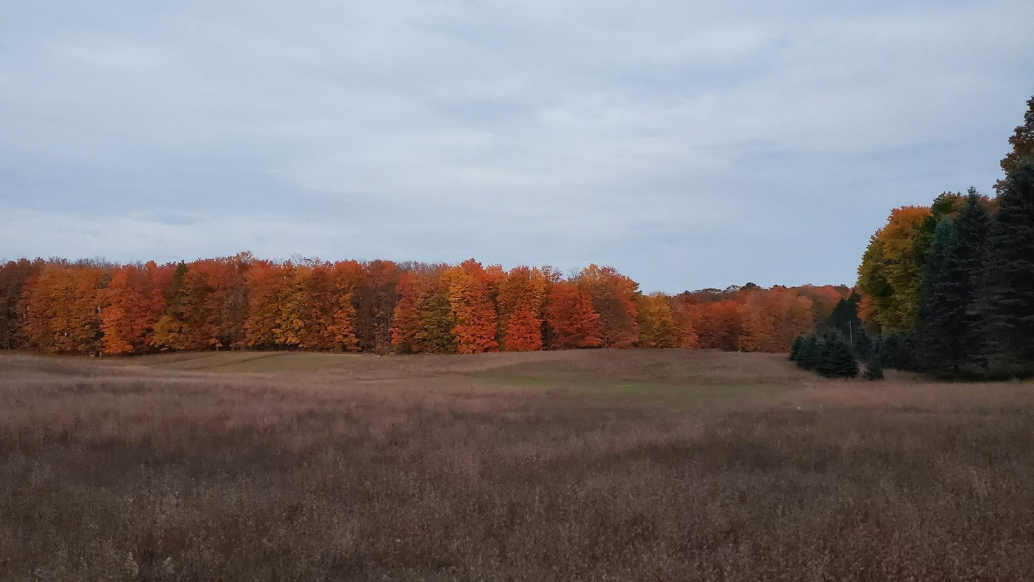
Escape to your own private sanctuary with this beautiful 28-acre property, featuring a second garage, pole barn and horse barn and garden shed. Comprised of two parcels—an 8 acre homesite with all buildings and an additional 20 acre parcel (#004-027-006-00) this property offers room to enjoy nature, recreation, horses, hobby farming, or future possibilities. Built in 1980, the home offers over 1,800 finished square feet with 4 bedrooms, 2 bathrooms, and a spacious, functional layout. The finished lower level area includes a bedroom and an additional room both with egress windows, along with a large open area, pantry, and abundant storage. Outside, you'll find an impressive collection of outbuildings ready to accommodate a variety of uses: 44' x 32' horse barn with four horse stalls, electricity and running water. 36' x 24' pole barn with electricity. 19 x 19 Detached garage with electricity. Garden shed with electricity. Covered storage area. Surrounded by beautiful hardwoods and tucked away in a serene setting, this is a rare opportunity to own acreage that offers both privacy and versatility with expansive open acreage as well.
/u.realgeeks.media/bayrealtymi/a0319f0b7b28-574847435_1478085547037804_7551286943272733804_n__2_.jpg)
Additional Information
- Heating
- Propane, Forced Air, Humidity Control
- Cooling
- Ceiling Fan(s), Exhaust Fan, Attic Fan
- Basement
- Yes
- Basement Description
- Block, Daylight, Full, Partially Finished
- Appliances
- Dishwasher, Disposal, Dryer, Microwave, Range/Oven, Refrigerator, Washer, Propane Hot Water
- Exterior Features
- Sidewalks
- Sewer
- Septic Tank
- Water
- Private Well
- Garage Spaces
- 8
- School District
- Kalkaska Public Schools
Mortgage Calculator
Listing Courtesy of REO-TCRandolph-233022, Office Phone:

Provided through IDX via MiRealSource. Courtesy of MiRealSource Shareholder. Copyright MiRealSource. The information published and disseminated by MiRealSource is communicated verbatim, without change by MiRealSource, as filed with MiRealSource by its members. The accuracy of all information, regardless of source, is not guaranteed or warranted. All information should be independently verified.Copyright 2014 MiRealSource. All rights reserved. The information provided hereby constitutes proprietary information of MiRealSource, Inc. and its shareholders, affiliates and licensees and may not be reproduced or transmitted in any form or by any means, electronic or mechanical, including photocopy, recording, scanning or any information storage and retrieval system, without written permission from MiRealSource, Inc.
Provided through IDX via MiRealSource, as the "Source MLS", courtesy of the Originating MLS shown on the property listing, as the Originating MLS. The information published and disseminated by the Originating MLS is communicated verbatim, without change by the Originating MLS, as filed with it by its members. The accuracy of all information, regardless of source, is not guaranteed or warranted. All information should be independently verified. Copyright 2014 MiRealSource. All rights reserved. The information provided hereby constitutes proprietary information of MiRealSource, Inc. and its shareholders, affiliates and licensees and may not be reproduced or transmitted in any form or by any means, electronic or mechanical, including photocopy, recording, scanning or any information storage and retrieval system, without written permission from MiRealSource, Inc.