Share this with your friends


(989) 385-1311
Bay Realty Michigan
704 Forest Road, Oscoda, MI 48750
- $210,000
- 4
- BD
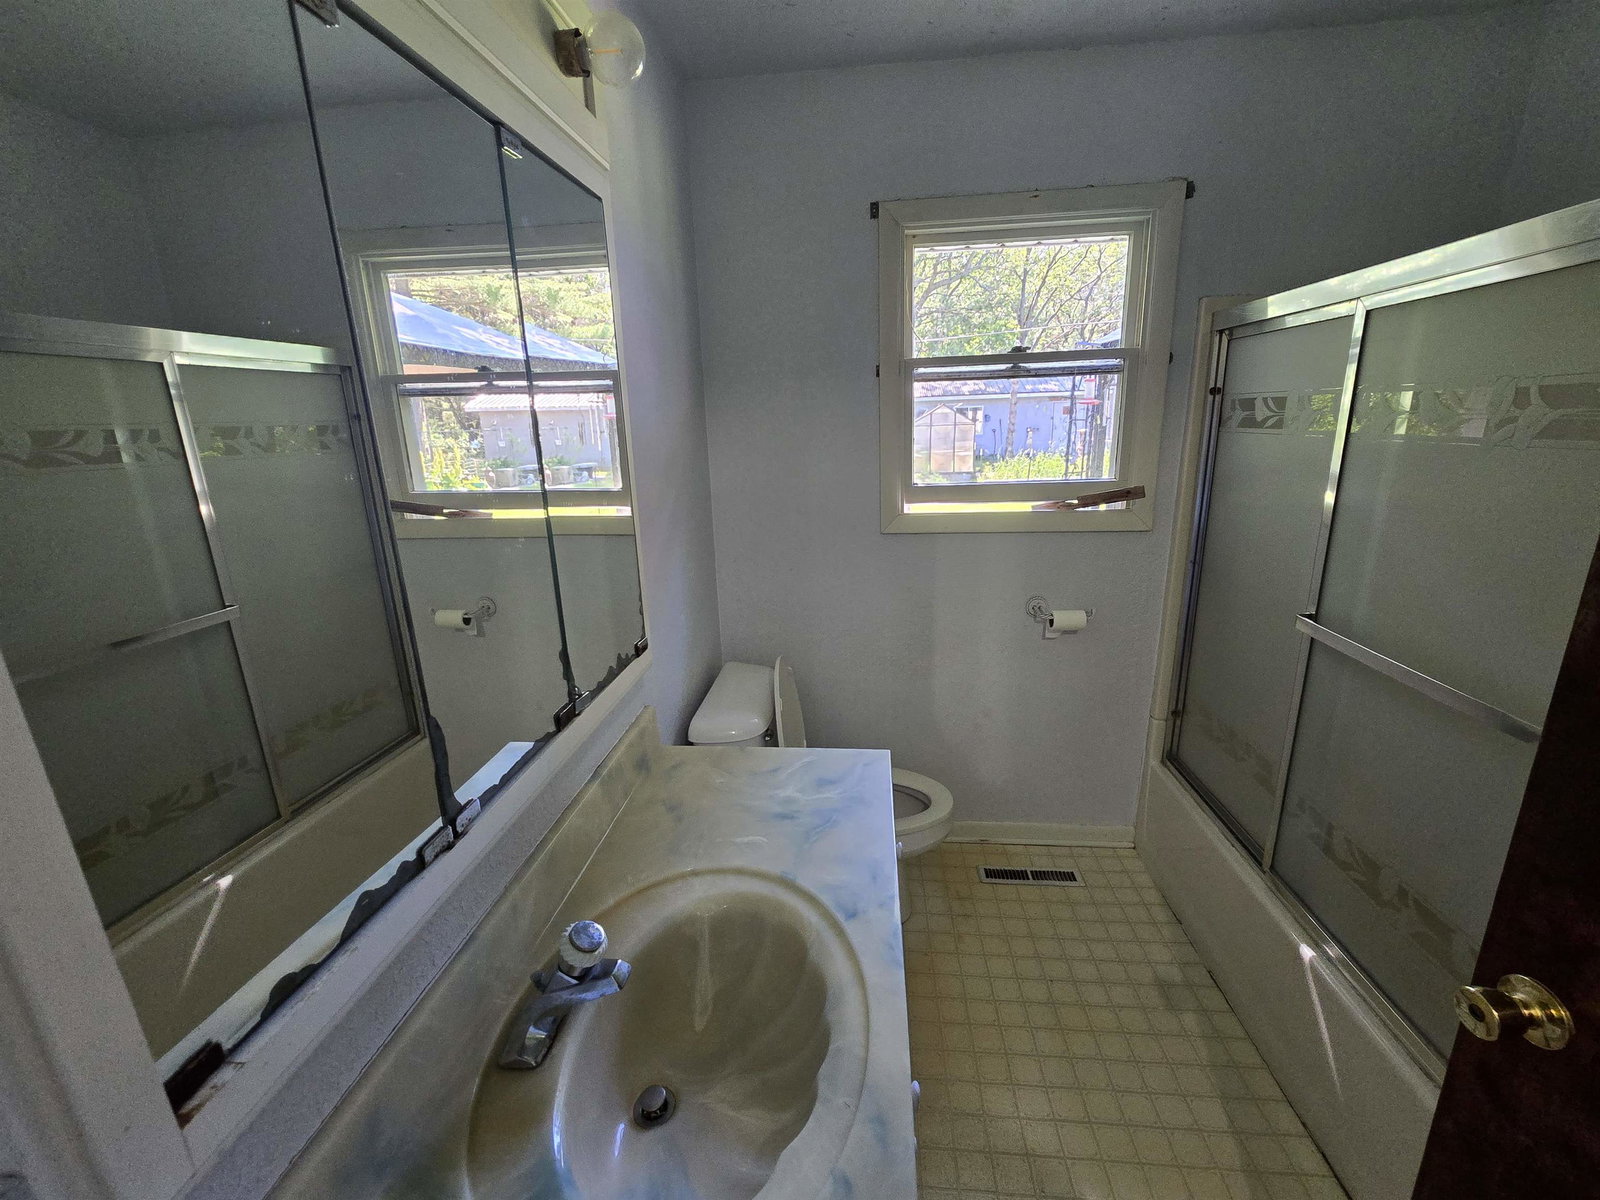
- 2
- BA
- 1,648
- SqFt








- List Price
- $210,000
- Status
- ACTIVE
- MLS#
- 80070637
- Days on Market
- 94
- Style
- Ranch
- Year Built
- 1967
- Price Change
- ▼ $9,000 1790618878
- Bedrooms
- 4
- Bathrooms
- 1
- Half baths
- 1
- Acres
- 2.31
- Living Area
- 1,648
- Municipality
- Au Sable Twp
- Region
- Au Sable Twp
- Township
- Au Sable Twp
- Subdivision
- Smith & Scriver Subdivision
Property Description
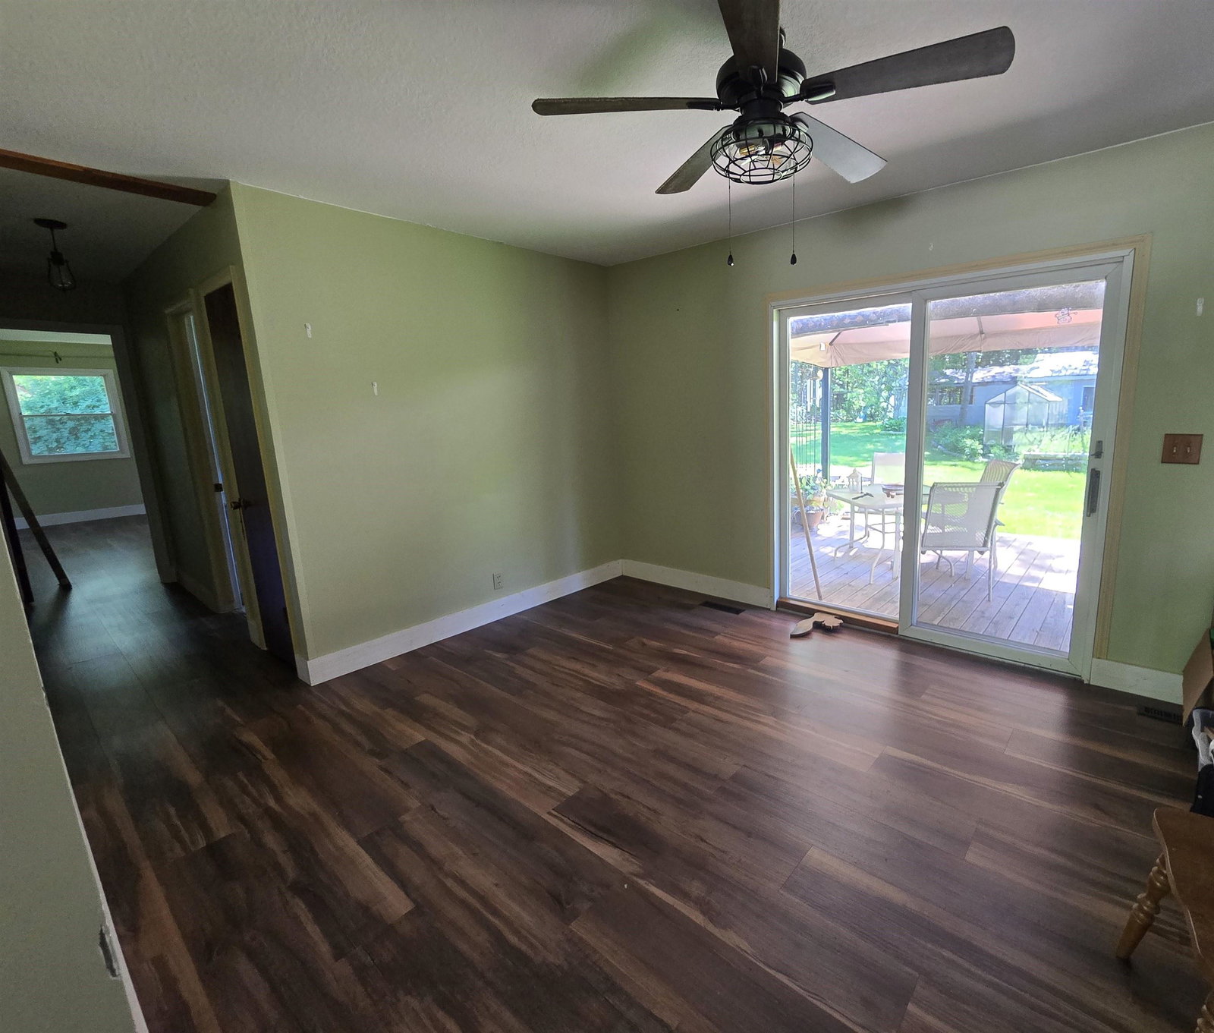
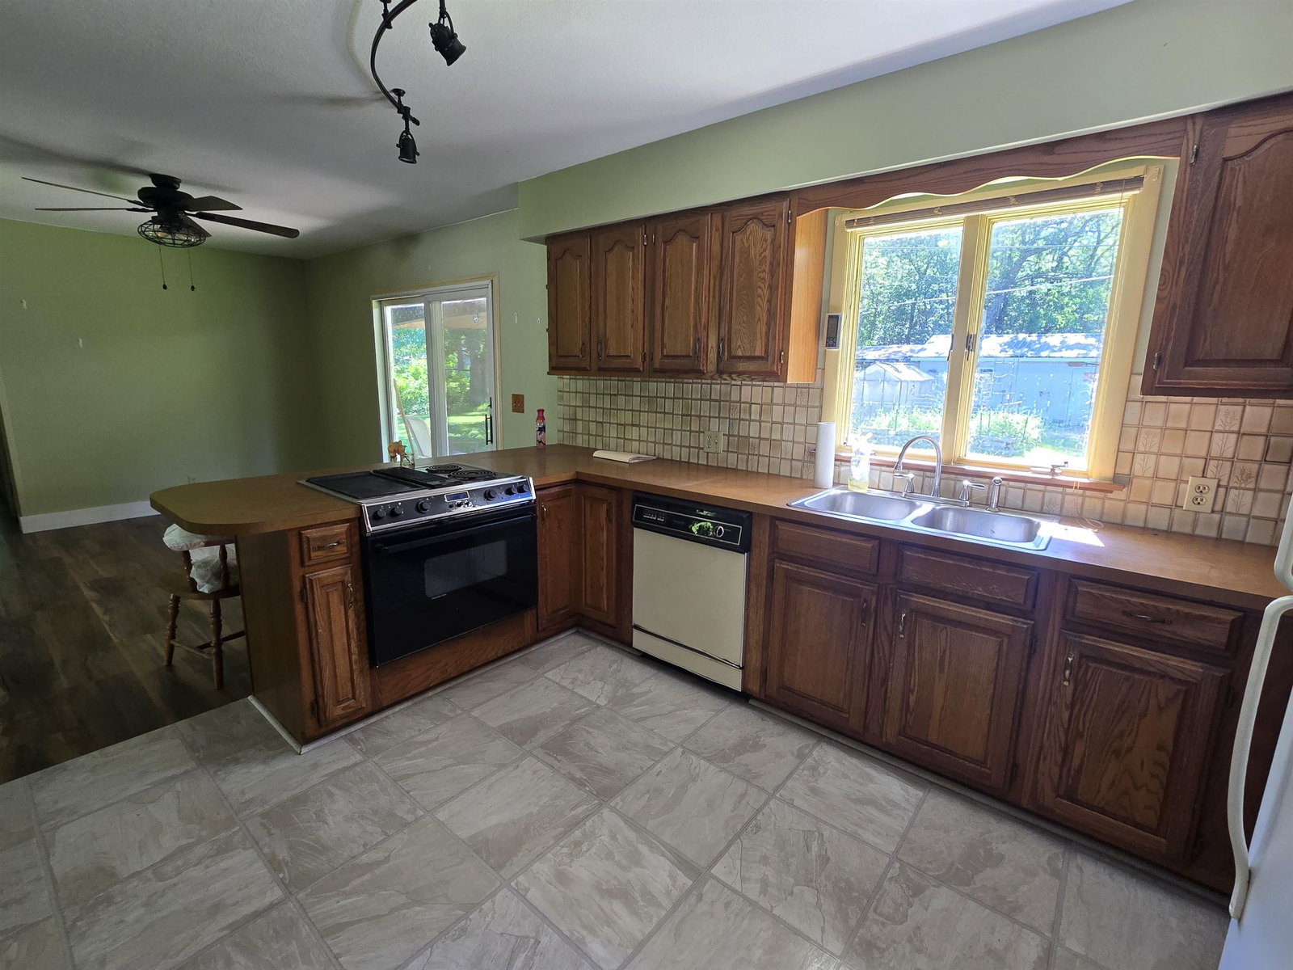
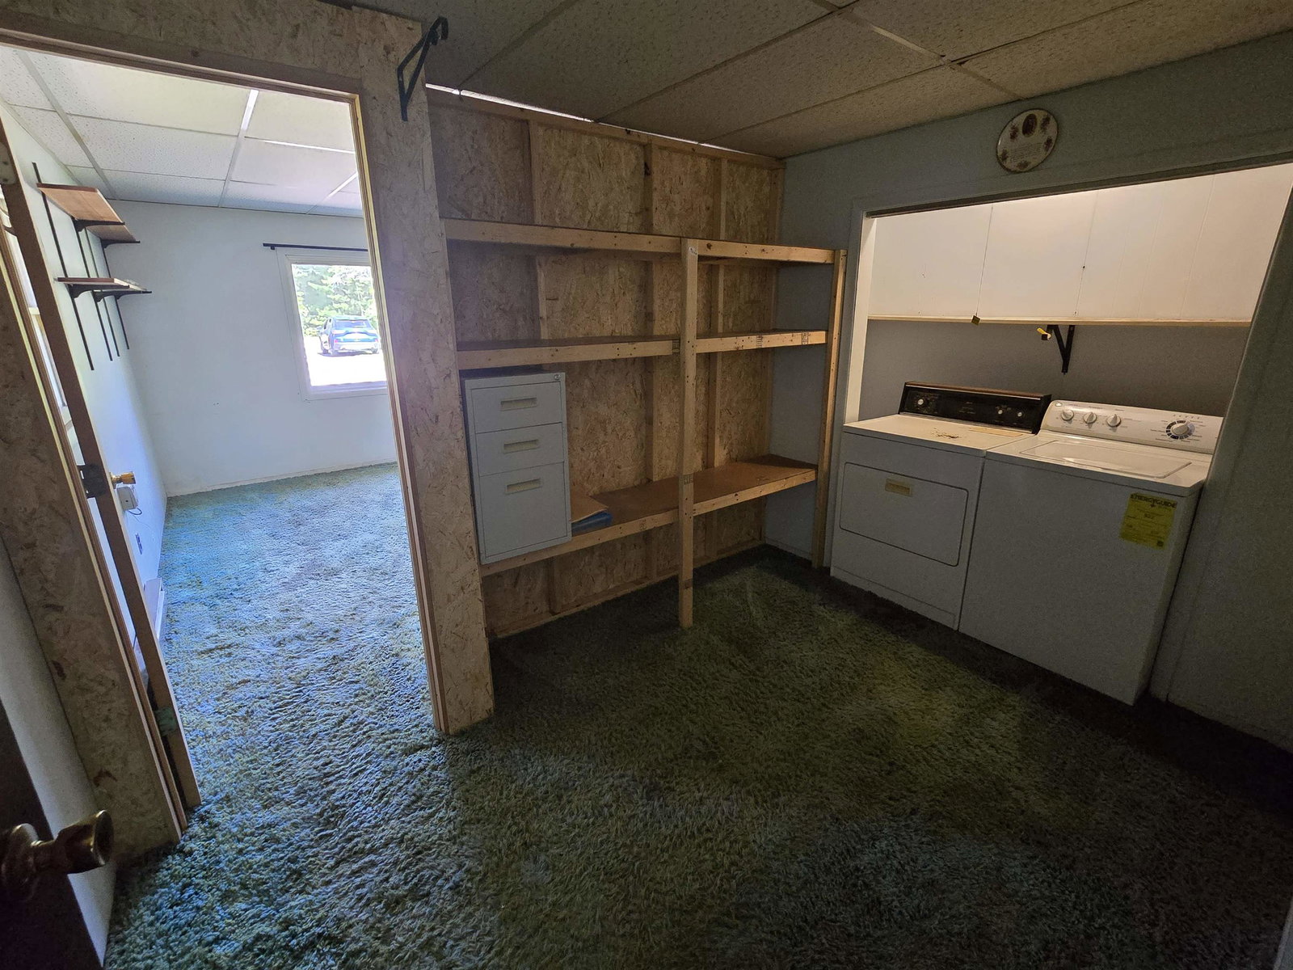
**Charming Property on 2.3 Acres** Enjoy the perfect blend of rural living and modern convenience with this 4-bedroom home situated on 2.3 partially wooded acres. The home features 1.5 bathrooms, a full basement, and ample space for family living and entertaining. Outside, you'll find a nice deck (through the sliding doors from the dining room), and detached garage and workshop, offering plenty of room for vehicles, hobbies, storage, or equipment. A tractor even comes with the property! Gardening enthusiasts will love the raised garden beds, greenhouse, and apple trees that provide fresh fruit and seasonal beauty. The property is serviced by a private well and septic system, while also having access to city water, offering flexibility and convenience. With open outdoor space, productive garden areas, and room to grow, this property is ideal for those seeking the ideal Up North lifestyle! This home is about a 5 minute drive to the Oscoda Beach Park and downtown Oscoda. This unique acreage combines comfort, functionality, and natural beauty in a serene setting you'll be proud to call home.
/u.realgeeks.media/bayrealtymi/a0319f0b7b28-574847435_1478085547037804_7551286943272733804_n__2_.jpg)
Additional Information
- Lot Dimensions
- 155 ft x 645 ft
- Heating
- Natural Gas, Forced Air
- Cooling
- Ceiling Fan(s), Central Air
- Basement
- Yes
- Basement Description
- Unfinished
- Appliances
- Dryer, Range/Oven, Refrigerator, Washer, Gas Water Heater
- Sewer
- Septic Tank
- Water
- Private Well, Public
- Garage Spaces
- 1
- School District
- Oscoda Area Schools
- Elementary School
- Richardson Elementary School
- High School
- Oscoda Area High School
Mortgage Calculator
Listing Courtesy of STERLING PROPERTIES, Office Phone:

Provided through IDX via MiRealSource. Courtesy of MiRealSource Shareholder. Copyright MiRealSource. The information published and disseminated by MiRealSource is communicated verbatim, without change by MiRealSource, as filed with MiRealSource by its members. The accuracy of all information, regardless of source, is not guaranteed or warranted. All information should be independently verified.Copyright 2014 MiRealSource. All rights reserved. The information provided hereby constitutes proprietary information of MiRealSource, Inc. and its shareholders, affiliates and licensees and may not be reproduced or transmitted in any form or by any means, electronic or mechanical, including photocopy, recording, scanning or any information storage and retrieval system, without written permission from MiRealSource, Inc.
Provided through IDX via MiRealSource, as the "Source MLS", courtesy of the Originating MLS shown on the property listing, as the Originating MLS. The information published and disseminated by the Originating MLS is communicated verbatim, without change by the Originating MLS, as filed with it by its members. The accuracy of all information, regardless of source, is not guaranteed or warranted. All information should be independently verified. Copyright 2014 MiRealSource. All rights reserved. The information provided hereby constitutes proprietary information of MiRealSource, Inc. and its shareholders, affiliates and licensees and may not be reproduced or transmitted in any form or by any means, electronic or mechanical, including photocopy, recording, scanning or any information storage and retrieval system, without written permission from MiRealSource, Inc.