12246 Pineridge Trail, Kewadin, MI 49648
- $2,950,000
- 5
- BD
- 4
- BA
- 4,200
- SqFt









- List Price
- $2,950,000
- Status
- ACTIVE
- MLS#
- 80070336
- Days on Market
- 80
- Year Built
- 1990
- Bedrooms
- 5
- Bathrooms
- 3
- Half baths
- 1
- Acres
- 0.83
- Living Area
- 4,200
- Municipality
- Torch Lake Twp
- Region
- Torch Lake Twp
- Township
- Torch Lake Twp
- Subdivision
- Metes & Bounds
Property Description
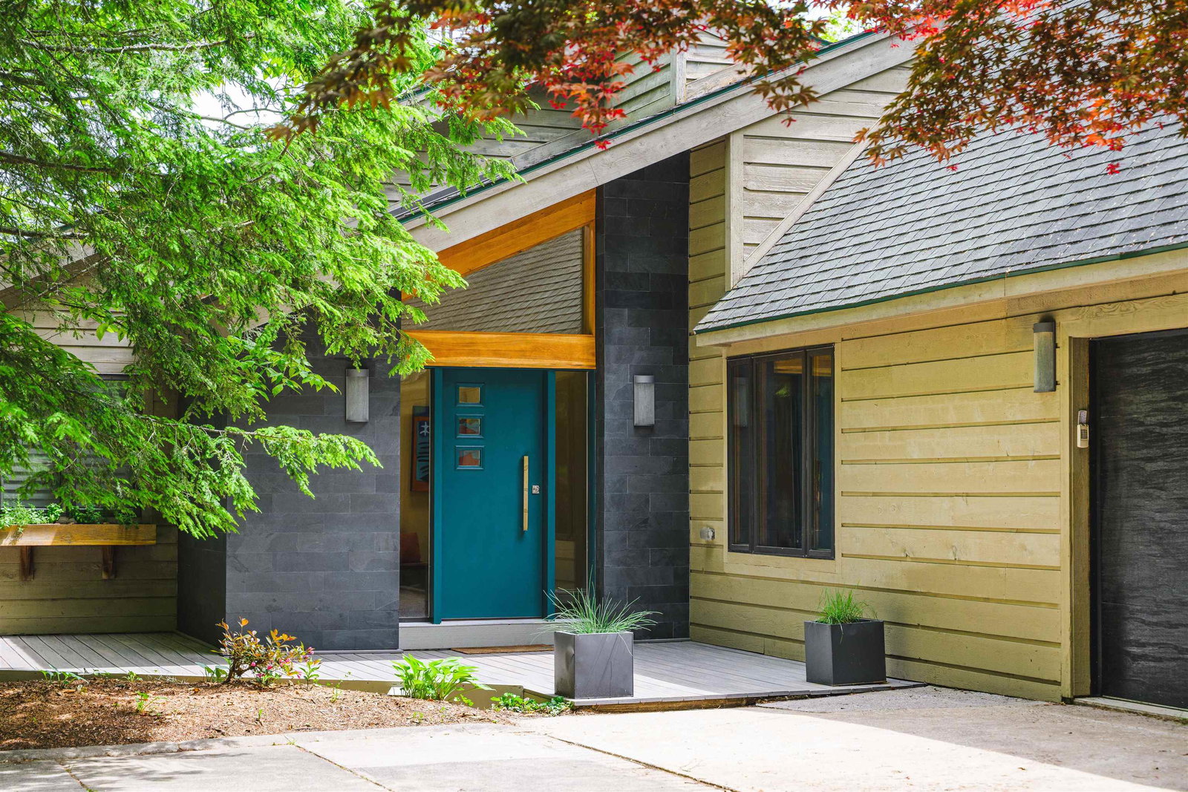

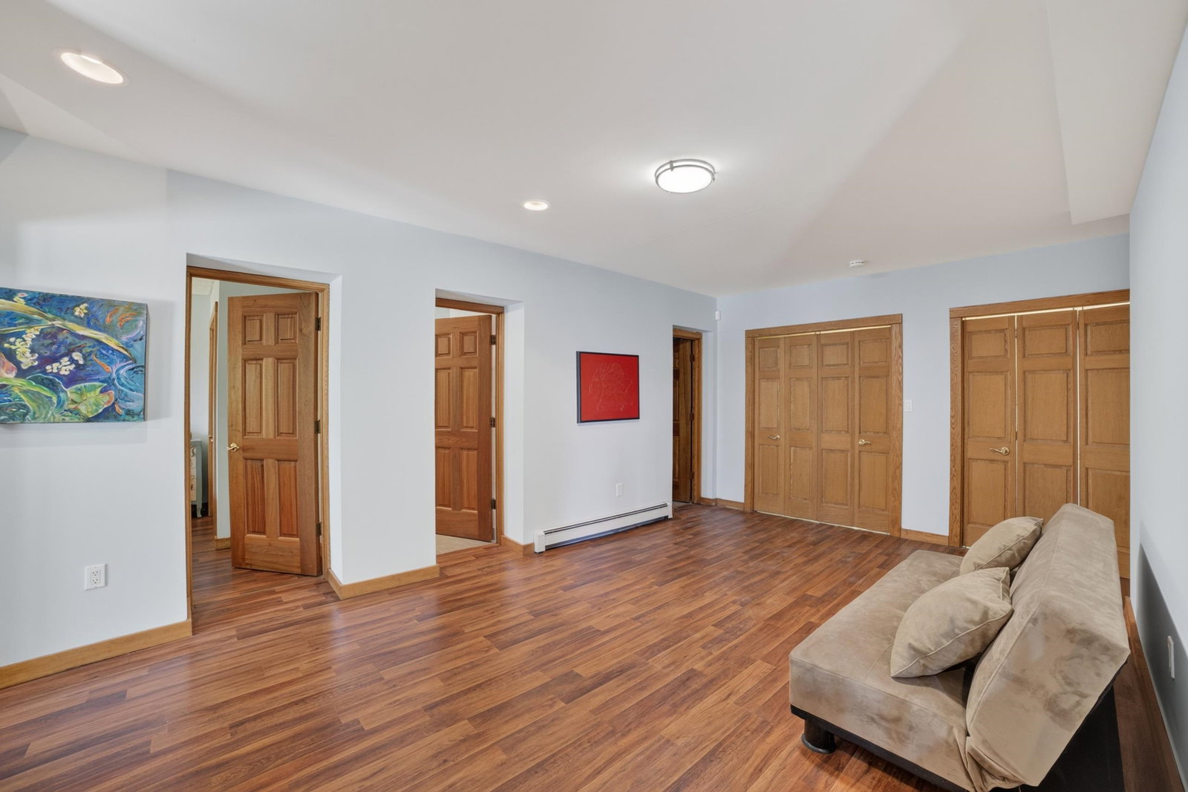
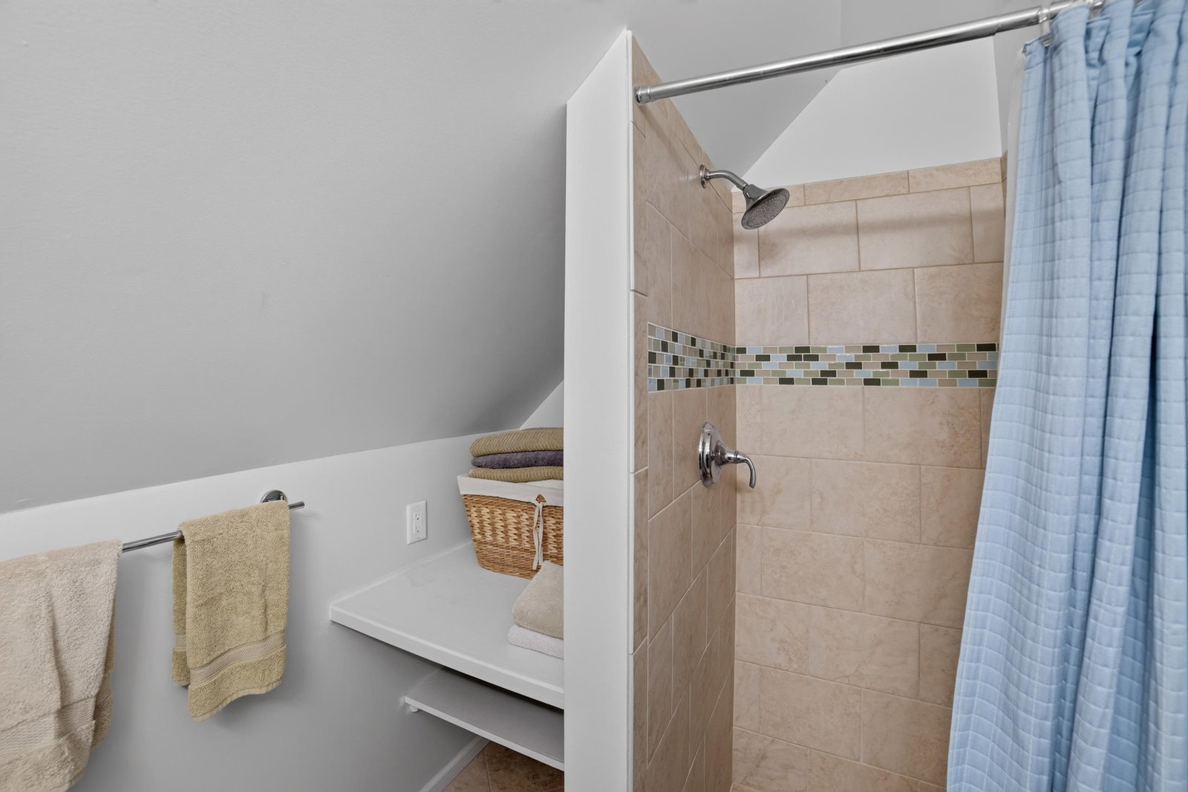
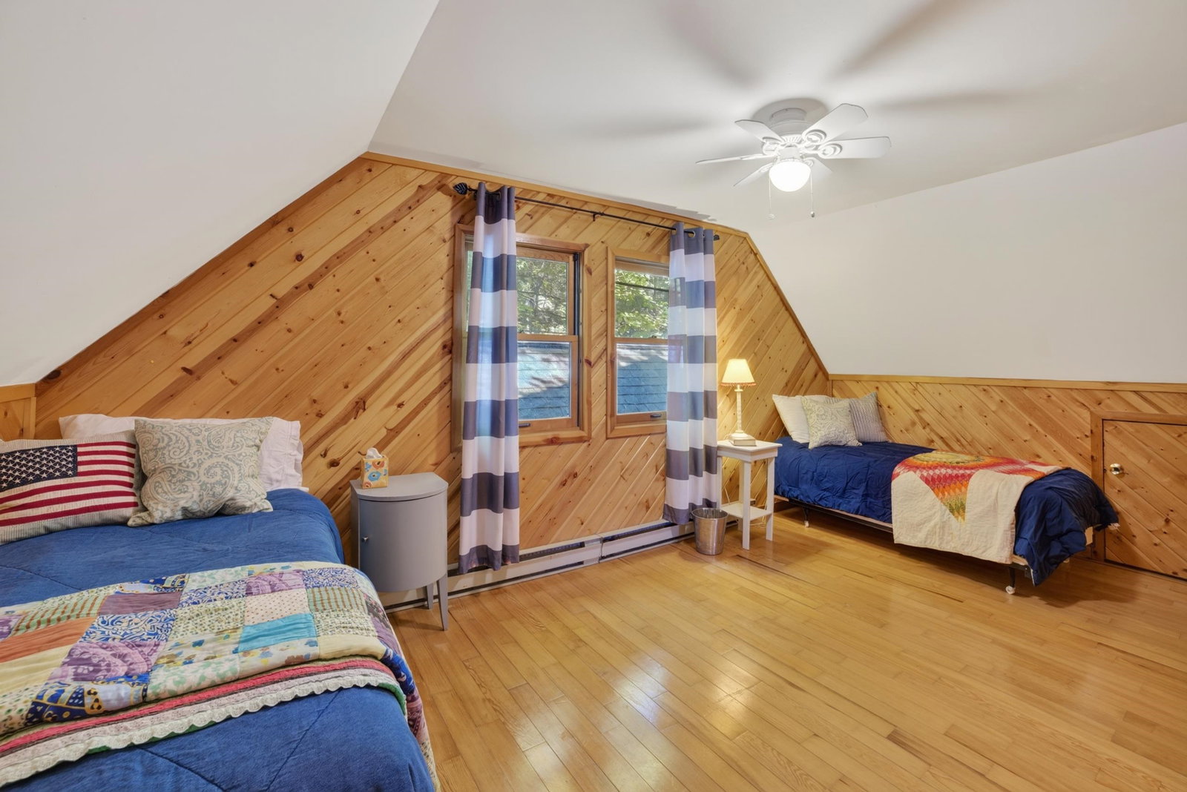
Private Torch Lake Frontage. Timeless Comfort. Exceptional Northern Michigan Living. Nestled on nearly an acre with 125 feet of private frontage on world-famous Torch Lake, this exceptional waterfront retreat offers luxury, privacy, and the unmatched beauty of Northern Michigan. Surrounded by stunning perennial gardens and beautifully landscaped grounds, the crystal-clear turquoise waters of Torch Lake become your everyday backdrop. Designed for comfortable living and effortless entertaining, this 3,900+ square-foot home features 5 bedrooms, 3 full baths, and 1 half bath. Perfect lake front living. Custom wood cabinetry, granite countertops, stainless steel appliances, and a dramatic floor-to-ceiling natural stone fireplace create warm, inviting living spaces, while the main-level primary en-suite offers and 2 bedrooms on the upper level and 2 bedrooms on the lower level. This home makes it a perfect home for hosting large groups for family and friends. Enjoy everything Torch Lake has to offer from your private shoreline, complete with a long, winter-proof dock for maximizing your time on the water. A 2-car garage with extra area for water toys, vehicles or workshop. Whether you're looking for a year-round residence, family retreat, or luxury getaway, this rare Torch Lake property offers an extraordinary opportunity to own 125 feet of private frontage on one of Northern Michigan's most iconic lakes. Dock, hoist and boat included.
/u.realgeeks.media/bayrealtymi/a0319f0b7b28-574847435_1478085547037804_7551286943272733804_n__2_.jpg)
Additional Information
- Lot Dimensions
- 125 x 290
- Interior Features
- Cathedral/Vaulted Ceiling, Walk-In Closet(s)
- Heating
- Natural Gas, Baseboard, Hot Water
- Cooling
- Ceiling Fan(s), Exhaust Fan
- Fireplace Features
- Wood Burning Stove
- Basement
- Yes
- Basement Description
- Block, Daylight, Finished, Full, Exterior Entry, Partially Finished, Walk-Out Access, Interior Entry
- Appliances
- Dishwasher, Disposal, Dryer, Microwave, Range/Oven, Refrigerator, Washer, Electric Water Heater
- Exterior Features
- Lawn Sprinkler, Sidewalks
- Sewer
- Septic Tank
- Water
- Private Well
- Garage Spaces
- 2
- School District
- Elk Rapids Schools
- Elementary School
- Lakeland Elementary School
- Middle School
- Cherryland Middle School
- High School
- Elk Rapids High School
Mortgage Calculator
Listing Courtesy of REO - Elk Rapids-101308, Office Phone:

Provided through IDX via MiRealSource. Courtesy of MiRealSource Shareholder. Copyright MiRealSource. The information published and disseminated by MiRealSource is communicated verbatim, without change by MiRealSource, as filed with MiRealSource by its members. The accuracy of all information, regardless of source, is not guaranteed or warranted. All information should be independently verified.Copyright 2014 MiRealSource. All rights reserved. The information provided hereby constitutes proprietary information of MiRealSource, Inc. and its shareholders, affiliates and licensees and may not be reproduced or transmitted in any form or by any means, electronic or mechanical, including photocopy, recording, scanning or any information storage and retrieval system, without written permission from MiRealSource, Inc.
Provided through IDX via MiRealSource, as the "Source MLS", courtesy of the Originating MLS shown on the property listing, as the Originating MLS. The information published and disseminated by the Originating MLS is communicated verbatim, without change by the Originating MLS, as filed with it by its members. The accuracy of all information, regardless of source, is not guaranteed or warranted. All information should be independently verified. Copyright 2014 MiRealSource. All rights reserved. The information provided hereby constitutes proprietary information of MiRealSource, Inc. and its shareholders, affiliates and licensees and may not be reproduced or transmitted in any form or by any means, electronic or mechanical, including photocopy, recording, scanning or any information storage and retrieval system, without written permission from MiRealSource, Inc.