5815 Farrell Road, Central Lake, MI 49622
- $599,000
- 5
- BD
- 3
- BA
- 2,392
- SqFt






- List Price
- $599,000
- Status
- ACTIVE
- MLS#
- 80070307
- Days on Market
- 79
- Year Built
- 2022
- Price Change
- ▼ $40,000 1786670764
- Bedrooms
- 5
- Bathrooms
- 3
- Acres
- 3
- Living Area
- 2,392
- Municipality
- Torch Lake Twp
- Region
- Torch Lake Twp
- Township
- Torch Lake Twp
- Subdivision
- Metes & Bounds
Property Description
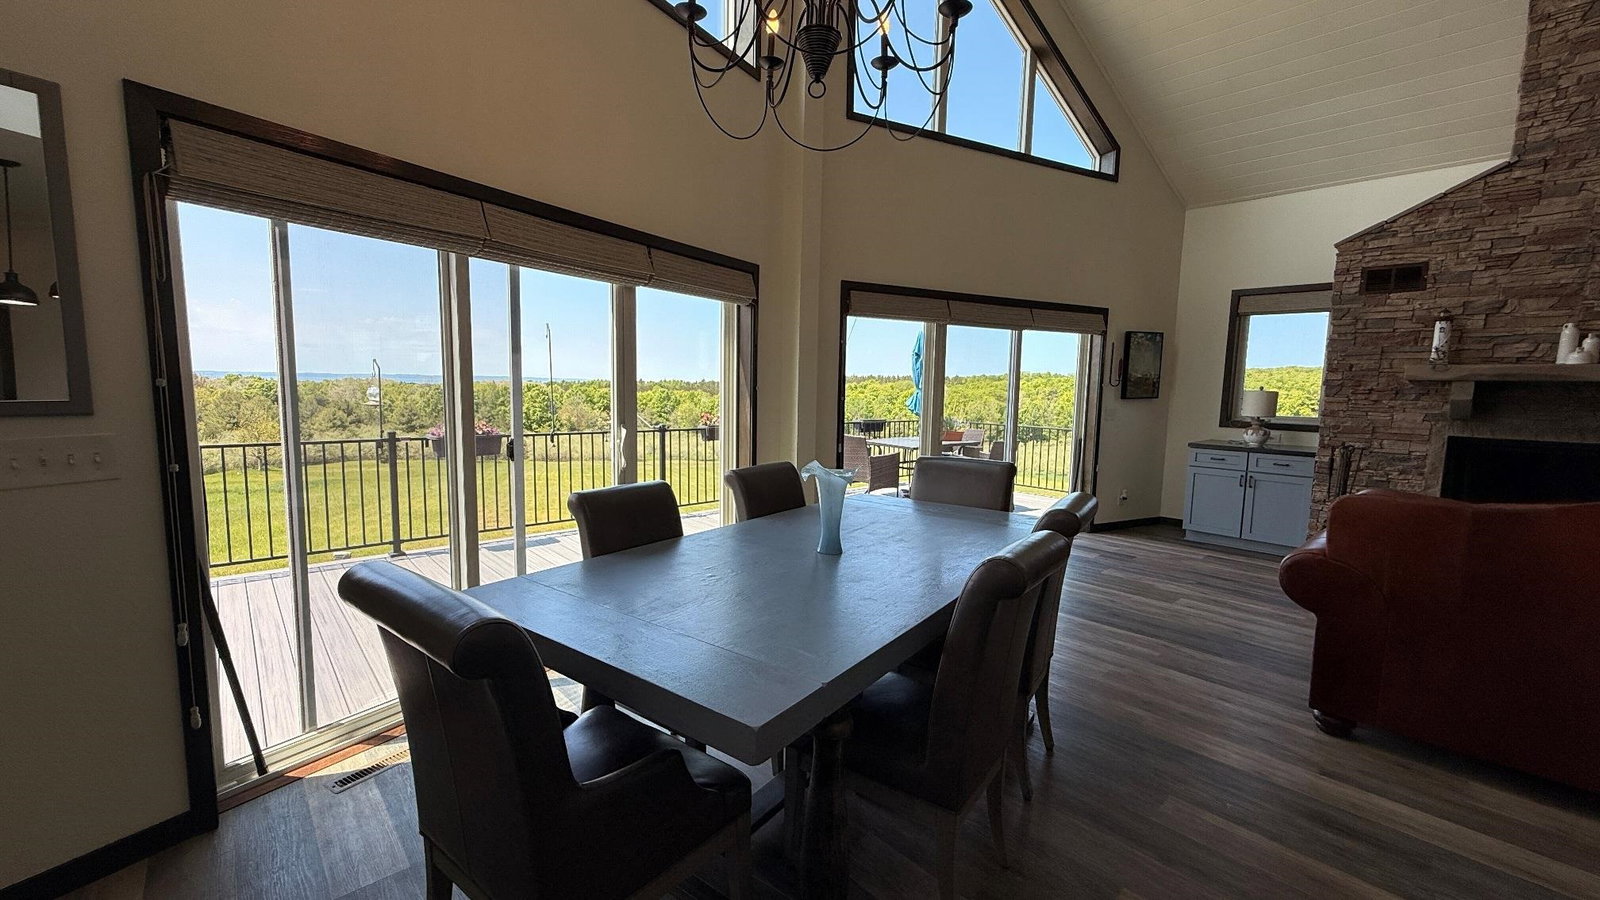
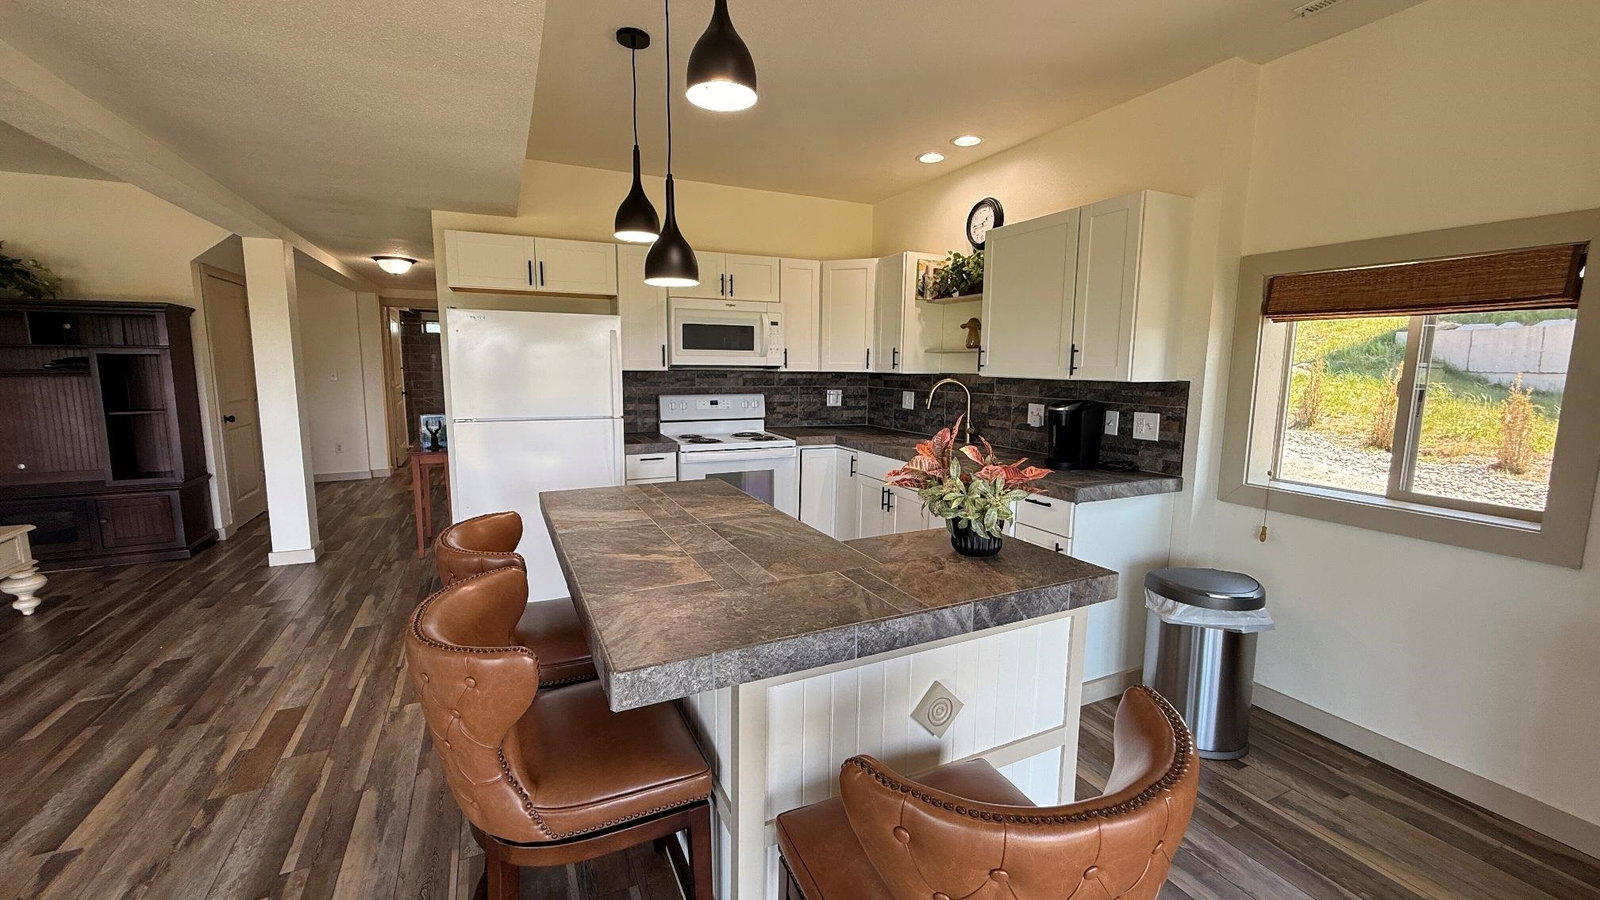
Welcome to 5815 Farrell Road in Central Lake, where spacious living, lake views, and Up North convenience come together in a beautifully updated home offering nearly 2,400 square feet of finished living space. With 5 bedrooms and 3 baths, this property delivers the room and flexibility today’s buyers are looking for. The main living area features vaulted ceilings, large windows, and a striking stone fireplace that anchors the open-concept gathering space. The kitchen is well appointed with granite countertops, updated cabinetry, stainless appliances, a large peninsula, and generous prep space, making it ideal for everyday living or entertaining. The primary suite offers a private retreat with a spacious bath featuring dual vanities, a soaking tub, and a tiled walk-in shower. Additional bedrooms, a loft-style sitting area, and dedicated office/flex space provide plenty of options for work, guests, hobbies, or storage. The finished lower level expands the home’s functionality with a recreation room, bonus kitchen, additional living space, and walkout access to the lower patio. Outside, enjoy multiple areas to relax and take in the setting, including an elevated deck, landscaped patio with firepit area, garden beds, and views stretching toward the lake and surrounding countryside. Located in the heart of Northern Michigan, this Central Lake home places you near Intermediate Lake, Torch Lake, the Chain of Lakes, Bellaire, Shanty Creek, Glacial Hills, A-Ga-Ming Golf Resort, Lake Michigan, and endless four-season recreation. Whether you are looking for a year-round residence, vacation getaway, or a property with room for extended stays, that offers space, setting, and versatility in one impressive package.
/u.realgeeks.media/bayrealtymi/a0319f0b7b28-574847435_1478085547037804_7551286943272733804_n__2_.jpg)
Additional Information
- Lot Dimensions
- 494 x 250
- Interior Features
- Walk-In Closet(s)
- Heating
- Propane, Forced Air
- Cooling
- Ceiling Fan(s), Central Air
- Basement
- Yes
- Basement Description
- Finished, Full, Walk-Out Access
- Appliances
- Dishwasher, Dryer, Range/Oven, Refrigerator, Washer, Propane Hot Water
- Sewer
- Septic Tank
- Foundation
- Slab
- Water
- Private Well
- School District
- Central Lake Public Schools
Mortgage Calculator
Listing Courtesy of Berkshire Hathaway Mi-Eastport, Office Phone:

Provided through IDX via MiRealSource. Courtesy of MiRealSource Shareholder. Copyright MiRealSource. The information published and disseminated by MiRealSource is communicated verbatim, without change by MiRealSource, as filed with MiRealSource by its members. The accuracy of all information, regardless of source, is not guaranteed or warranted. All information should be independently verified.Copyright 2014 MiRealSource. All rights reserved. The information provided hereby constitutes proprietary information of MiRealSource, Inc. and its shareholders, affiliates and licensees and may not be reproduced or transmitted in any form or by any means, electronic or mechanical, including photocopy, recording, scanning or any information storage and retrieval system, without written permission from MiRealSource, Inc.
Provided through IDX via MiRealSource, as the "Source MLS", courtesy of the Originating MLS shown on the property listing, as the Originating MLS. The information published and disseminated by the Originating MLS is communicated verbatim, without change by the Originating MLS, as filed with it by its members. The accuracy of all information, regardless of source, is not guaranteed or warranted. All information should be independently verified. Copyright 2014 MiRealSource. All rights reserved. The information provided hereby constitutes proprietary information of MiRealSource, Inc. and its shareholders, affiliates and licensees and may not be reproduced or transmitted in any form or by any means, electronic or mechanical, including photocopy, recording, scanning or any information storage and retrieval system, without written permission from MiRealSource, Inc.