5500 Ryckman Road, South Boardman, MI 49680
- $674,900
- 4
- BD
- 4
- BA
- 3,869
- SqFt










- List Price
- $674,900
- Status
- ACTIVE
- MLS#
- 80070042
- Days on Market
- 37
- Style
- Log Home, Ranch
- Year Built
- 2006
- Price Change
- ▼ $25,000 1784085993
- Bedrooms
- 4
- Bathrooms
- 4
- Acres
- 25
- Living Area
- 3,869
- Municipality
- Orange Twp
- Region
- Orange Twp
- Township
- Orange Twp
- Subdivision
- Metes & Bounds
Property Description
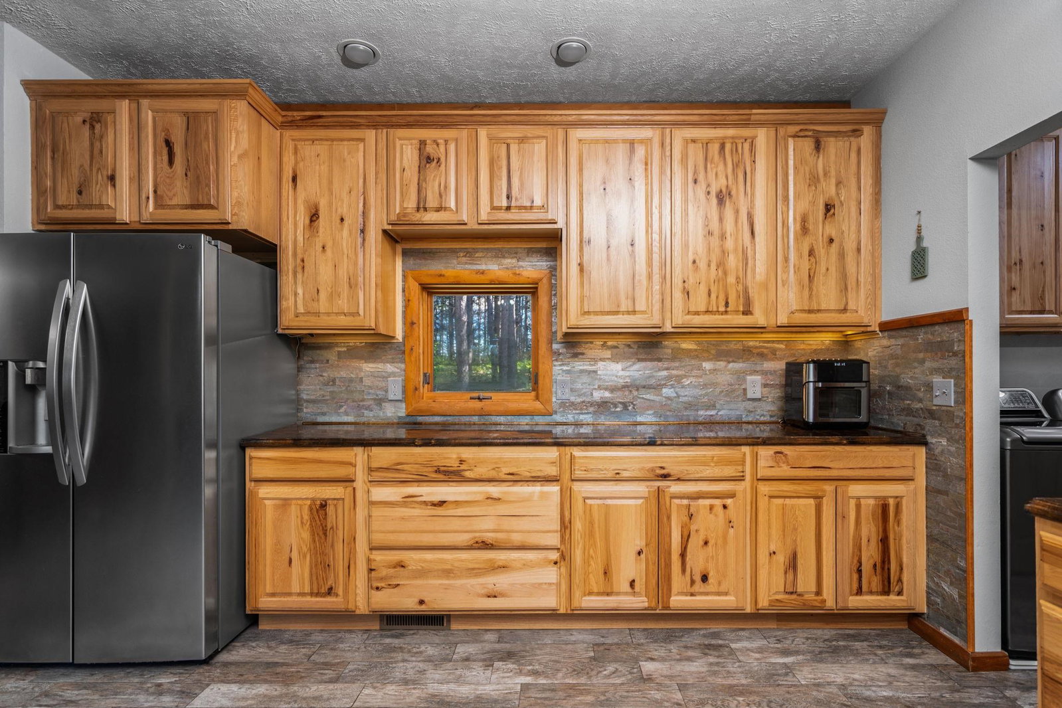
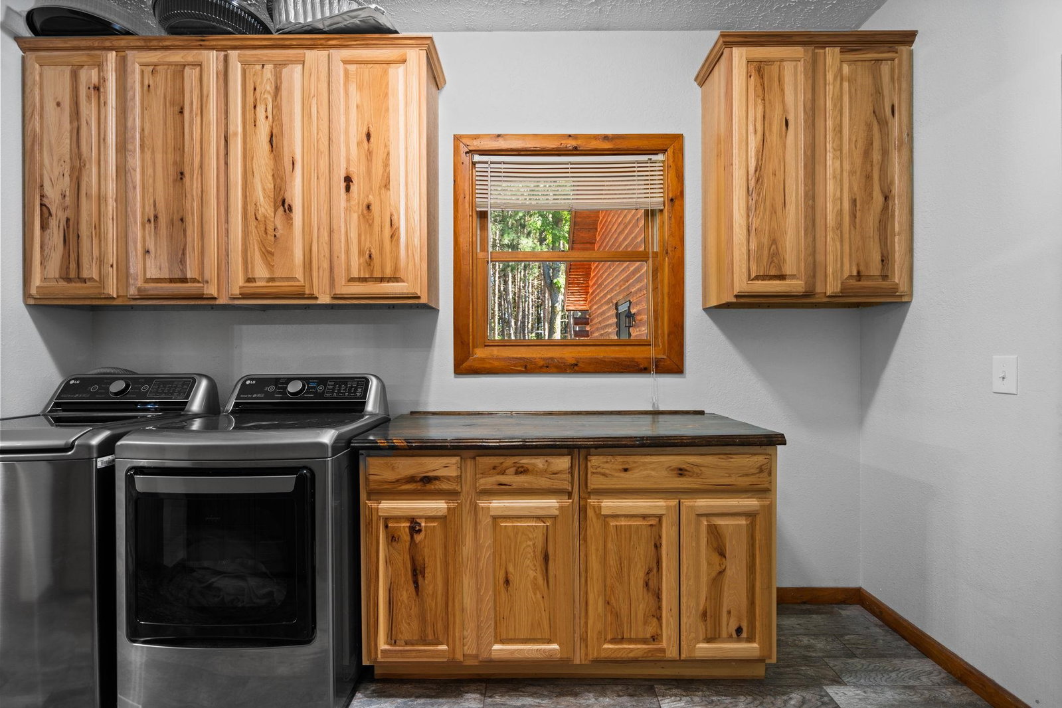
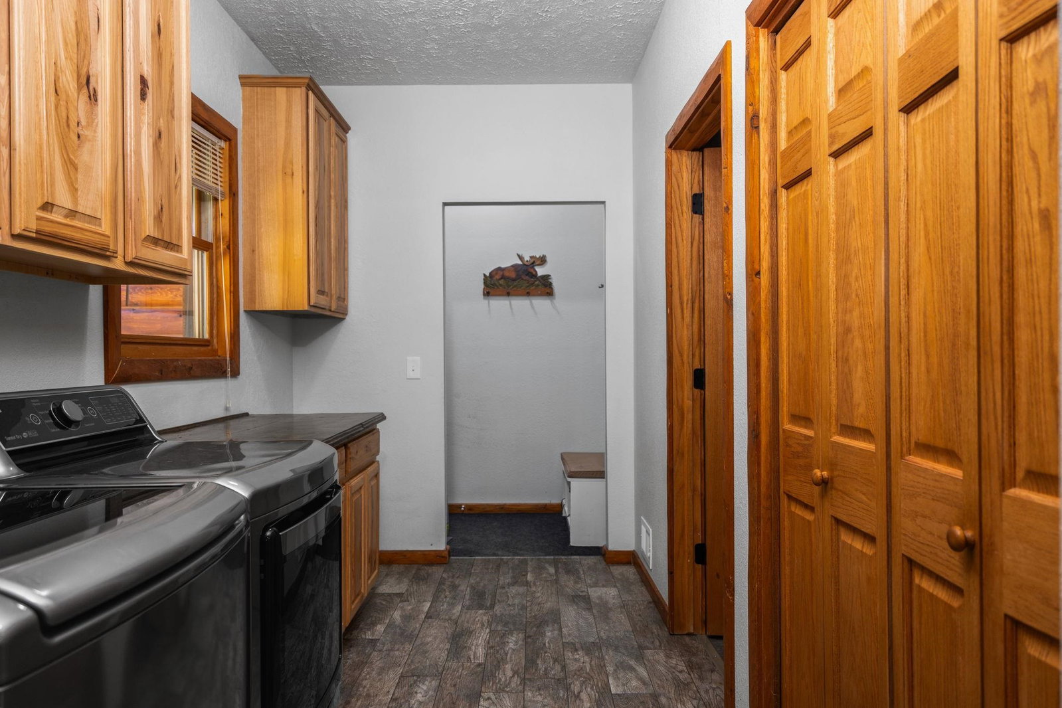
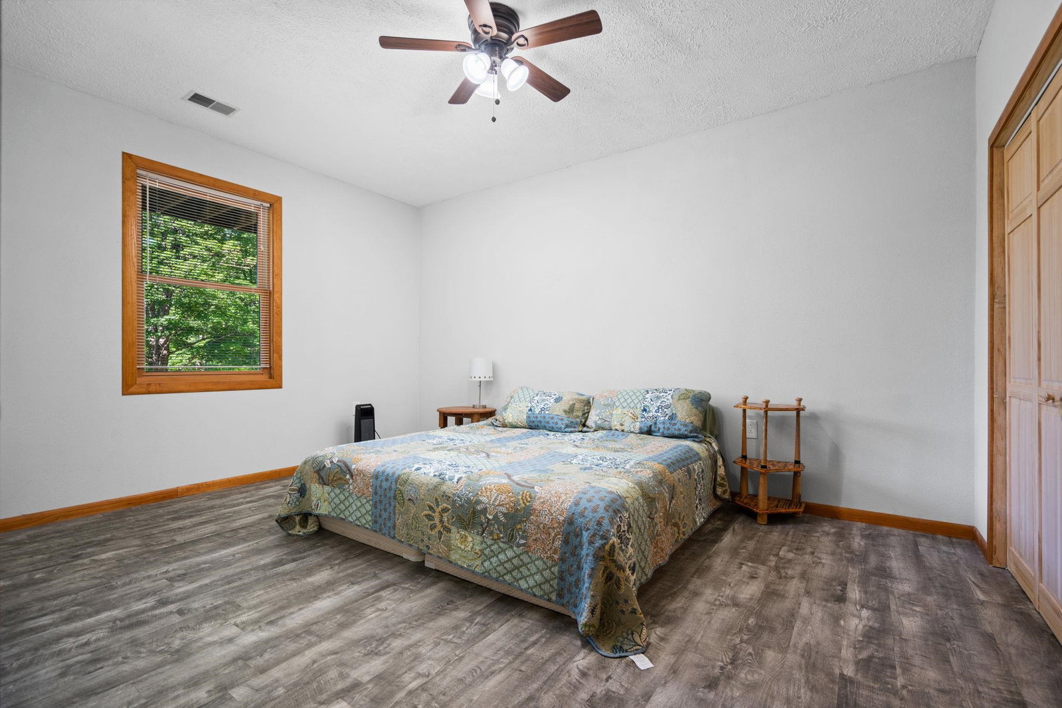
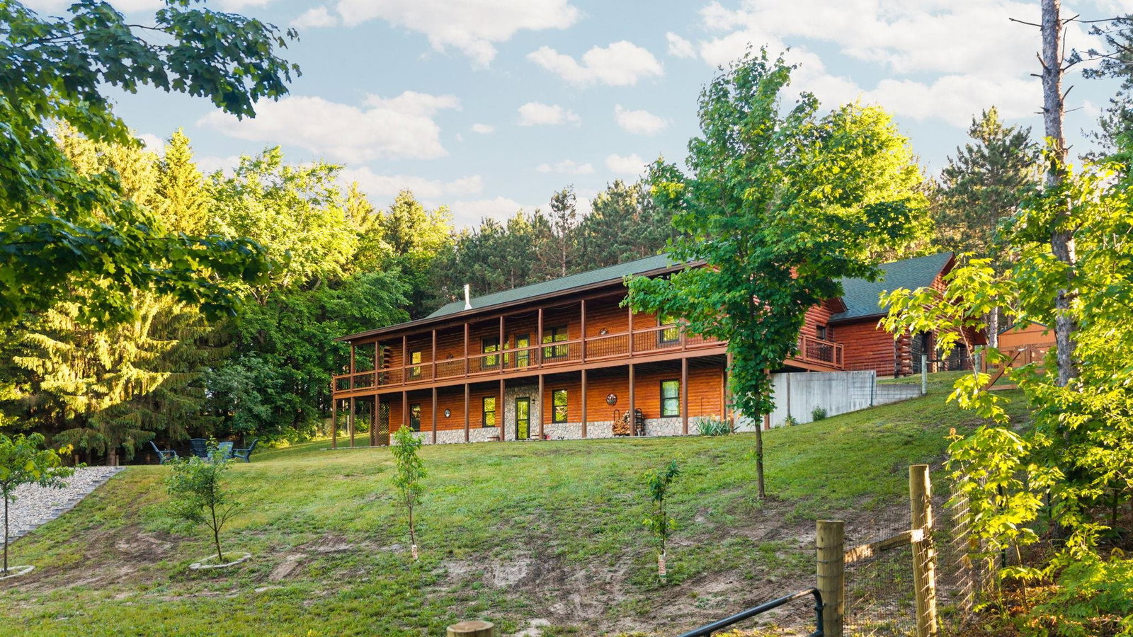
Tucked away on 25 private acres with 500 feet of frontage on Butler Lake, this beautifully updated 4 bedroom, 3.5 bath log home offers the perfect blend of Up North charm, modern updates, and peaceful seclusion. The spacious main level welcomes you with an updated kitchen featuring hickory cabinetry, abundant counter space, and a convenient eat-up bar, making it ideal for everyday living and entertaining. Recent improvements include updated flooring, bathrooms, paint, and finishes throughout, creating a move-in ready home. The primary suite has been thoughtfully renovated and features a spa-inspired bath with double vanities, a soaking tub, and a separate shower. The inviting living room showcases a wood-burning stove with a beautiful hearth and opens to a full-length covered deck overlooking the private backyard and fire pit area. An additional main-floor bedroom, updated full bath, half bath, and spacious mudroom complete the main level. The finished walkout lower level provides exceptional additional living space with a large family room, two spacious bedrooms, a full bath, wet bar area, and generous storage. Step outside to enjoy the private backyard surrounded by mature trees and natural beauty. The finished oversized attached garage, 30x40 pole building, and storage shed provide ample space for vehicles, recreational toys, hobbies, and equipment. With its combination of privacy, updated living spaces, expansive acreage, and waterfront frontage, this one-of-a-kind property offers the Northern Michigan lifestyle you've been dreaming of.
/u.realgeeks.media/bayrealtymi/a0319f0b7b28-574847435_1478085547037804_7551286943272733804_n__2_.jpg)
Additional Information
- Lot Dimensions
- 658 x 1653
- Interior Features
- Walk-In Closet(s)
- Heating
- Propane, Wood, Forced Air
- Cooling
- Ceiling Fan(s), Central Air
- Fireplace Features
- Wood Burning Stove
- Basement
- Yes
- Basement Description
- Daylight, Finished, Full, Exterior Entry, Walk-Out Access, Interior Entry
- Appliances
- Dishwasher, Disposal, Dryer, Microwave, Range/Oven, Refrigerator, Washer, Water Softener Owned
- Sewer
- Septic Tank
- Water
- Private Well
- Garage Spaces
- 2
- School District
- Forest Area Community Sd
Mortgage Calculator
Listing Courtesy of REMAX Bayshore - Union St TC, Office Phone:

Provided through IDX via MiRealSource. Courtesy of MiRealSource Shareholder. Copyright MiRealSource. The information published and disseminated by MiRealSource is communicated verbatim, without change by MiRealSource, as filed with MiRealSource by its members. The accuracy of all information, regardless of source, is not guaranteed or warranted. All information should be independently verified.Copyright 2014 MiRealSource. All rights reserved. The information provided hereby constitutes proprietary information of MiRealSource, Inc. and its shareholders, affiliates and licensees and may not be reproduced or transmitted in any form or by any means, electronic or mechanical, including photocopy, recording, scanning or any information storage and retrieval system, without written permission from MiRealSource, Inc.
Provided through IDX via MiRealSource, as the "Source MLS", courtesy of the Originating MLS shown on the property listing, as the Originating MLS. The information published and disseminated by the Originating MLS is communicated verbatim, without change by the Originating MLS, as filed with it by its members. The accuracy of all information, regardless of source, is not guaranteed or warranted. All information should be independently verified. Copyright 2014 MiRealSource. All rights reserved. The information provided hereby constitutes proprietary information of MiRealSource, Inc. and its shareholders, affiliates and licensees and may not be reproduced or transmitted in any form or by any means, electronic or mechanical, including photocopy, recording, scanning or any information storage and retrieval system, without written permission from MiRealSource, Inc.