630 Lennon Lane, Gladwin, MI 48624
- $199,500
- 5
- BD
- 2
- BA
- 2,504
- SqFt







- List Price
- $199,500
- Status
- ACTIVE UNDER CONTRACT
- MLS#
- 80070026
- Days on Market
- 38
- Style
- Ranch
- Year Built
- 2005
- Bedrooms
- 5
- Bathrooms
- 2
- Acres
- 0.37
- Living Area
- 2,504
- Municipality
- Out of Michigan
- Region
- Out Of Michigan
- Subdivision
- Woods
Property Description
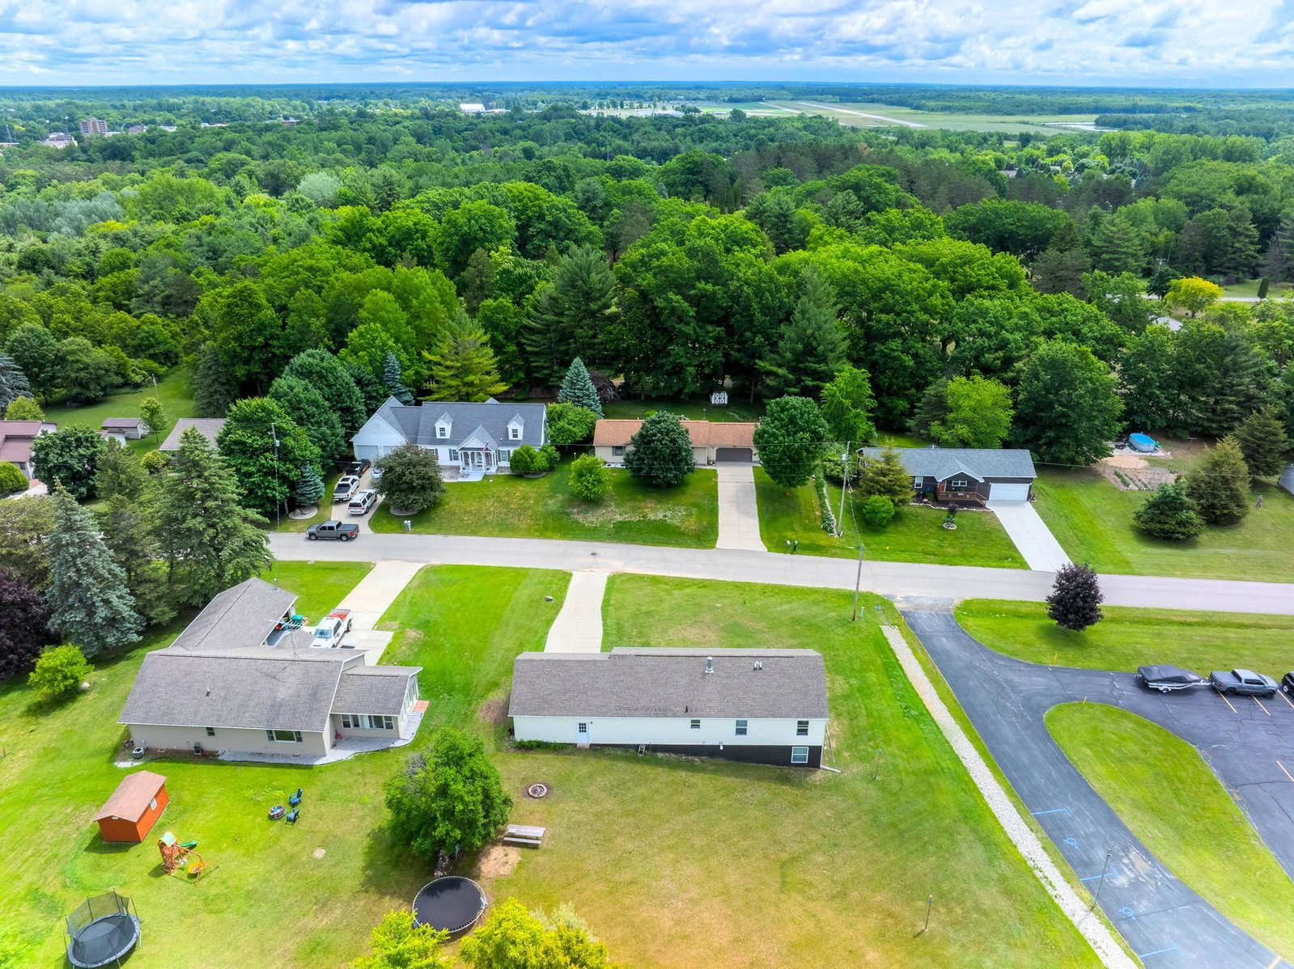
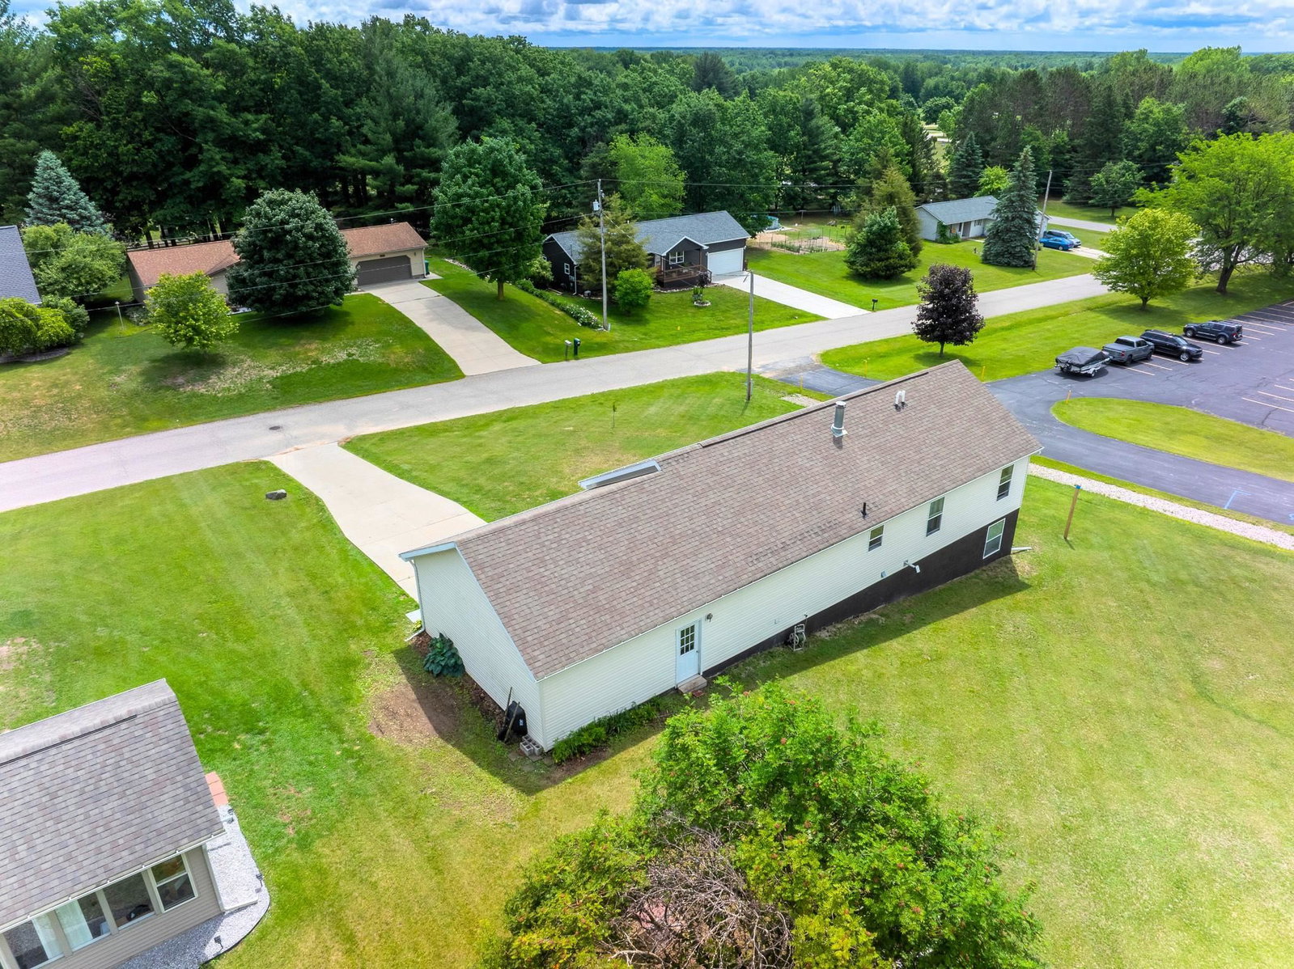
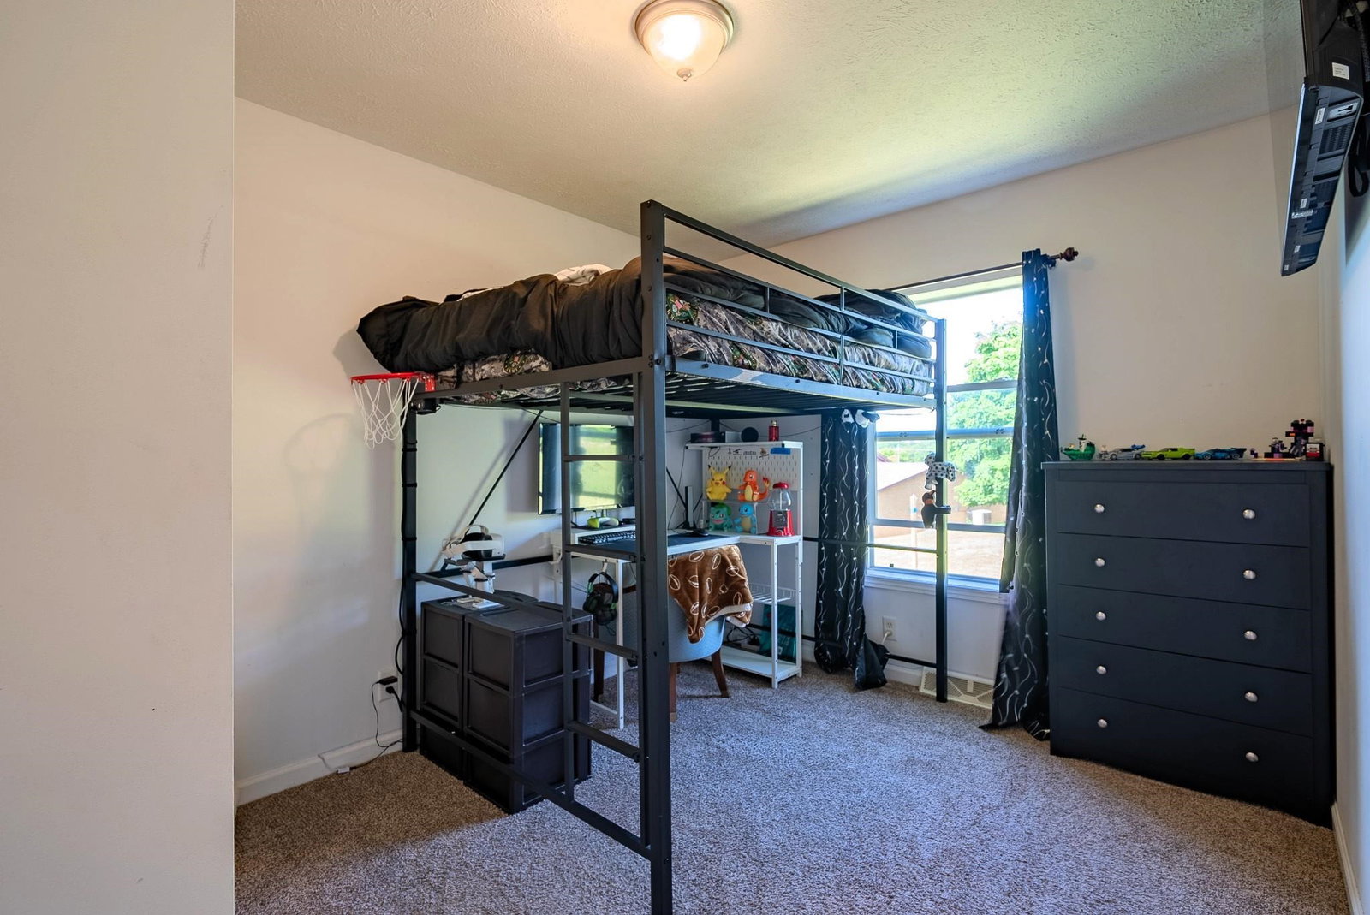
Welcome to this spacious ranch style home featuring 5 bedrooms and 2 full bathrooms, offering plenty of room for comfortable living and entertaining. The main level boasts abundant natural light, new flooring throughout, and a beautiful wood-burning fireplace that creates a warm and inviting living space. The bright and spacious primary suite provides convenient access to a large shared full bathroom, which can also be accessed from the laundry area. The kitchen has been updated with all new appliances, making meal preparation both easy and enjoyable. The kitchen also opens to the dining area or living room area. The finished basement adds exceptional living space, that would make a great family room, home office, or workout area. It also has two additional bedrooms, and a cozy pellet stove for added comfort. Located in a desirable neighborhood, this home is conveniently close to the hospital, downtown amenities, golf courses, and a local winery tasting room, offering the perfect balance of comfort, convenience, and recreation. Make this beautiful home yours!
/u.realgeeks.media/bayrealtymi/a0319f0b7b28-574847435_1478085547037804_7551286943272733804_n__2_.jpg)
Additional Information
- Lot Dimensions
- 110 x 147
- Heating
- Natural Gas, Forced Air
- Basement
- Yes
- Basement Description
- Full, Partially Finished
- Appliances
- Dishwasher, Dryer, Range/Oven, Refrigerator, Washer
- Sewer
- Community
- Water
- Public
- Garage Spaces
- 2
- School District
- Gladwin Community Schools
Mortgage Calculator
Listing Courtesy of The Real Estate Company, Office Phone:

Provided through IDX via MiRealSource. Courtesy of MiRealSource Shareholder. Copyright MiRealSource. The information published and disseminated by MiRealSource is communicated verbatim, without change by MiRealSource, as filed with MiRealSource by its members. The accuracy of all information, regardless of source, is not guaranteed or warranted. All information should be independently verified.Copyright 2014 MiRealSource. All rights reserved. The information provided hereby constitutes proprietary information of MiRealSource, Inc. and its shareholders, affiliates and licensees and may not be reproduced or transmitted in any form or by any means, electronic or mechanical, including photocopy, recording, scanning or any information storage and retrieval system, without written permission from MiRealSource, Inc.
Provided through IDX via MiRealSource, as the "Source MLS", courtesy of the Originating MLS shown on the property listing, as the Originating MLS. The information published and disseminated by the Originating MLS is communicated verbatim, without change by the Originating MLS, as filed with it by its members. The accuracy of all information, regardless of source, is not guaranteed or warranted. All information should be independently verified. Copyright 2014 MiRealSource. All rights reserved. The information provided hereby constitutes proprietary information of MiRealSource, Inc. and its shareholders, affiliates and licensees and may not be reproduced or transmitted in any form or by any means, electronic or mechanical, including photocopy, recording, scanning or any information storage and retrieval system, without written permission from MiRealSource, Inc.