3800 Forest Road, Oscoda, MI 48750
- $259,000
- 3
- BD
- 2
- BA
- 2,400
- SqFt








- List Price
- $259,000
- Status
- ACTIVE
- MLS#
- 80069929
- Days on Market
- 41
- Style
- Other
- Year Built
- 1985
- Price Change
- ▼ $10,000 1783549460
- Bedrooms
- 3
- Bathrooms
- 2
- Acres
- 1.87
- Living Area
- 2,400
- Municipality
- Au Sable Twp
- Region
- Au Sable Twp
- Township
- Au Sable Twp
- Subdivision
- Forest Heights Subdivision
Property Description
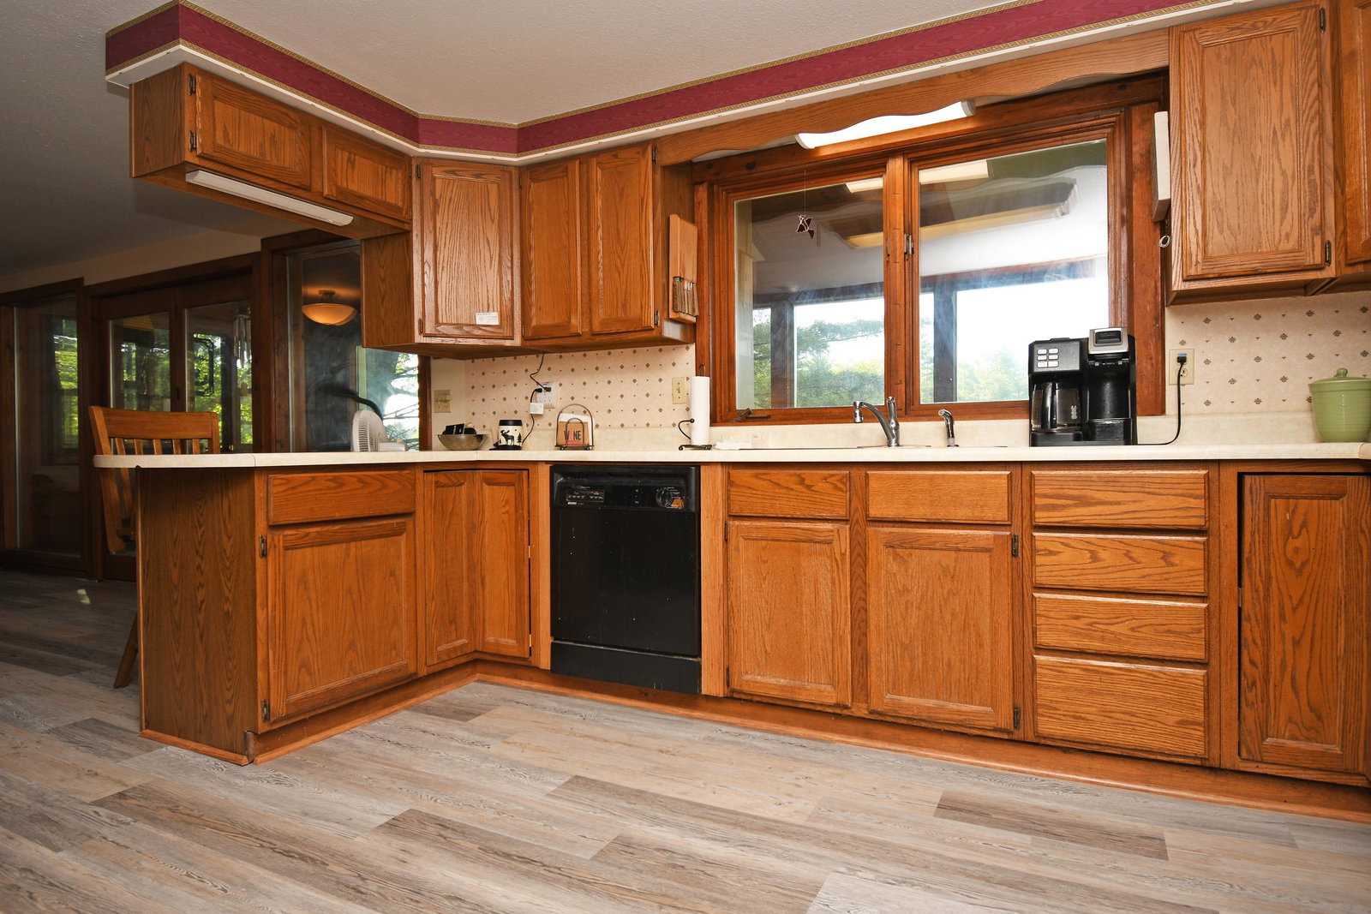
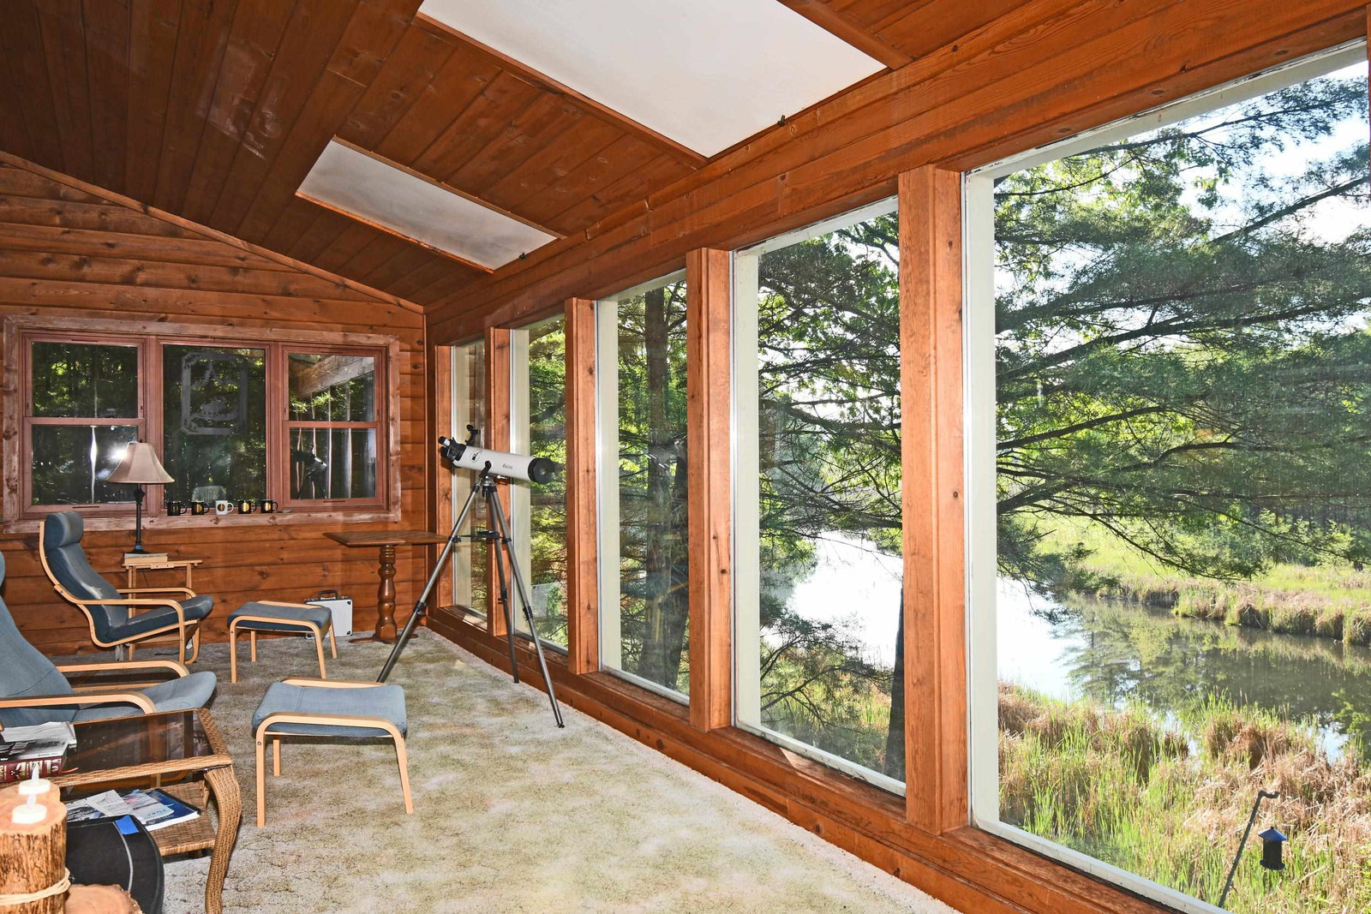
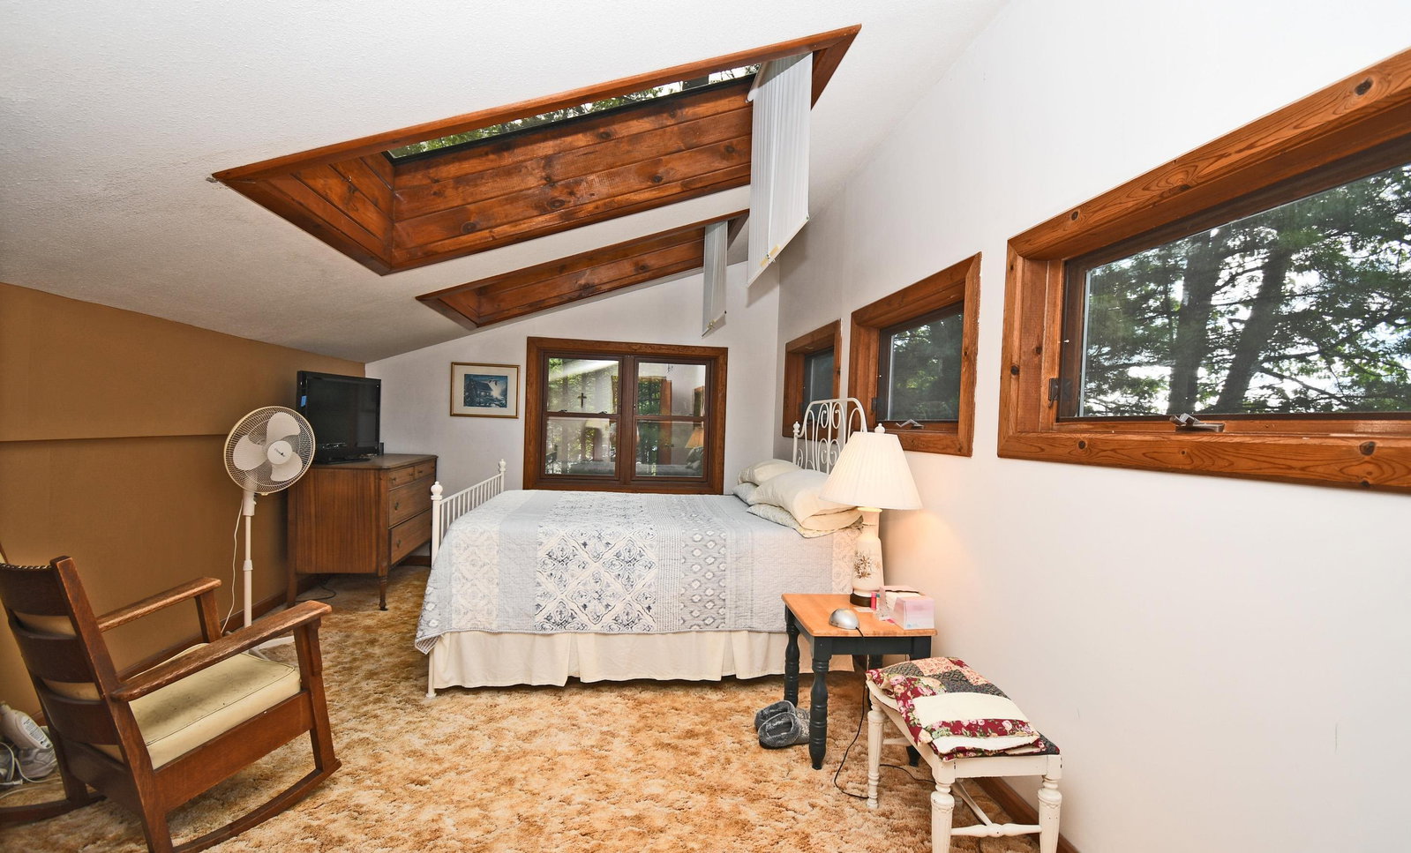
Escape to your private "Up North" sanctuary! Nestled on a beautifully wooded 1.87 acre lot in Oscoda, this home perfectly blends privacy and convenience. Located just a short drive from both the pristine waters of Lake Huron and the legendary AuSable River, this property is the ultimate year-round residence or vacation property. Step inside to a bright, open-concept main floor designed ease of use and entertaining. The spacious kitchen area flows seamlessly into the main living spaces, with the main floor updated with brand-new, durable vinyl plank flooring. Whether you are hosting dinners for guest or prepping for a day on the water, this open layout keeps everyone connected. The thoughtful multi-level layout places the primary bedroom on its own dedicated upper level. This design offers a peaceful, private haven away from the home's active living areas. The lower level is built for fun and relaxation! It features: Two additional bedrooms perfect for guests, or a home office. The family room offers a wood burning stove that assist with heating as well. Also included with the sale is a pool/air hockey table. The dedicated hot tub room located just off the family room, offering a spa-like experience with spectacular, panoramic views of the river. Step outside onto the expansive back deck, where you can sip your morning coffee or grill while overlooking the serene waters of the Old AuSable. The vast, heavily wooded acreage surrounds the home in natural beauty, providing a natural privacy screen from neighbors and a haven for local wildlife. Deer, Turkey, Eagles, Otter, Bob Cat and countless other species are known to live here! All of this just minutes from down town Oscoda and it's sugar sand beaches!
/u.realgeeks.media/bayrealtymi/a0319f0b7b28-574847435_1478085547037804_7551286943272733804_n__2_.jpg)
Additional Information
- Lot Dimensions
- 323 x 268 x 259 x 259 x 172
- Heating
- Electric, Wood, Baseboard
- Cooling
- Ceiling Fan(s)
- Fireplace Features
- Wood Burning Stove
- Basement
- Yes
- Basement Description
- Walk-Out Access
- Appliances
- Dryer, Microwave, Range/Oven, Refrigerator, Washer
- Sewer
- Septic Tank
- Water
- Public
- Garage Spaces
- 2
- School District
- Oscoda Area Schools
- Elementary School
- Richardson Elementary School
- High School
- Oscoda Area High School
Mortgage Calculator
Listing Courtesy of TARGET REAL ESTATE COMPANY, Office Phone:

Provided through IDX via MiRealSource. Courtesy of MiRealSource Shareholder. Copyright MiRealSource. The information published and disseminated by MiRealSource is communicated verbatim, without change by MiRealSource, as filed with MiRealSource by its members. The accuracy of all information, regardless of source, is not guaranteed or warranted. All information should be independently verified.Copyright 2014 MiRealSource. All rights reserved. The information provided hereby constitutes proprietary information of MiRealSource, Inc. and its shareholders, affiliates and licensees and may not be reproduced or transmitted in any form or by any means, electronic or mechanical, including photocopy, recording, scanning or any information storage and retrieval system, without written permission from MiRealSource, Inc.
Provided through IDX via MiRealSource, as the "Source MLS", courtesy of the Originating MLS shown on the property listing, as the Originating MLS. The information published and disseminated by the Originating MLS is communicated verbatim, without change by the Originating MLS, as filed with it by its members. The accuracy of all information, regardless of source, is not guaranteed or warranted. All information should be independently verified. Copyright 2014 MiRealSource. All rights reserved. The information provided hereby constitutes proprietary information of MiRealSource, Inc. and its shareholders, affiliates and licensees and may not be reproduced or transmitted in any form or by any means, electronic or mechanical, including photocopy, recording, scanning or any information storage and retrieval system, without written permission from MiRealSource, Inc.