12305 Third Street, Kewadin, MI 49648-9417
- $2,195,000
- 5
- BD
- 6
- BA
- 3,901
- SqFt
















- List Price
- $2,195,000
- Status
- ACTIVE
- MLS#
- 80069617
- Days on Market
- 94
- Year Built
- 2000
- Price Change
- ▼ $300,000 1786493699
- Bedrooms
- 5
- Bathrooms
- 3
- Half baths
- 3
- Acres
- 0.28
- Living Area
- 3,901
- Municipality
- Torch Lake Twp
- Region
- Torch Lake Twp
- Township
- Torch Lake Twp
- Subdivision
- Metes & Bounds
Property Description
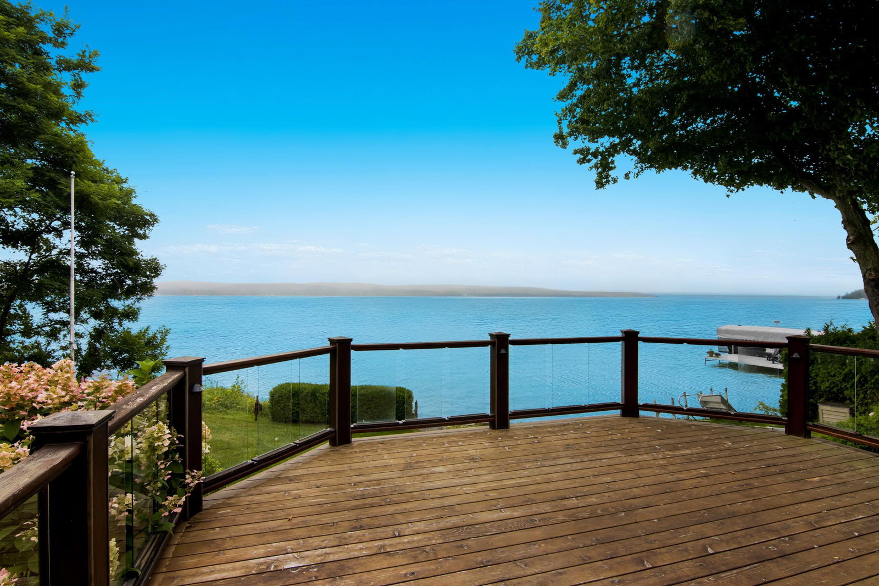
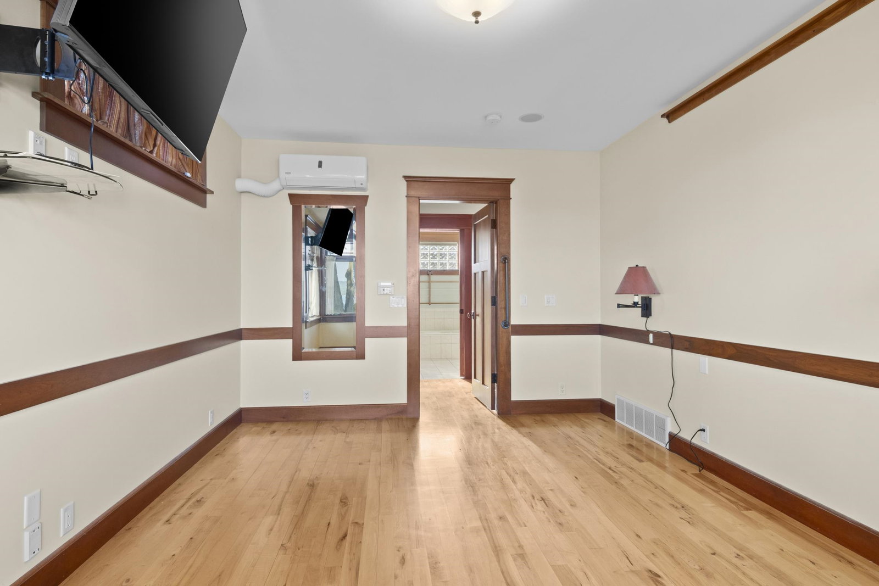
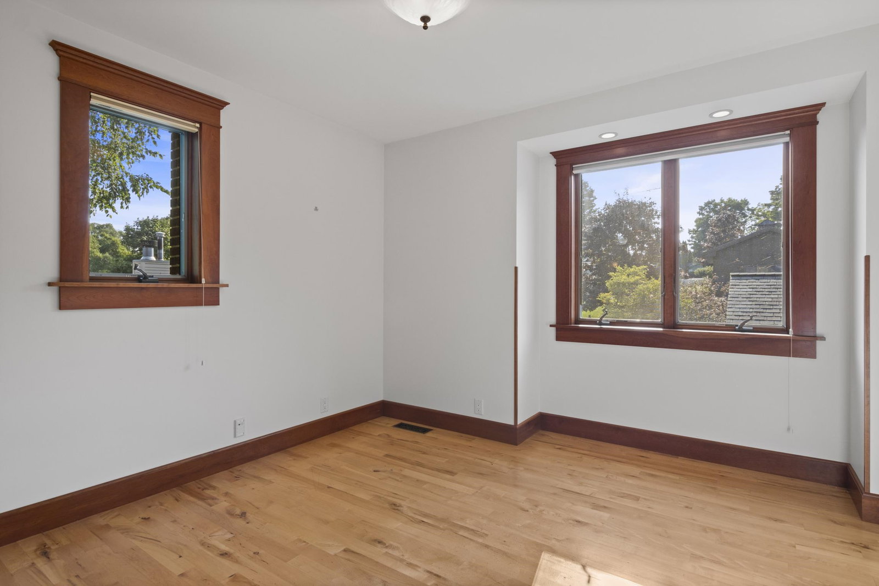
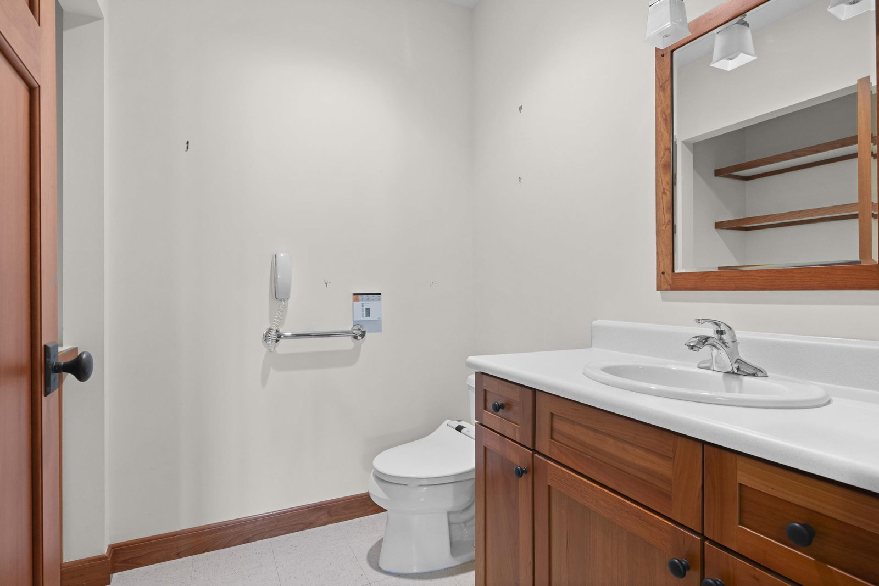
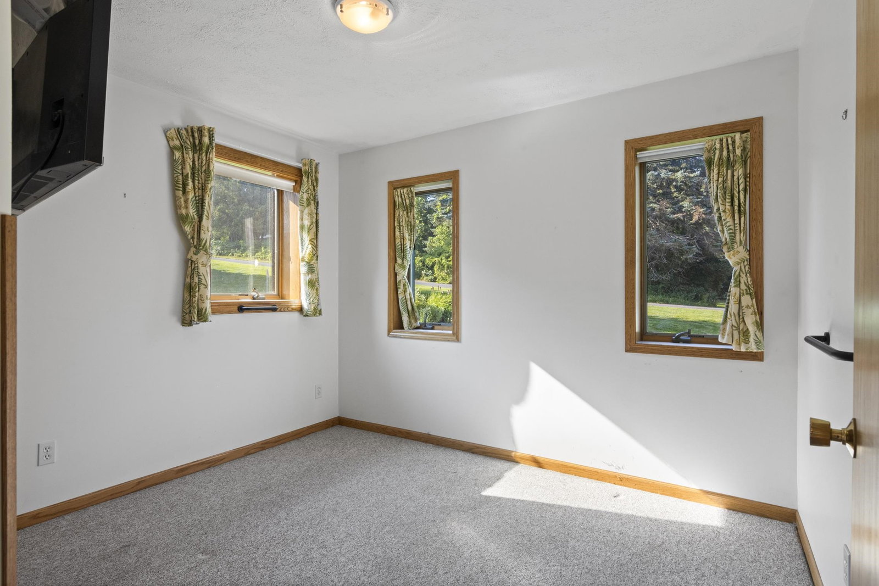
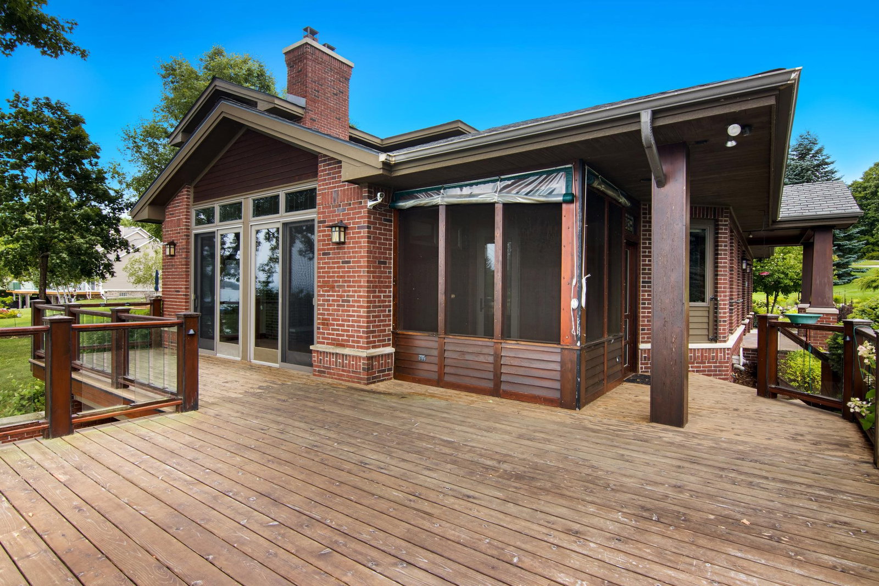
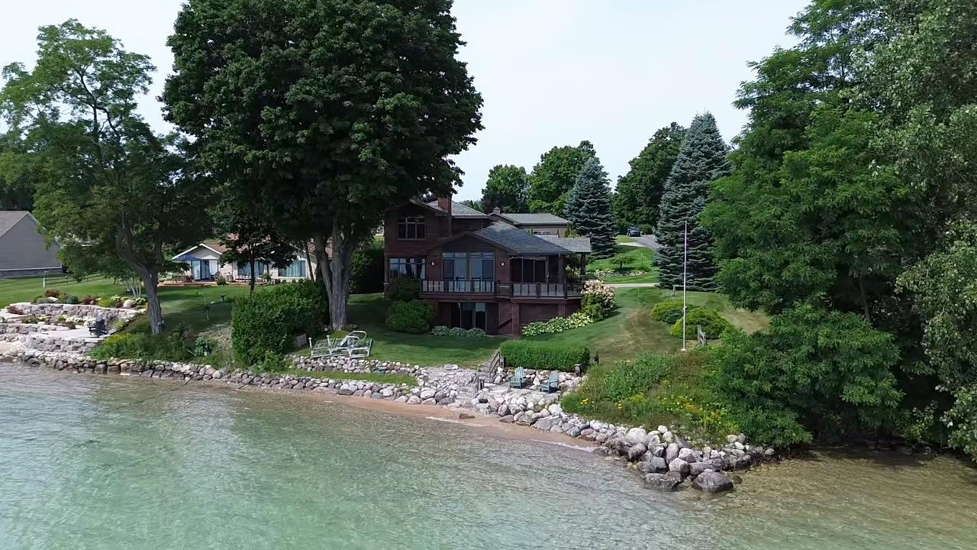
TORCH LAKE CRAFTSMAN STYLED HOME! A stone walkway leads you to the custom front door of your new waterfront brick home, with Frank Lloyd Wright inspired stain glass accents. Enter the foyer and take in the substantial design details considered when building this masterpiece. The living room features a custom brick fireplace, beamed ceilings, panoramic views of your Torch Lake paradise, sliding door walls leading to the deck, and gorgeous Maple hardwood floors. The cook in your family will delight in the kitchen with cherry cabinetry, granite counter tops, professional stainless appliances, large pantry with built-ins and more. Grab your favorite book or sit down for a game night on the screened in porch and listen to the waves lap the shoreline. Wake up to the sun rising over the lake in the primary suite enhanced by a large private bathroom with jetted soaking tub, separate shower; granite vanity; walk-in closet. You will appreciate the convenient main floor laundry room with plenty of cabinetry and built in desk area. Upstairs you will discover two additional bedrooms with a shared bath. The walkout lower level features a family room with a gorgeous stone fireplace, custom built-ins, slider to a patio; temperature-controlled wine cellar; mechanical room/workshop and best of all a Finnish sauna perfect after a day spent on the water. Your guests will appreciate the 2-bedroom guest quarters complete with living room, kitchenette and private bath. Outdoor entertaining opportunities abound with a large deck overlooking the lake and the glass paneled railing allows for unobstructed views. Professionally landscaped grounds with beautiful mature plantings and irrigation system. 2 car attached garage plus an additional detached heated garage with space for up to 4 cars, workshop area, and plenty of additional storage space. Experience lake living with family and friends and explore the miles of shoreline of the Chain-of-Lakes.
/u.realgeeks.media/bayrealtymi/a0319f0b7b28-574847435_1478085547037804_7551286943272733804_n__2_.jpg)
Additional Information
- Lot Dimensions
- 83 x 148 x 73 x 187
- Interior Features
- Walk-In Closet(s)
- Heating
- Natural Gas, Forced Air
- Cooling
- Central Air
- Basement
- Yes
- Basement Description
- Finished, Full, Exterior Entry, Walk-Out Access, Poured
- Appliances
- Dishwasher, Disposal, Dryer, Microwave, Range/Oven, Refrigerator, Washer, Water Softener Owned, Gas Water Heater
- Exterior Features
- Built-in Barbecue, Lawn Sprinkler
- Sewer
- Septic Tank
- Water
- Private Well
- Garage Spaces
- 6
- School District
- Central Lake Public Schools
Mortgage Calculator
Listing Courtesy of REMAX Of Elk Rapids, Office Phone:

Provided through IDX via MiRealSource. Courtesy of MiRealSource Shareholder. Copyright MiRealSource. The information published and disseminated by MiRealSource is communicated verbatim, without change by MiRealSource, as filed with MiRealSource by its members. The accuracy of all information, regardless of source, is not guaranteed or warranted. All information should be independently verified.Copyright 2014 MiRealSource. All rights reserved. The information provided hereby constitutes proprietary information of MiRealSource, Inc. and its shareholders, affiliates and licensees and may not be reproduced or transmitted in any form or by any means, electronic or mechanical, including photocopy, recording, scanning or any information storage and retrieval system, without written permission from MiRealSource, Inc.
Provided through IDX via MiRealSource, as the "Source MLS", courtesy of the Originating MLS shown on the property listing, as the Originating MLS. The information published and disseminated by the Originating MLS is communicated verbatim, without change by the Originating MLS, as filed with it by its members. The accuracy of all information, regardless of source, is not guaranteed or warranted. All information should be independently verified. Copyright 2014 MiRealSource. All rights reserved. The information provided hereby constitutes proprietary information of MiRealSource, Inc. and its shareholders, affiliates and licensees and may not be reproduced or transmitted in any form or by any means, electronic or mechanical, including photocopy, recording, scanning or any information storage and retrieval system, without written permission from MiRealSource, Inc.