125 W Gallagher Road, West Branch, MI 48661
- $650,000
- 4
- BD
- 3
- BA
- 4,316
- SqFt











- List Price
- $650,000
- Status
- ACTIVE
- MLS#
- 80069151
- Days on Market
- 57
- Style
- Ranch
- Year Built
- 2005
- Bedrooms
- 4
- Bathrooms
- 3
- Acres
- 11.25
- Living Area
- 4,316
- Municipality
- West Branch Twp
- Region
- West Branch Twp
- Township
- West Branch Twp
Property Description
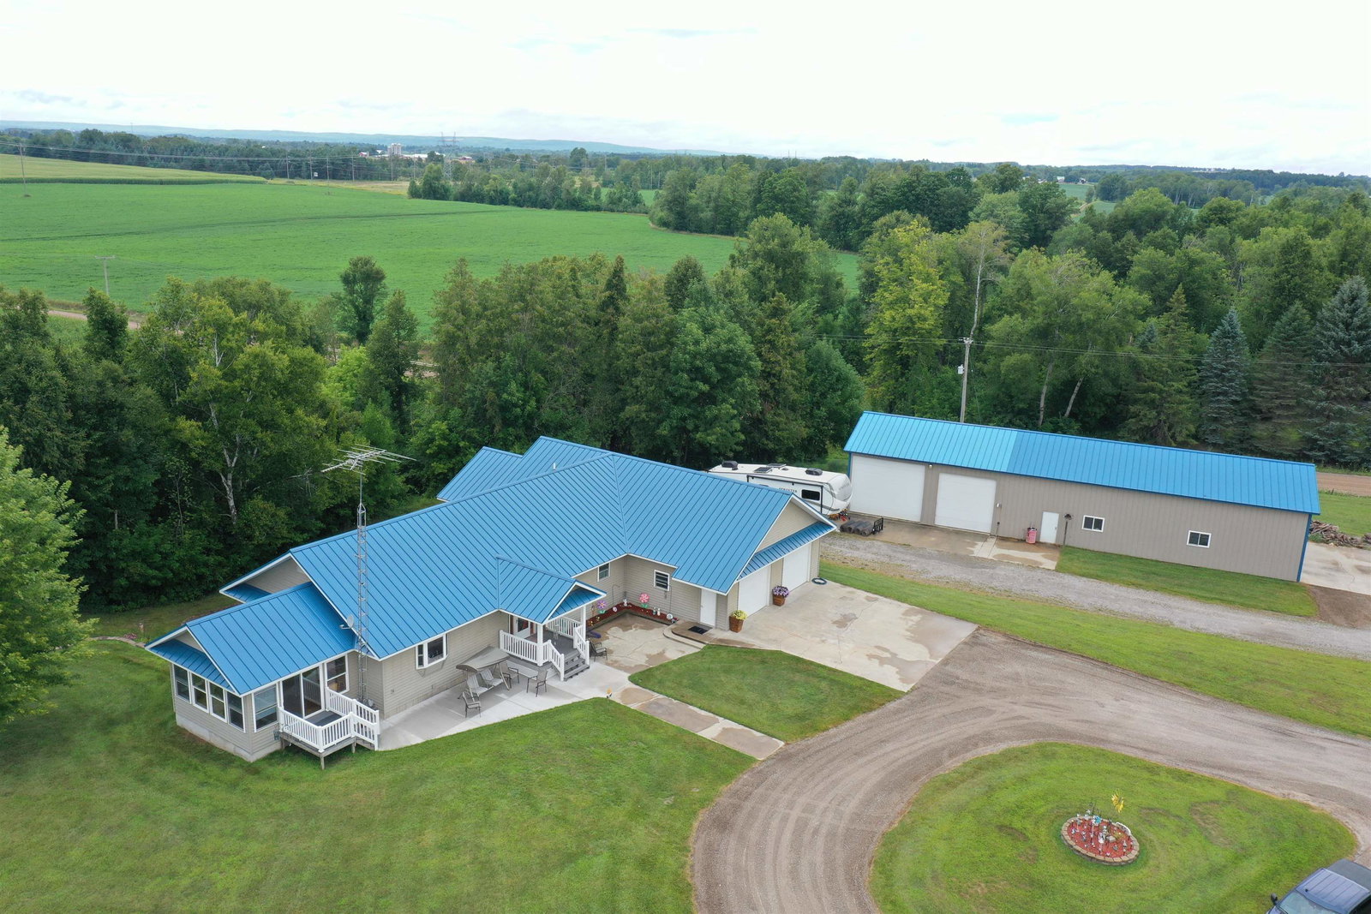
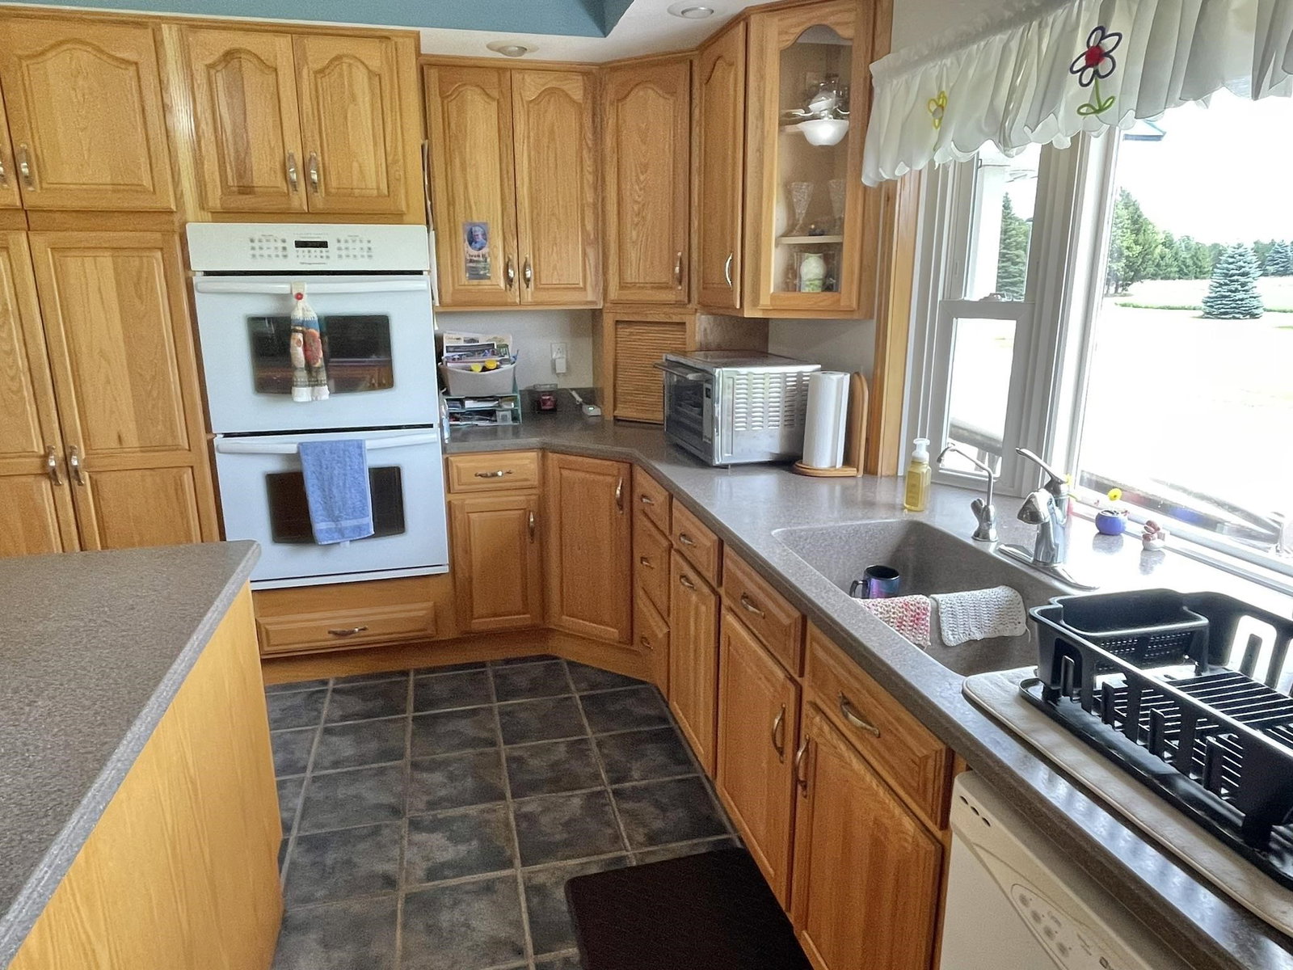
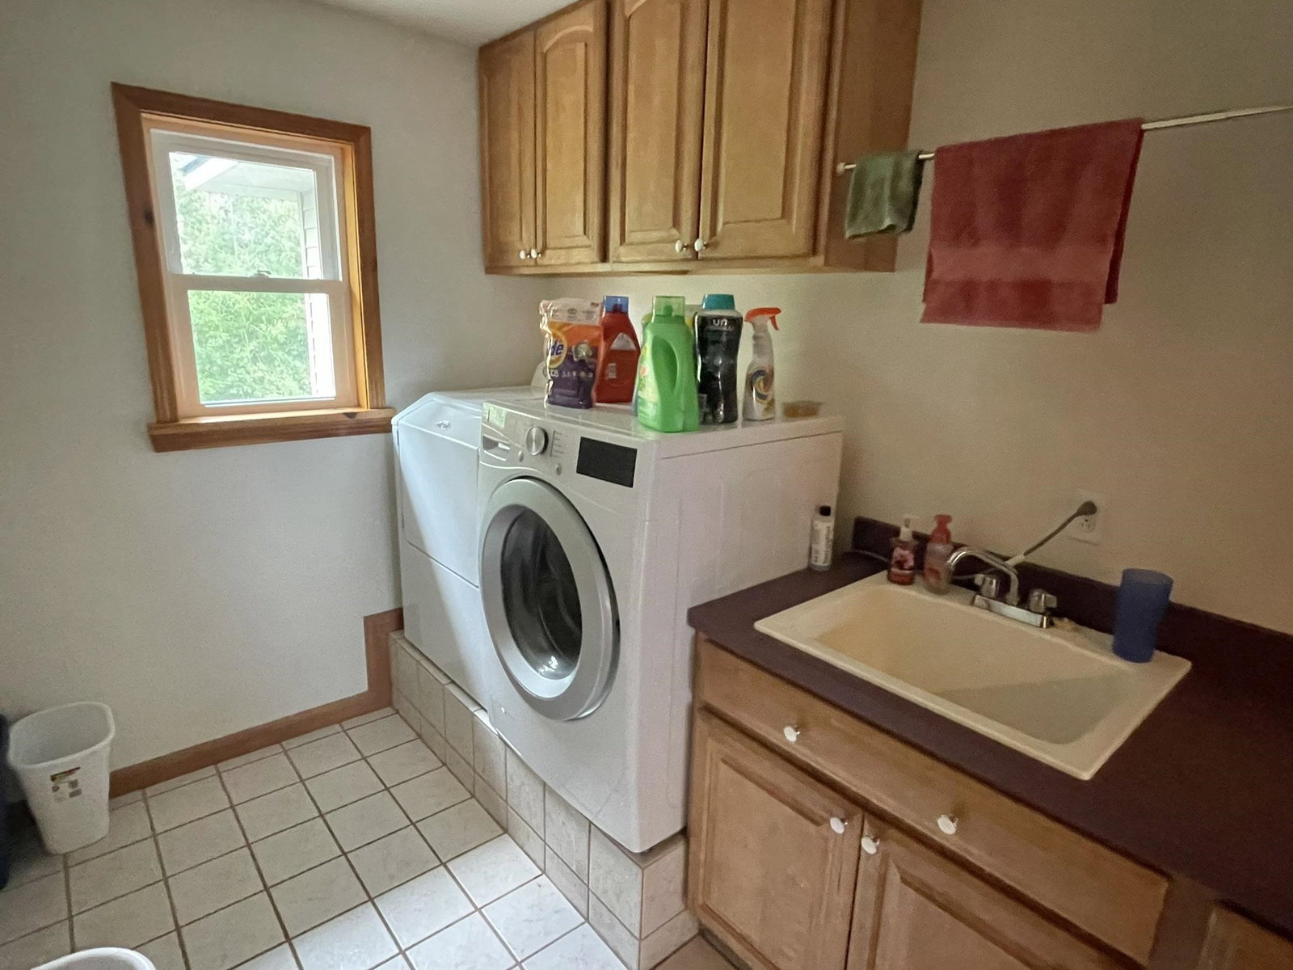
4 BEDROOM 3 BATH HOME ON 11.25 ACRES! Discover the perfect blend of space, comfort, and practicality in this expansive 4,316 sq. ft. home set on 11.25 scenic acres just minutes from West Branch and only 2.5 miles from Ogemaw Heights High School. Designed for both everyday living and entertaining, this property offers everything you need — and more. The main level offers 3 bedrooms and 2 full baths including a spacious master suite with a private ensuite bath and large walk-in closet. The bright, open living area features vaulted ceilings and a cozy stone fireplace. The large kitchen includes abundant oak cabinetry, a 6x10 walk-in pantry, and plenty of counter space for cooking or hosting. An attached 28x30 heated 2-car garage with in-floor radiant heat provides year-round comfort. The walk-out basement has approximately 1,700 finished sq. ft. of additional living space with a second full kitchen, additional bedroom, full bathroom, and laundry hookup in the bedroom's walk-in closet — perfect for guests, in-laws, or rental potential. It also offers direct access to the outdoors for easy entertaining or quiet relaxation. This home features a durable steel roof and in-floor radiant hot water heat throughout, plus a mini split heat pump for backup heating and cooling. It is also exceptionally well insulated, with closed cell foam in the walls and cellulose insulation in the ceiling for maximum energy efficiency and comfort. An impressive 2,700 sq. ft. outbuilding with in-floor heat, dedicated workshop, and loft storage adds even more value. The building includes two side garage doors (12' and 14') plus two end doors for exceptional versatility — ideal for RVs, boats, or equipment storage. Whether you’re looking for a multigenerational living setup, a hobby farm, or a property with exceptional workspace, this home offers endless possibilities.
/u.realgeeks.media/bayrealtymi/a0319f0b7b28-574847435_1478085547037804_7551286943272733804_n__2_.jpg)
Additional Information
- Lot Dimensions
- 370 x 1323
- Interior Features
- Central Vacuum, Cathedral/Vaulted Ceiling
- Heating
- Electric, Propane, Heat Pump, Hot Water, Radiant
- Cooling
- Ceiling Fan(s), Heat Pump
- Fireplace Features
- Gas, Wood Burning Stove
- Basement
- Yes
- Basement Description
- Block, Partially Finished, Walk-Out Access, Partial
- Appliances
- Dishwasher, Disposal, Dryer, Freezer, Microwave, Range/Oven, Refrigerator, Washer, Water Softener Owned, Propane Hot Water
- Exterior Features
- Sidewalks
- Sewer
- Septic Tank
- Foundation
- Partial Basement
- Water
- Private Well
- Garage Spaces
- 2
- School District
- West Branch - Rose City Area Schools
Mortgage Calculator
Listing Courtesy of BENJAMIN REALTY, Office Phone:

Provided through IDX via MiRealSource. Courtesy of MiRealSource Shareholder. Copyright MiRealSource. The information published and disseminated by MiRealSource is communicated verbatim, without change by MiRealSource, as filed with MiRealSource by its members. The accuracy of all information, regardless of source, is not guaranteed or warranted. All information should be independently verified.Copyright 2014 MiRealSource. All rights reserved. The information provided hereby constitutes proprietary information of MiRealSource, Inc. and its shareholders, affiliates and licensees and may not be reproduced or transmitted in any form or by any means, electronic or mechanical, including photocopy, recording, scanning or any information storage and retrieval system, without written permission from MiRealSource, Inc.
Provided through IDX via MiRealSource, as the "Source MLS", courtesy of the Originating MLS shown on the property listing, as the Originating MLS. The information published and disseminated by the Originating MLS is communicated verbatim, without change by the Originating MLS, as filed with it by its members. The accuracy of all information, regardless of source, is not guaranteed or warranted. All information should be independently verified. Copyright 2014 MiRealSource. All rights reserved. The information provided hereby constitutes proprietary information of MiRealSource, Inc. and its shareholders, affiliates and licensees and may not be reproduced or transmitted in any form or by any means, electronic or mechanical, including photocopy, recording, scanning or any information storage and retrieval system, without written permission from MiRealSource, Inc.