4364 Pointe Place Unit 41 Lot: 41, Oscoda, MI 48750
- $560,000
- 4
- BD
- 3
- BA
- 2,674
- SqFt








- List Price
- $560,000
- Status
- ACTIVE
- MLS#
- 80068805
- Days on Market
- 65
- Year Built
- 2003
- Price Change
- ▼ $14,900 1783978562
- Bedrooms
- 4
- Bathrooms
- 2
- Half baths
- 1
- Acres
- 0.37
- Living Area
- 2,674
- Municipality
- Oscoda Twp
- Region
- Oscoda Twp
- Township
- Oscoda Twp
- Subdivision
- River Bend Pointe Condominiums
Property Description
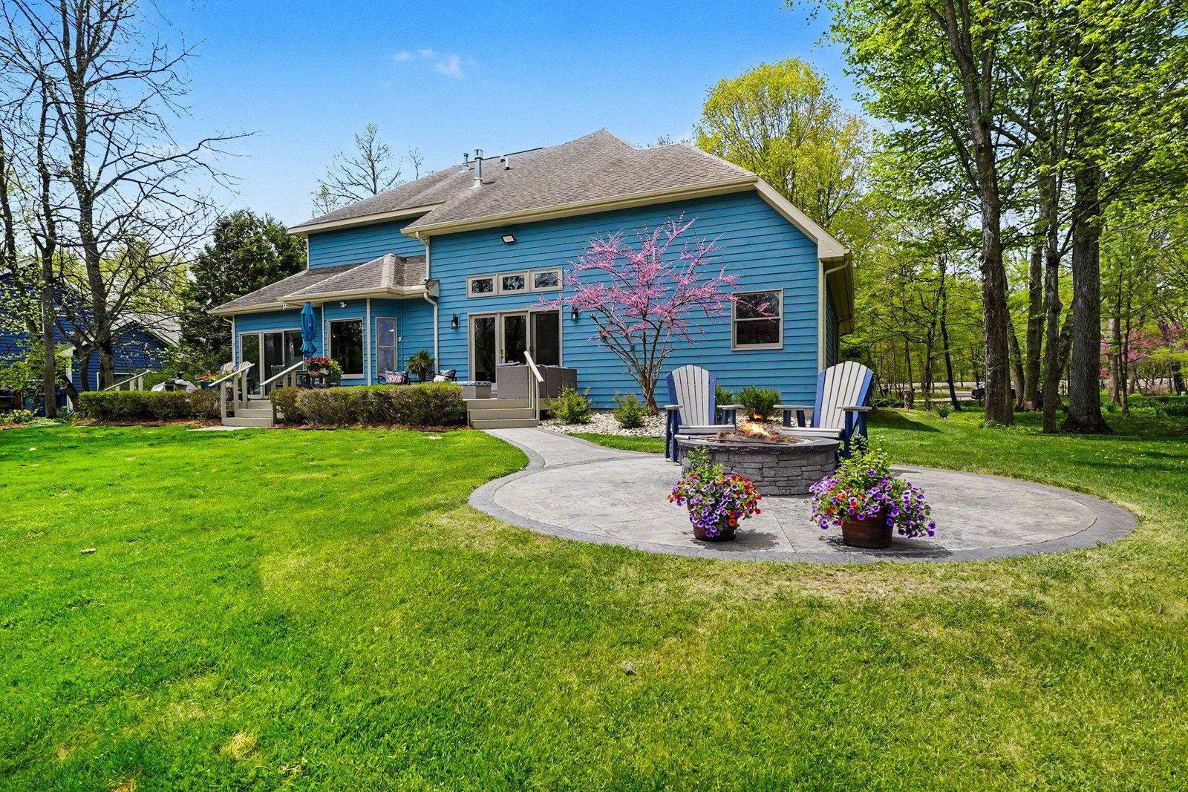
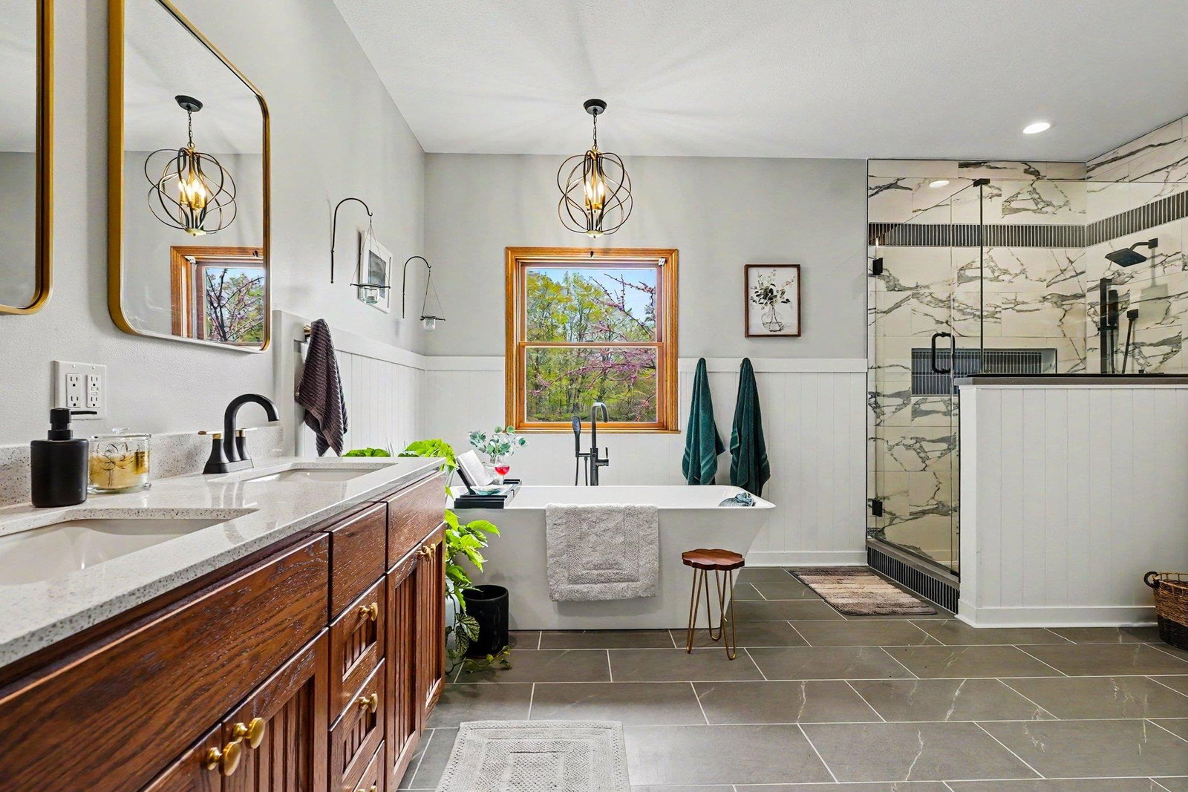
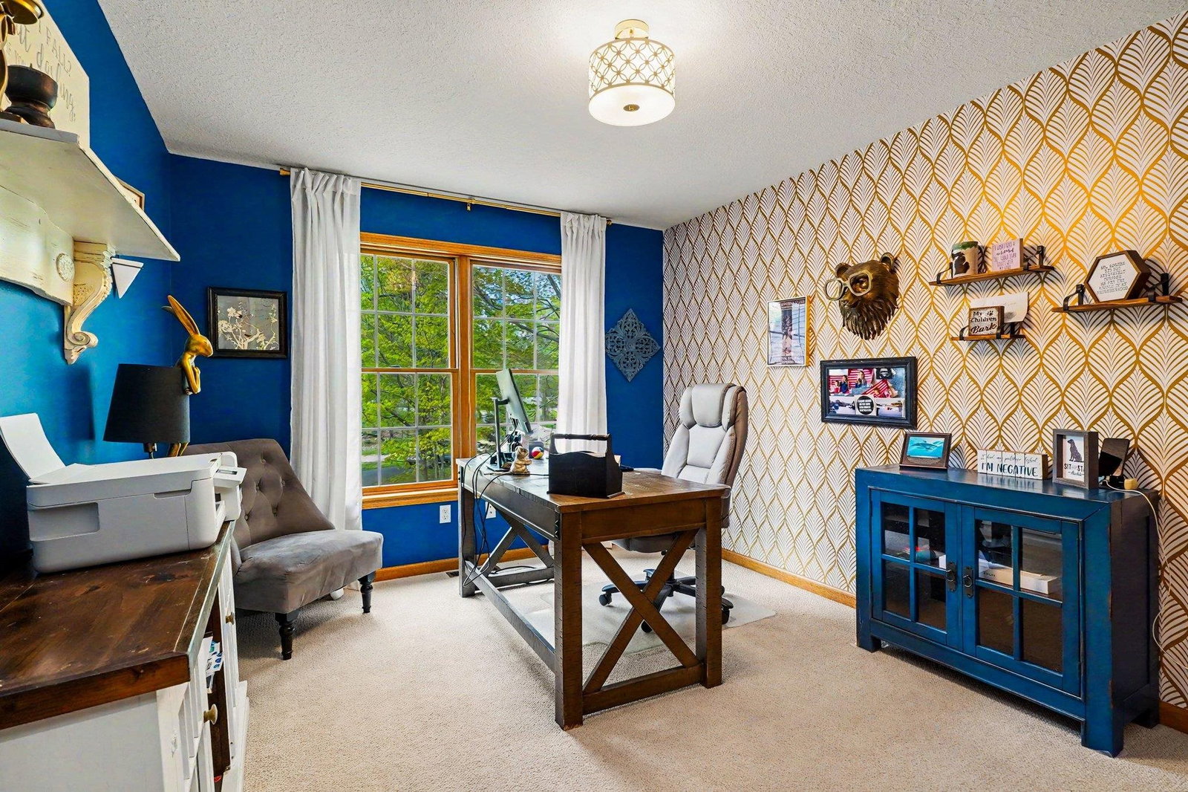
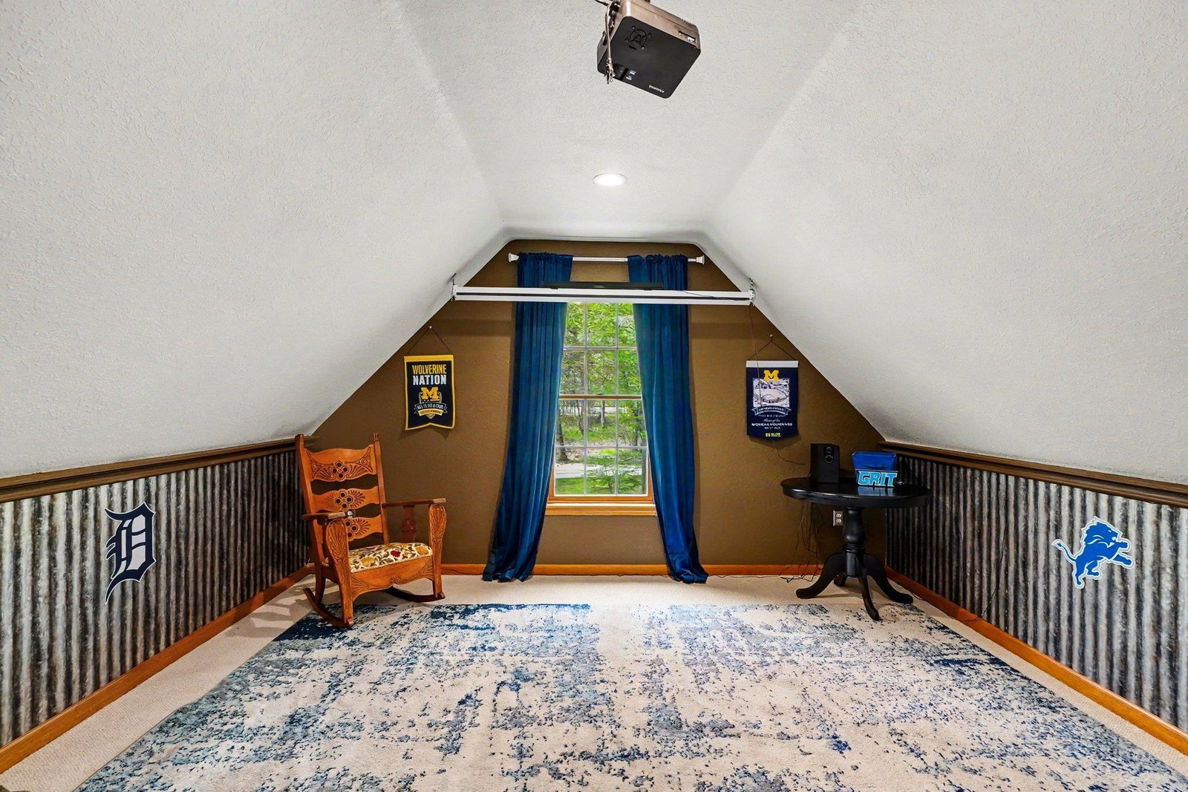
Rare Opportunity for luxury living on the AuSable River where you can float, paddle or boat all the way to Lake Huron! This beauty has a spacious family room with large patio doors providing an amazing view of the river, a natural gas fireplace, nice sized dining area, living room, office space, sunroom and a remodeled kitchen of your dreams. The home features four bedrooms and a bonus room. But wait, it gets better with a huge ground floor en-suite with two walk in closets and a luxurious bath with heated floors that was remodeled in 2025. A 12' x 40' composite deck, stamped concrete firepit and sunroom are perfect for outdoor entertaining. Other features include an inground sprinkler system, beautifully landscaped yard, and a three car garage. Come watch the river and wildlife, or fish for salmon and walleye from your own backyard. This is a spectacular home. Furnishings are negotiable. Seller is a licensed Real Estate Agent
/u.realgeeks.media/bayrealtymi/a0319f0b7b28-574847435_1478085547037804_7551286943272733804_n__2_.jpg)
Additional Information
- Hoa Fee
- $185
- Hoa Freq
- Annually
- Lot Dimensions
- 115" x 157"
- Interior Features
- Central Vacuum, Cathedral/Vaulted Ceiling, Walk-In Closet(s)
- Heating
- Natural Gas, Forced Air, Radiant
- Cooling
- Ceiling Fan(s), Central Air
- Fireplace Features
- Gas
- Basement
- Yes
- Basement Description
- Block
- Appliances
- Dishwasher, Disposal, Dryer, Freezer, Range/Oven, Refrigerator, Washer, Gas Water Heater
- Exterior Features
- Lawn Sprinkler
- Sewer
- Septic Tank
- Foundation
- Crawl
- Water
- Public
- Garage Spaces
- 3
- School District
- Oscoda Area Schools
Mortgage Calculator
Listing Courtesy of STERLING PROPERTIES, Office Phone:

Provided through IDX via MiRealSource. Courtesy of MiRealSource Shareholder. Copyright MiRealSource. The information published and disseminated by MiRealSource is communicated verbatim, without change by MiRealSource, as filed with MiRealSource by its members. The accuracy of all information, regardless of source, is not guaranteed or warranted. All information should be independently verified.Copyright 2014 MiRealSource. All rights reserved. The information provided hereby constitutes proprietary information of MiRealSource, Inc. and its shareholders, affiliates and licensees and may not be reproduced or transmitted in any form or by any means, electronic or mechanical, including photocopy, recording, scanning or any information storage and retrieval system, without written permission from MiRealSource, Inc.
Provided through IDX via MiRealSource, as the "Source MLS", courtesy of the Originating MLS shown on the property listing, as the Originating MLS. The information published and disseminated by the Originating MLS is communicated verbatim, without change by the Originating MLS, as filed with it by its members. The accuracy of all information, regardless of source, is not guaranteed or warranted. All information should be independently verified. Copyright 2014 MiRealSource. All rights reserved. The information provided hereby constitutes proprietary information of MiRealSource, Inc. and its shareholders, affiliates and licensees and may not be reproduced or transmitted in any form or by any means, electronic or mechanical, including photocopy, recording, scanning or any information storage and retrieval system, without written permission from MiRealSource, Inc.