6341 Eagles Nest Unit Lot: 259, Alger, MI 48610
- $285,000
- 3
- BD
- 2
- BA
- 1,982
- SqFt








- List Price
- $285,000
- Status
- ACTIVE UNDER CONTRACT
- MLS#
- 80068680
- Days on Market
- 113
- Style
- Chalet
- Year Built
- 1976
- Price Change
- ▼ $10,000 1780742261
- Bedrooms
- 3
- Bathrooms
- 1
- Half baths
- 1
- Acres
- 0.34
- Living Area
- 1,982
- Municipality
- Moffatt Twp
- Region
- Moffatt Twp
- Township
- Moffatt Twp
- Subdivision
- Forest Lake
Property Description
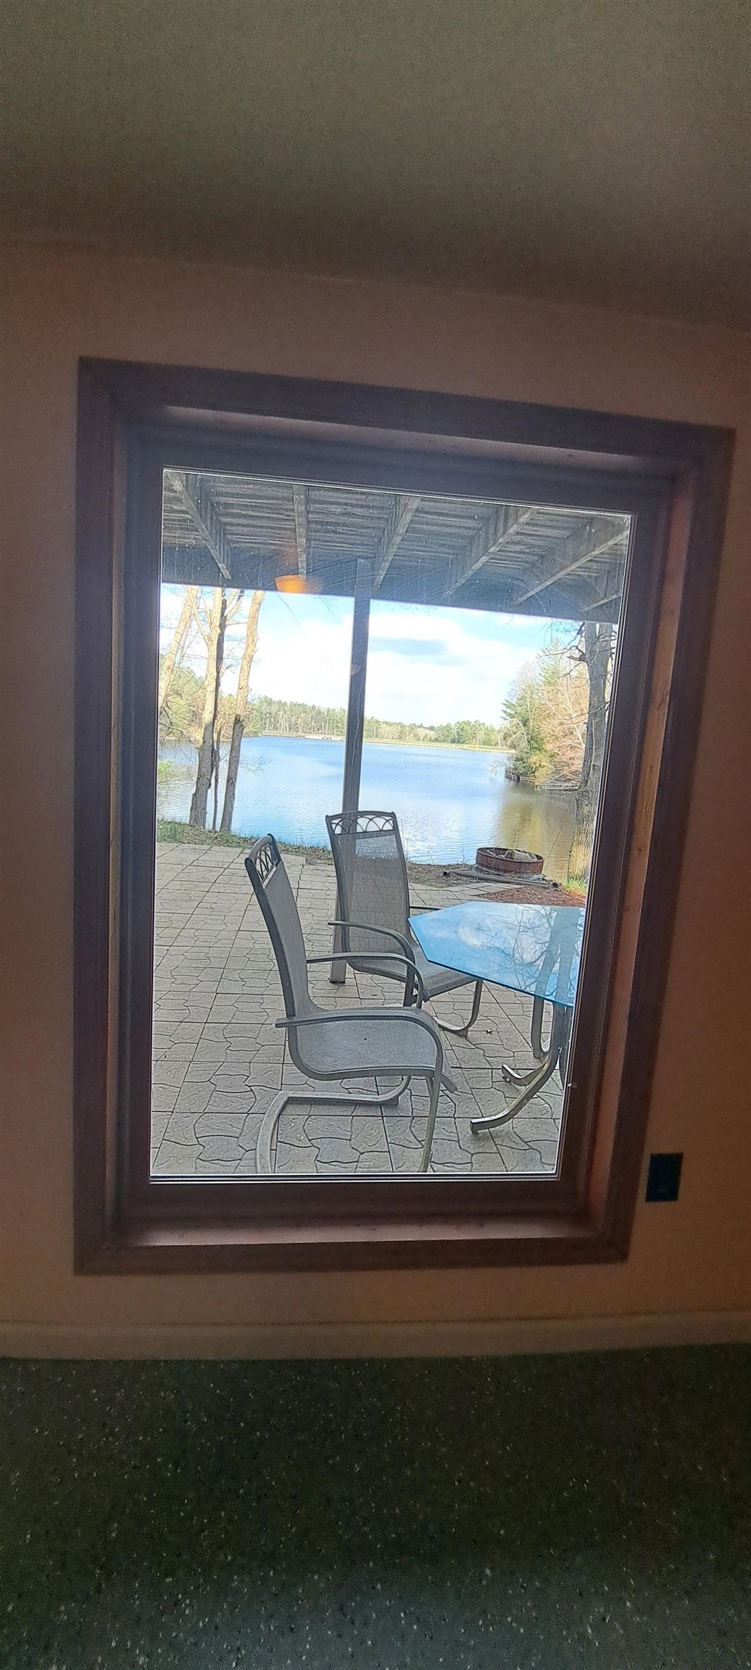
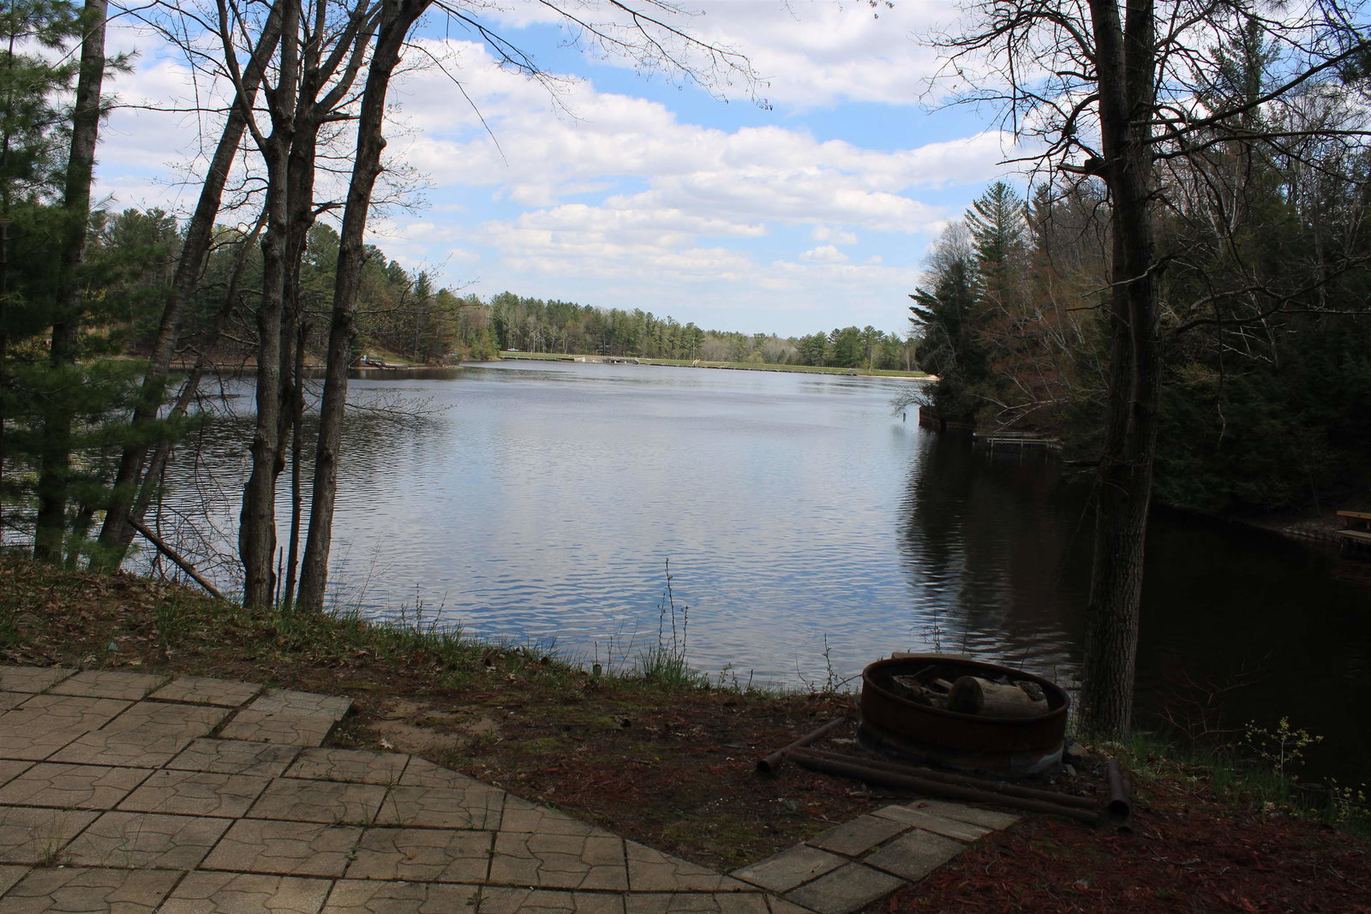
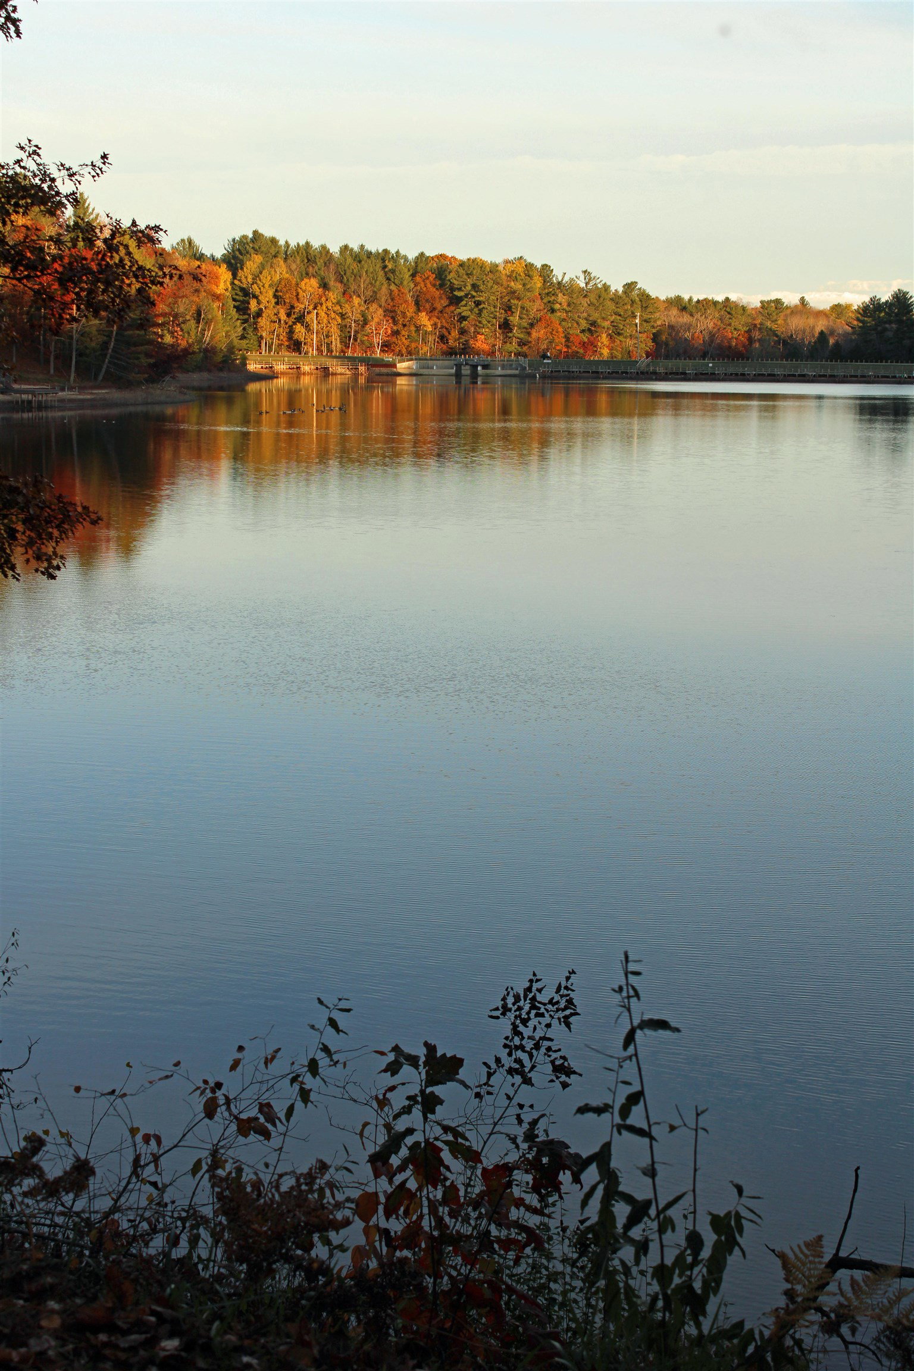
Well maintained Forest Lake waterfront. This semi secluded chalet style home has 3 bedrooms and 1.5 bathrooms. 142 m/l frontage with a "pull up to" dock/deck area. Home has a mix of knotty pine and dry wall. Kitchen has natural hickory cabinets and upgraded formica countertops. Main level ceilings have white washed planking with dark beams, plus some bead board in the kitchen. Large open living space with lots of windows gives you spectacular views of Forest Lake, or make your way to the wrap around deck ~ great spot for coffee and a good book as you watch natures beauty. There is also a master bedroom, full bath and laundry located on the main level. Upper level has two large bedrooms to accommodate guests and a half bath, plus balconies off each bedroom. There is a full walk out basement ~ access to the large patio, still lending to views of the lake, plus a firepit. Need to get in from the chill, there are two wood burning fireplaces, one in the living room and the other in the lower level family room. Upgrades include a newer furnace and electrical panel. Stairs to the lake have been updated and and repaired as needed. Living room, kitchen and dining room walls have been freshly painted. Property is nicely wooded with a large assortment of trees. There is a 2 car detached garage with a newer entry door. Small shed is located between the house and the lake ~ great spot for storage. Time to make new memories in this home and community. Enjoy the 330 acre lake, waterfront park, campground and pavilion. Great location just a few hours north of the Detroit area, not far from West Branch or Standish.
/u.realgeeks.media/bayrealtymi/a0319f0b7b28-574847435_1478085547037804_7551286943272733804_n__2_.jpg)
Additional Information
- Hoa Fee
- $290
- Hoa Freq
- Annually
- Lot Dimensions
- 38 x 194 x 142 x 154
- Interior Features
- Cathedral/Vaulted Ceiling
- Heating
- Natural Gas, Forced Air
- Cooling
- Ceiling Fan(s), Central Air, Exhaust Fan
- Basement
- Yes
- Basement Description
- Block, Partially Finished, Walk-Out Access
- Appliances
- Dryer, Microwave, Range/Oven, Refrigerator, Washer, Electric Water Heater
- Exterior Features
- Balcony
- Sewer
- Septic Tank
- Water
- Private Well
- Garage Spaces
- 2
- School District
- Standish Sterling Comm Sd
Mortgage Calculator
Listing Courtesy of MORRIS-RICHARDSON RE, Office Phone:

Provided through IDX via MiRealSource. Courtesy of MiRealSource Shareholder. Copyright MiRealSource. The information published and disseminated by MiRealSource is communicated verbatim, without change by MiRealSource, as filed with MiRealSource by its members. The accuracy of all information, regardless of source, is not guaranteed or warranted. All information should be independently verified.Copyright 2014 MiRealSource. All rights reserved. The information provided hereby constitutes proprietary information of MiRealSource, Inc. and its shareholders, affiliates and licensees and may not be reproduced or transmitted in any form or by any means, electronic or mechanical, including photocopy, recording, scanning or any information storage and retrieval system, without written permission from MiRealSource, Inc.
Provided through IDX via MiRealSource, as the "Source MLS", courtesy of the Originating MLS shown on the property listing, as the Originating MLS. The information published and disseminated by the Originating MLS is communicated verbatim, without change by the Originating MLS, as filed with it by its members. The accuracy of all information, regardless of source, is not guaranteed or warranted. All information should be independently verified. Copyright 2014 MiRealSource. All rights reserved. The information provided hereby constitutes proprietary information of MiRealSource, Inc. and its shareholders, affiliates and licensees and may not be reproduced or transmitted in any form or by any means, electronic or mechanical, including photocopy, recording, scanning or any information storage and retrieval system, without written permission from MiRealSource, Inc.