438 W Hill Road, Lewiston, MI 49756
- $1,490,000
- 8
- BD
- 6
- BA
- 5,364
- SqFt












- List Price
- $1,490,000
- Status
- ACTIVE
- MLS#
- 80068650
- Days on Market
- 69
- Style
- Log Home
- Year Built
- 1997
- Price Change
- ▼ $385,000 1784769485
- Bedrooms
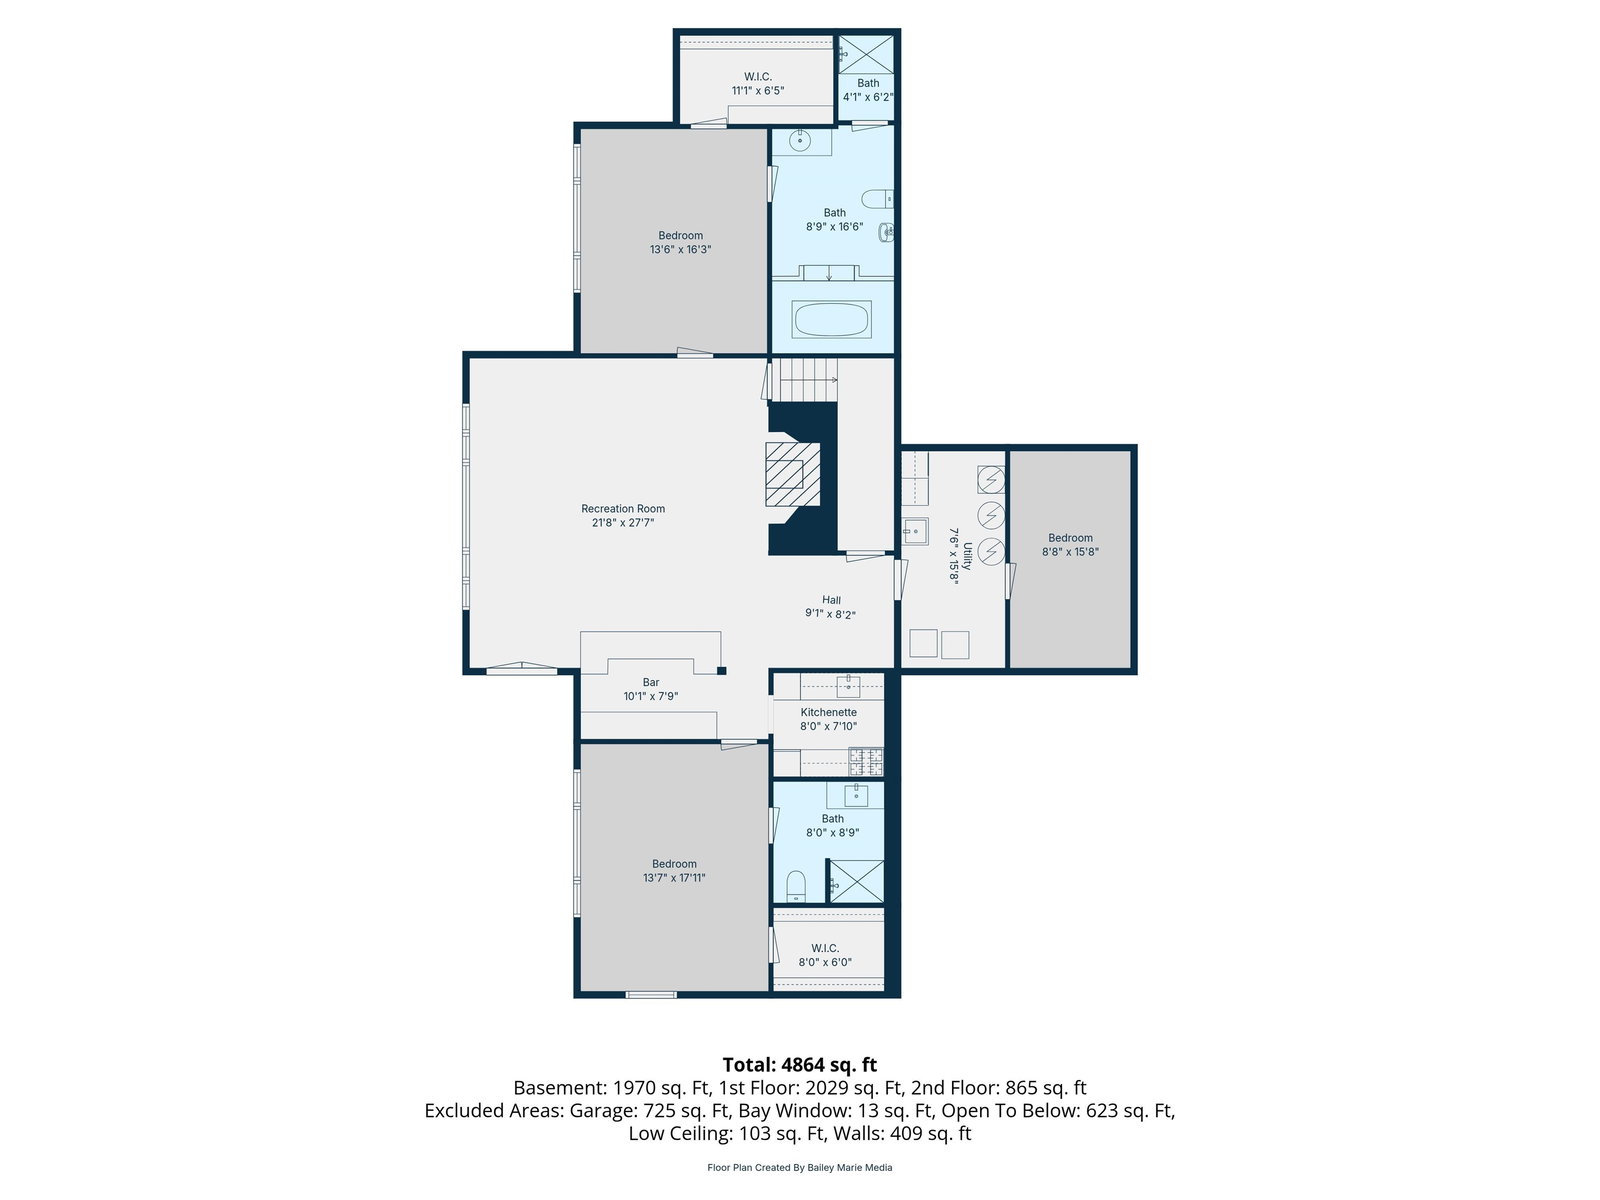
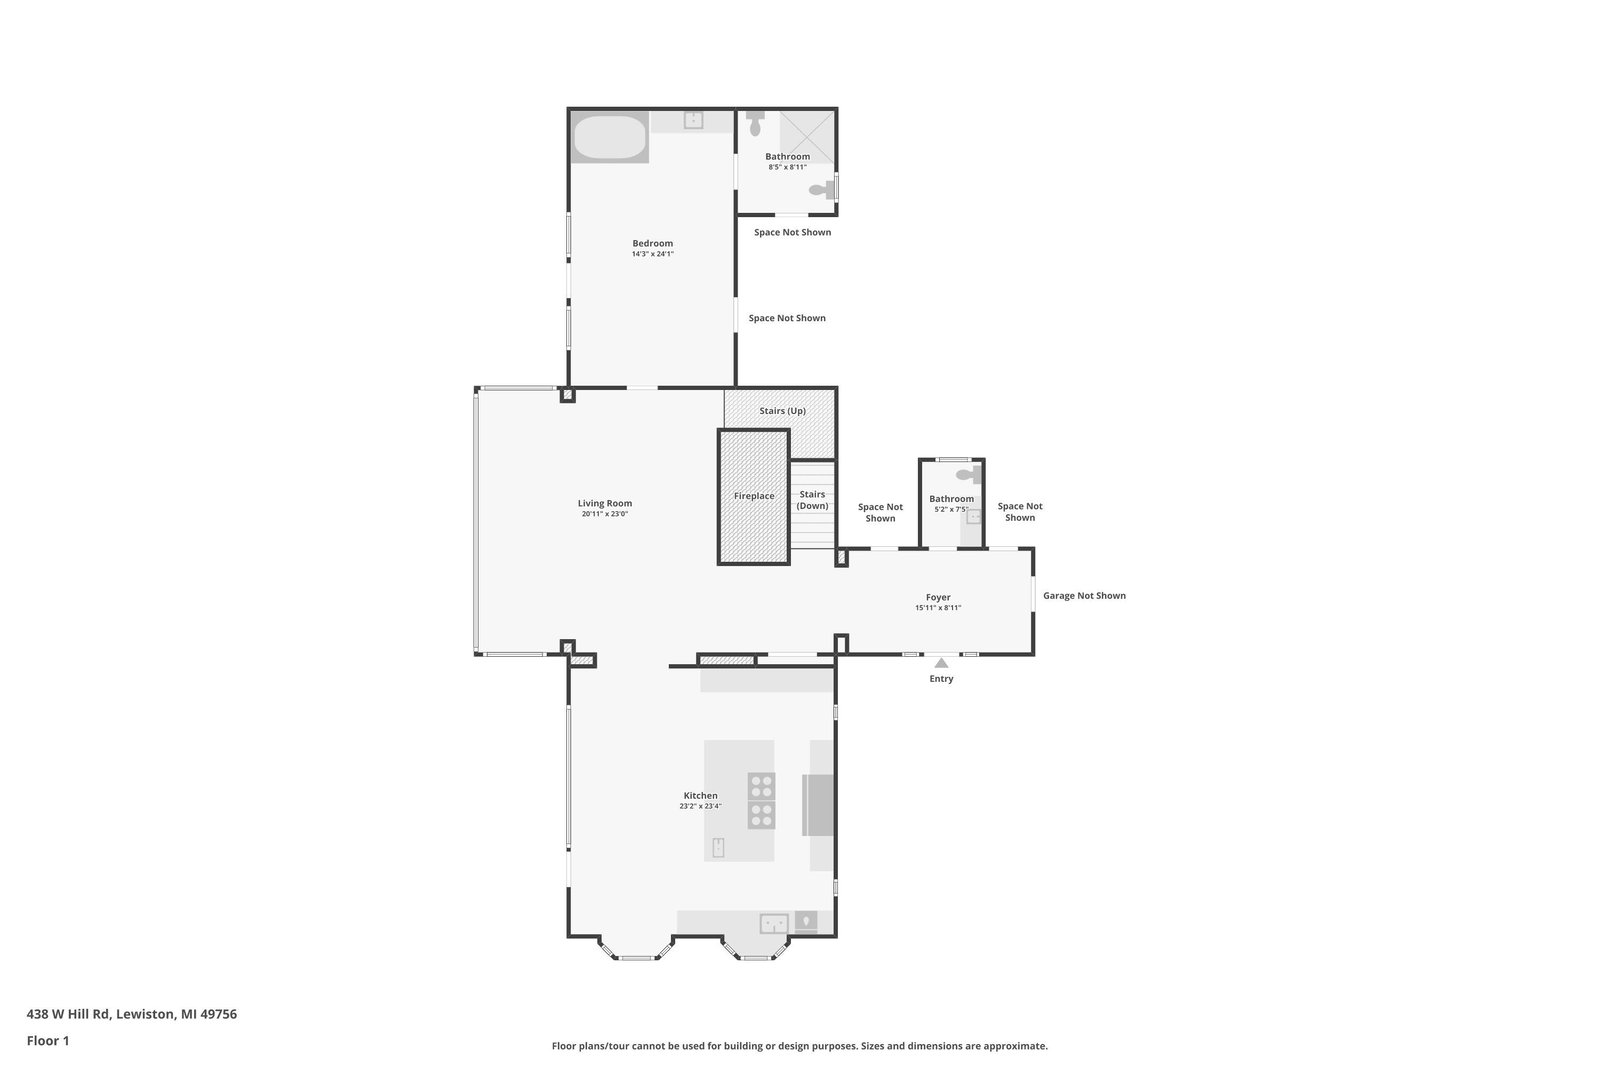
- 8
- Bathrooms
- 5
- Half baths
- 1
- Acres
- 114
- Living Area
- 5,364
- Municipality
- Elmer Twp
- Region
- Elmer Twp
- Township
- Elmer Twp
Property Description
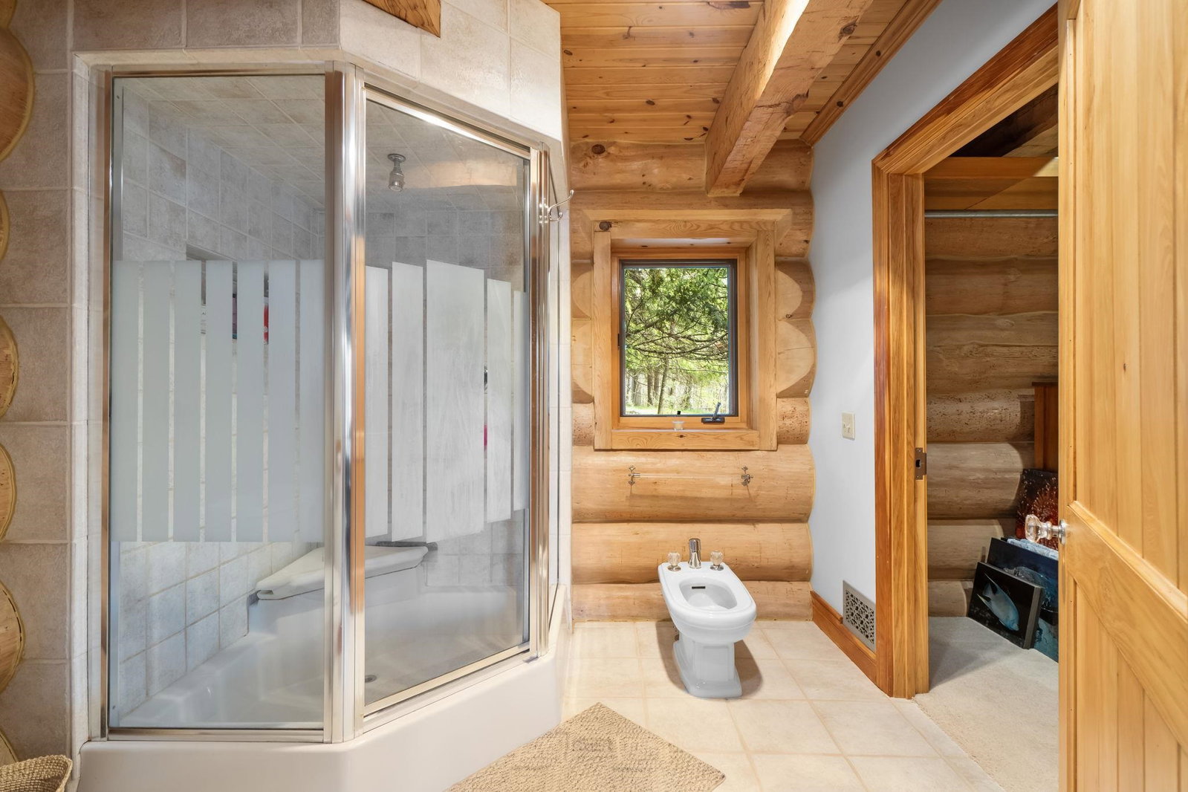
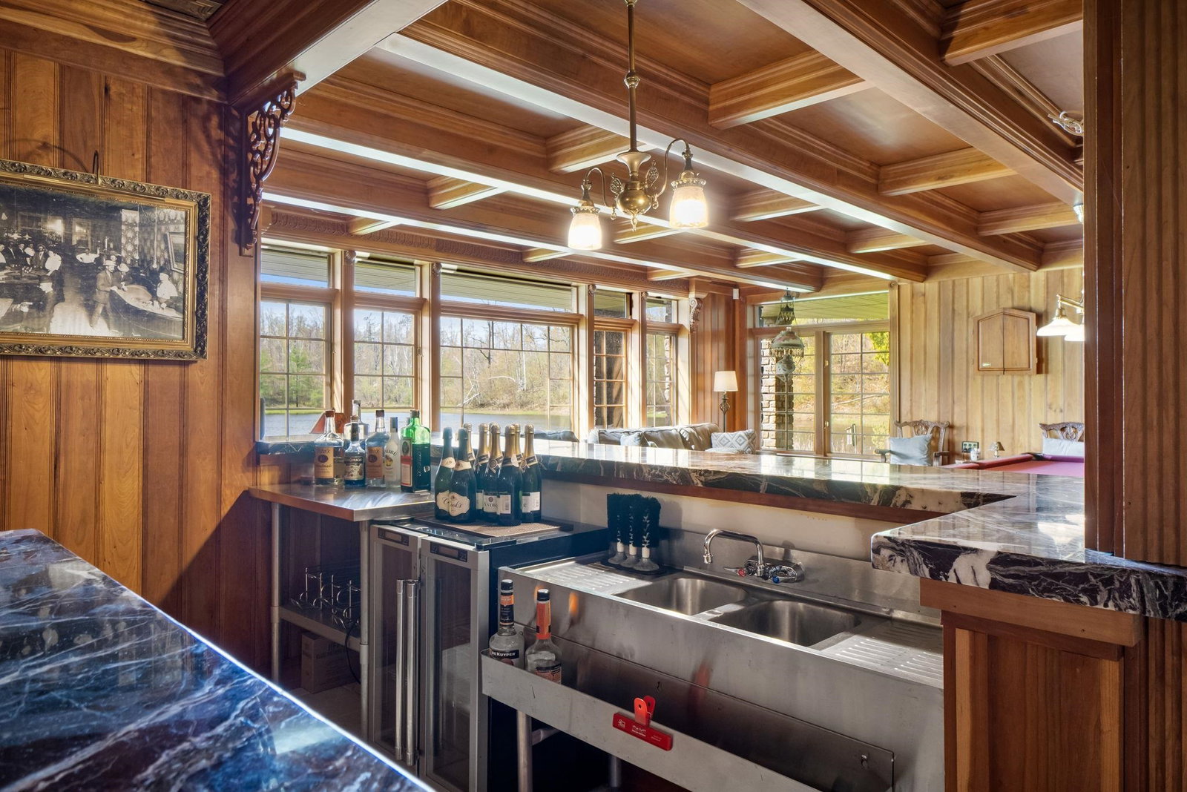
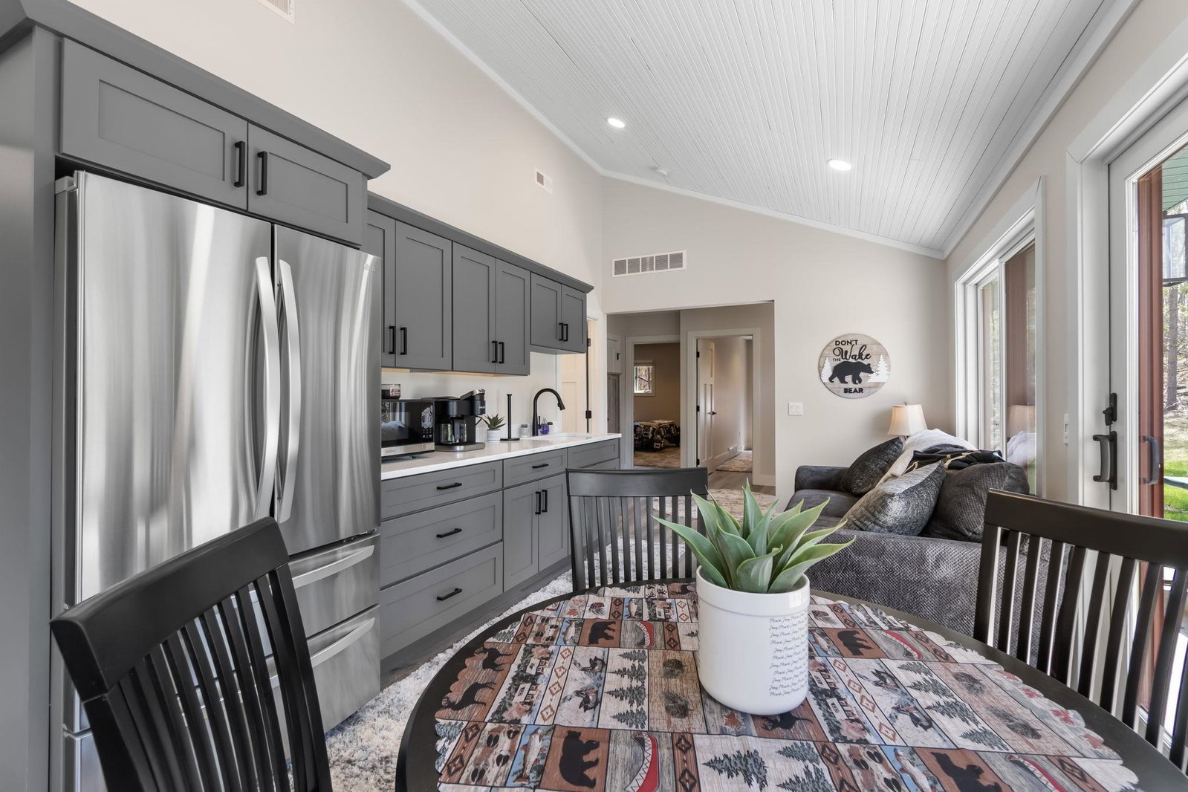
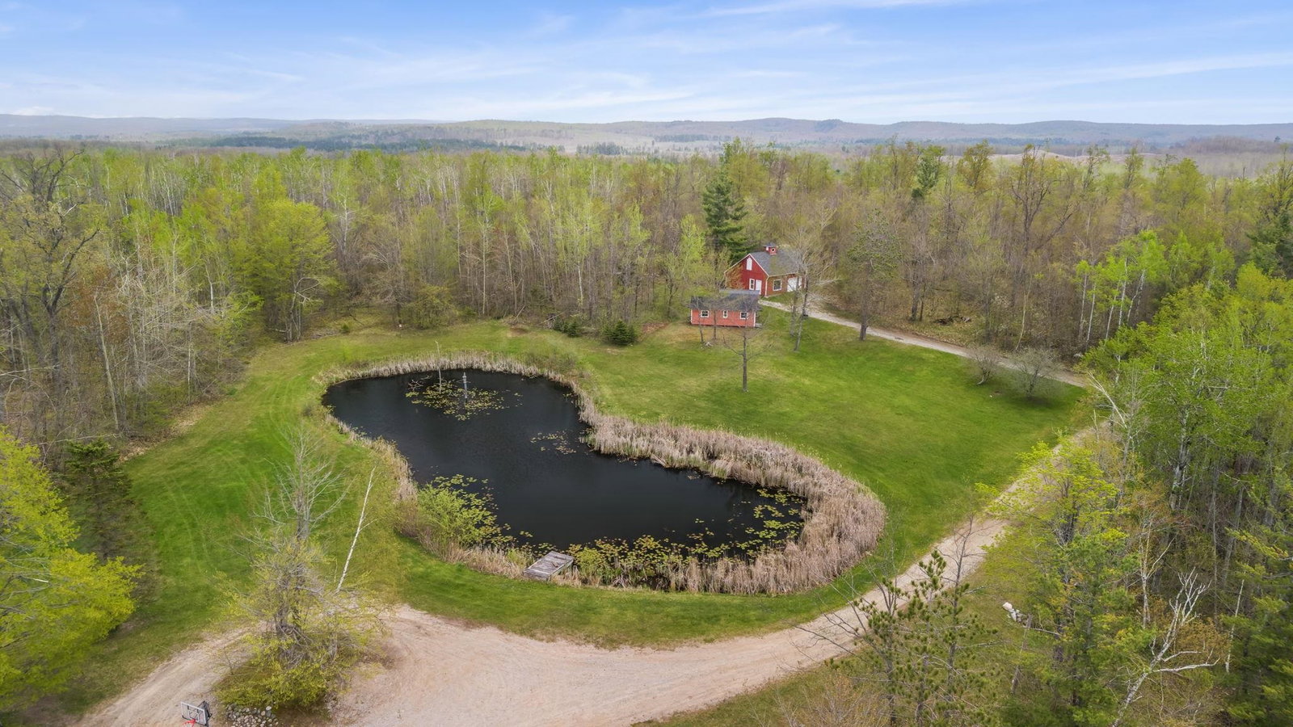
The Ultimate Luxury Lodge & Private Compound on 114 Secluded Acres! Welcome to the "Gem of Gems"—a turn-key, fully furnished masterpiece seamlessly blending world-class craftsmanship with the ultimate "Up North" outdoor lifestyle. Surrounded by nearly 1,000 acres of state land for unparalleled privacy, this 114-acre sanctuary is a dream primary residence, corporate retreat, or premier hunting lodge. The Main Residence is perched majestically on a hill overlooking your domain, this one-of-a-kind builder’s masterpiece is constructed from massive 24" to 30" hand-peeled, Scandinavian full-scribed Norway and White pine logs. Every detail exults luxury: from the trainload of granite blocks and monumental boulders to the exquisite finishing touches of marble, glass, and Vermont soapstone countertops. An attached, full-log 3-car garage completes the main estate. Step outside to your pristine, 5-acre spring-fed private lake, it is fully stocked for amazing fishing. Relax on your private sandy beach or host unforgettable gatherings at the completely renovated 3-bedroom "Beach House." An outdoor enthusiast's paradise, the property boasts miles of meticulously maintained trails perfect for ATVs, snowmobiles, or horseback riding. For the serious hunter, the land delivers a legendary annual harvest completely optimized with 7 premium insulated deer blinds. While entirely secluded, you are just 12 miles from downtown Lewiston, minutes from the acclaimed Garland Golf Course, and right next to endless miles of state trail systems. This fully furnished, turn-key compound is ready for you to start making memories today.
/u.realgeeks.media/bayrealtymi/a0319f0b7b28-574847435_1478085547037804_7551286943272733804_n__2_.jpg)
Additional Information
- Lot Dimensions
- 2650 x 2460 x 1300 x 13
- Interior Features
- Cathedral/Vaulted Ceiling, Walk-In Closet(s)
- Heating
- Propane, Forced Air
- Cooling
- Central Air, Exhaust Fan
- Basement
- Yes
- Basement Description
- Daylight, Finished, Full, Partially Finished, Walk-Out Access
- Appliances
- Dishwasher, Disposal, Dryer, Microwave, Range/Oven, Refrigerator, Washer
- Sewer
- Septic Tank
- Water
- Private Well
- Garage Spaces
- 3
- School District
- Fairview Area School District
Mortgage Calculator
Listing Courtesy of Berkshire Hathaway HomeServices-Boyne City, Office Phone:

Provided through IDX via MiRealSource. Courtesy of MiRealSource Shareholder. Copyright MiRealSource. The information published and disseminated by MiRealSource is communicated verbatim, without change by MiRealSource, as filed with MiRealSource by its members. The accuracy of all information, regardless of source, is not guaranteed or warranted. All information should be independently verified.Copyright 2014 MiRealSource. All rights reserved. The information provided hereby constitutes proprietary information of MiRealSource, Inc. and its shareholders, affiliates and licensees and may not be reproduced or transmitted in any form or by any means, electronic or mechanical, including photocopy, recording, scanning or any information storage and retrieval system, without written permission from MiRealSource, Inc.
Provided through IDX via MiRealSource, as the "Source MLS", courtesy of the Originating MLS shown on the property listing, as the Originating MLS. The information published and disseminated by the Originating MLS is communicated verbatim, without change by the Originating MLS, as filed with it by its members. The accuracy of all information, regardless of source, is not guaranteed or warranted. All information should be independently verified. Copyright 2014 MiRealSource. All rights reserved. The information provided hereby constitutes proprietary information of MiRealSource, Inc. and its shareholders, affiliates and licensees and may not be reproduced or transmitted in any form or by any means, electronic or mechanical, including photocopy, recording, scanning or any information storage and retrieval system, without written permission from MiRealSource, Inc.