7435 Loud Drive Unit Lot: 3, Oscoda, MI 48750
- $669,900
- 4
- BD
- 3
- BA
- 2,894
- SqFt






- List Price
- $669,900
- Status
- ACTIVE
- MLS#
- 80068275
- Days on Market
- 123
- Year Built
- 1996
- Price Change
- ▼ $20,000 1786483029
- Bedrooms
- 4
- Bathrooms
- 2
- Half baths
- 1
- Acres
- 0.43
- Living Area
- 2,894
- Municipality
- Oscoda Twp
- Region
- Oscoda Twp
- Township
- Oscoda Twp
- Subdivision
- Bundys Evergreen Shores
Property Description
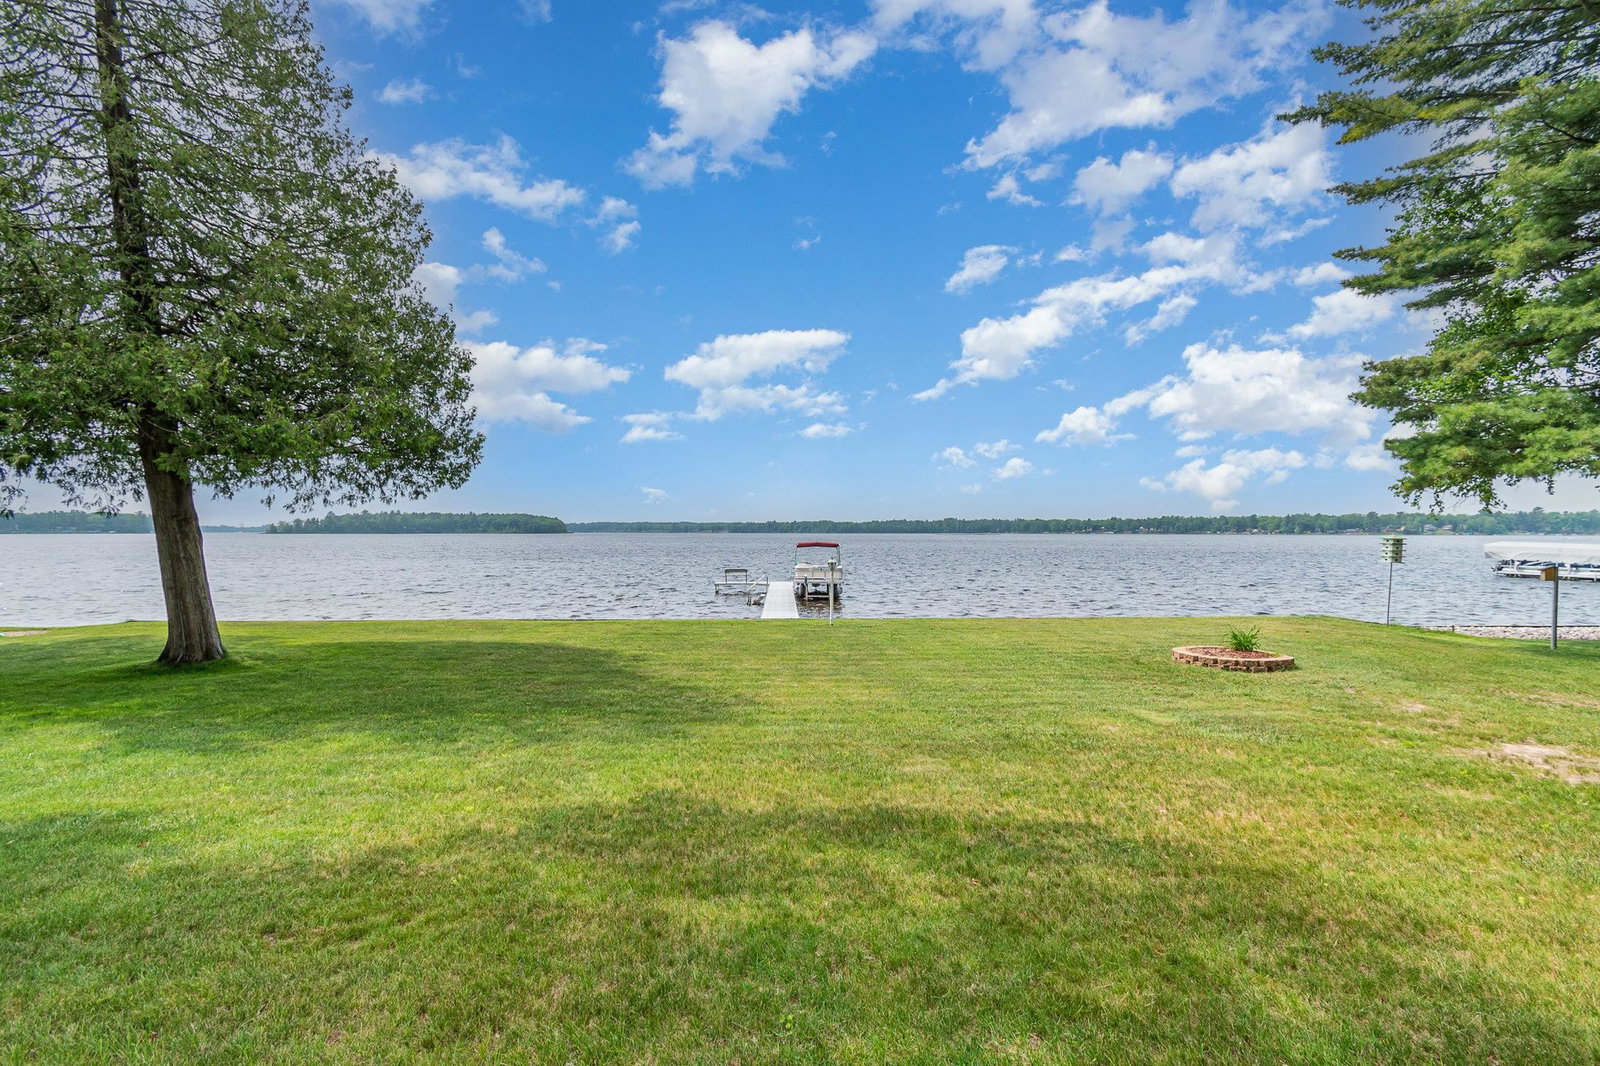
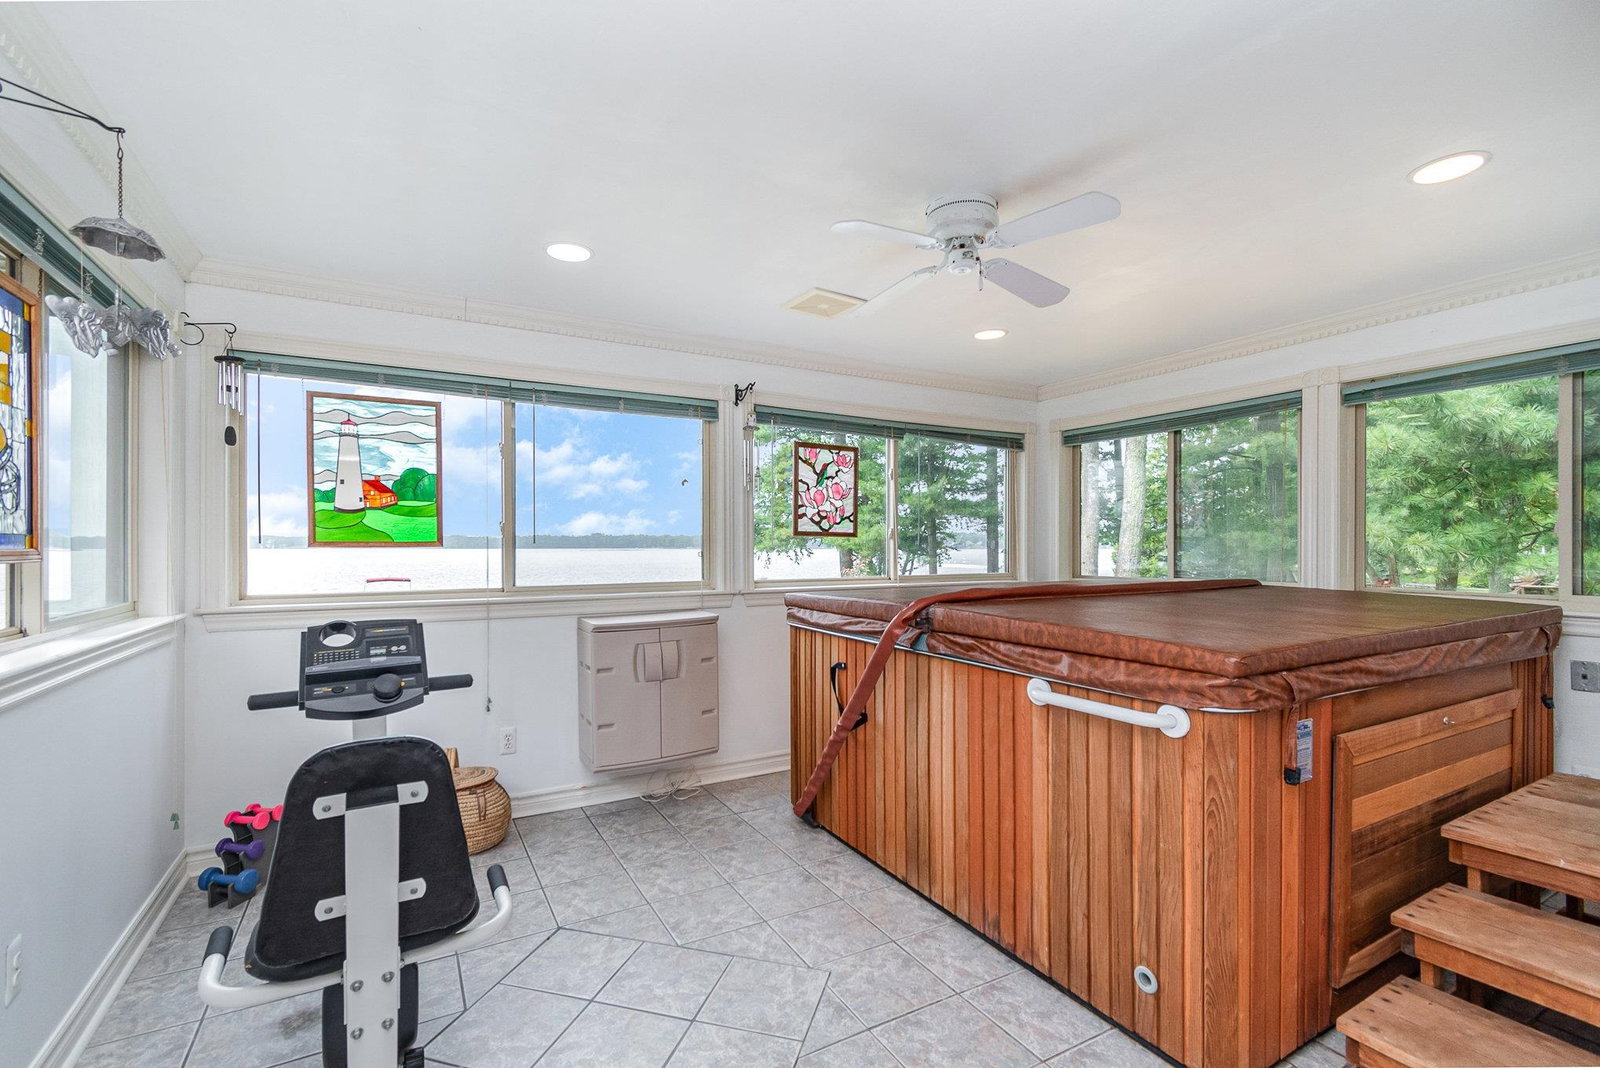
Custom Lakefront Home on Van Etten Lake – 120' of Frontage! Experience the best of lakefront living in this beautifully crafted 2,894 sq. ft. custom home offering 120 feet of frontage on Van Etten Lake. Enjoy easy access to the water for paddle boarding, swimming, tubing, boating, fishing, or simply relaxing along the shoreline. The beautifully landscaped grounds feature a stamped concrete patio, spacious deck, built-in grill, perennial gardens, underground sprinklers, and a 120-foot steel seawall. The negotiable 70-foot dock provides exceptional access for all your favorite waterfront activities. Inside, this spacious 3-bedroom, 2.5-bath home with a large bonus room offers quality craftsmanship and thoughtful design throughout. The main-floor primary suite features walk-in closets, skylights, a low-threshold walk-in shower, and an adjoining solarium with a hot tub and workout area. The gourmet kitchen is the heart of the home, featuring granite countertops, a center island, pantry, wall oven, cooktop, microwave, and beautiful lake views. A large adjoining gathering area provides the perfect space for preparing meals, entertaining guests, or enjoying time with family and friends. Additional highlights include a grand foyer, den/home office, family room with a custom oak fireplace, main-floor laundry, Low-E windows, six-inch insulated walls, central vacuum, water softener, and energy-efficient construction. A concrete driveway leads to the attached two-car garage and an impressive pole barn with three bays, a heated and insulated workshop, storage area, vehicle lift, air compressor, and 220V electrical service—ideal for hobbyists, car enthusiasts, or additional storage. Whether you're looking for a year-round residence or the perfect waterfront retreat, this meticulously maintained property offers the ideal blend of luxury, comfort, and the unmatched lifestyle that comes with living on Van Etten Lake.
/u.realgeeks.media/bayrealtymi/a0319f0b7b28-574847435_1478085547037804_7551286943272733804_n__2_.jpg)
Additional Information
- Lot Dimensions
- 120 x 177 x 73 x 213
- Interior Features
- Central Vacuum, Walk-In Closet(s)
- Heating
- Natural Gas, Forced Air
- Cooling
- Ceiling Fan(s), Central Air, Exhaust Fan
- Fireplace Features
- Gas, Wood Burning Stove
- Basement
- Yes
- Basement Description
- Block
- Appliances
- Dishwasher, Disposal, Dryer, Microwave, Refrigerator, Washer, Water Softener Owned, Gas Water Heater
- Exterior Features
- Built-in Barbecue, Lawn Sprinkler, Sidewalks
- Sewer
- Septic Tank
- Foundation
- Crawl
- Water
- Private Well
- Garage Spaces
- 6
- School District
- Oscoda Area Schools
Mortgage Calculator
Listing Courtesy of CENTURY 21 SIGNATURE REALTY, Office Phone: 989-362-4261

Provided through IDX via MiRealSource. Courtesy of MiRealSource Shareholder. Copyright MiRealSource. The information published and disseminated by MiRealSource is communicated verbatim, without change by MiRealSource, as filed with MiRealSource by its members. The accuracy of all information, regardless of source, is not guaranteed or warranted. All information should be independently verified.Copyright 2014 MiRealSource. All rights reserved. The information provided hereby constitutes proprietary information of MiRealSource, Inc. and its shareholders, affiliates and licensees and may not be reproduced or transmitted in any form or by any means, electronic or mechanical, including photocopy, recording, scanning or any information storage and retrieval system, without written permission from MiRealSource, Inc.
Provided through IDX via MiRealSource, as the "Source MLS", courtesy of the Originating MLS shown on the property listing, as the Originating MLS. The information published and disseminated by the Originating MLS is communicated verbatim, without change by the Originating MLS, as filed with it by its members. The accuracy of all information, regardless of source, is not guaranteed or warranted. All information should be independently verified. Copyright 2014 MiRealSource. All rights reserved. The information provided hereby constitutes proprietary information of MiRealSource, Inc. and its shareholders, affiliates and licensees and may not be reproduced or transmitted in any form or by any means, electronic or mechanical, including photocopy, recording, scanning or any information storage and retrieval system, without written permission from MiRealSource, Inc.