819 Augres River Drive Unit Lot: 23, Au Gres, MI 48703
- $299,999
- 3
- BD
- 2
- BA
- 1,876
- SqFt










- List Price
- $299,999
- Status
- ACTIVE
- MLS#
- 80068104
- Days on Market
- 124
- Year Built
- 1975
- Price Change
- ▼ $20,000 1784060760
- Bedrooms
- 3
- Bathrooms
- 2
- Acres
- 0.19
- Living Area
- 1,876
- Municipality
- Au Gres Twp
- Region
- Au Gres Twp
- Township
- Au Gres Twp
- Subdivision
- Williams Meadowbrook #1
Property Description
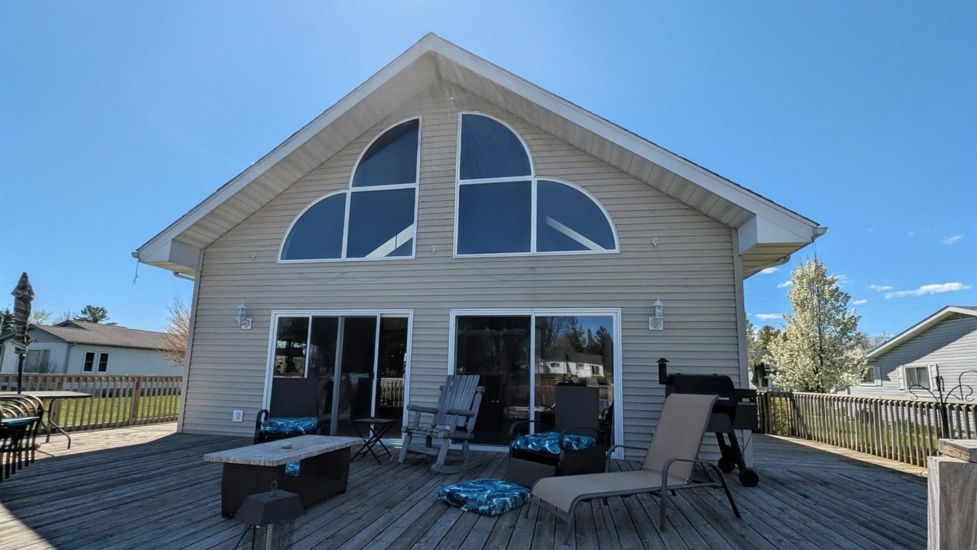
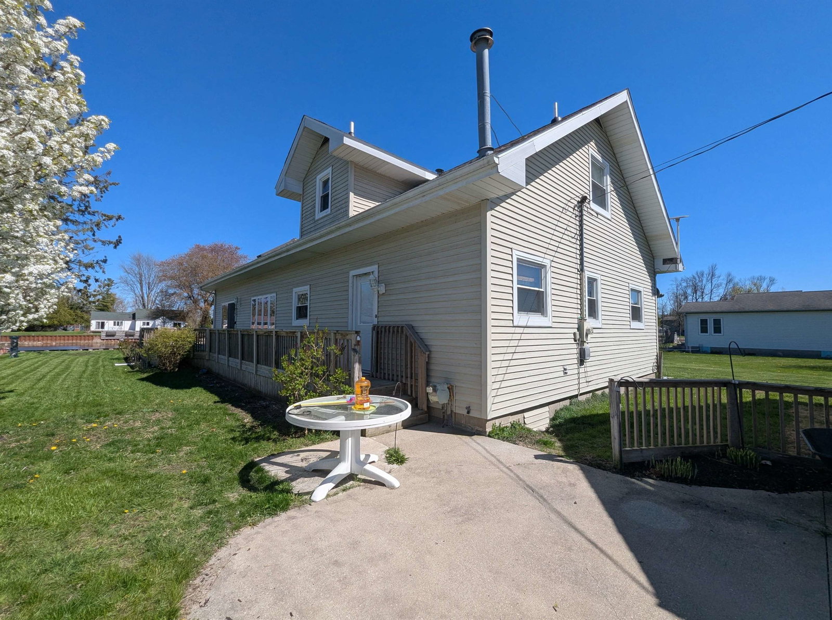
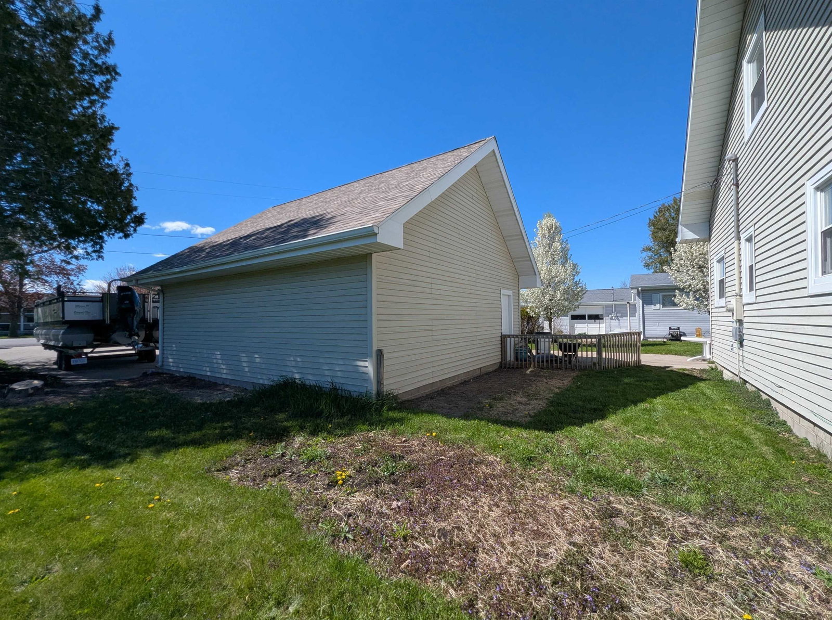
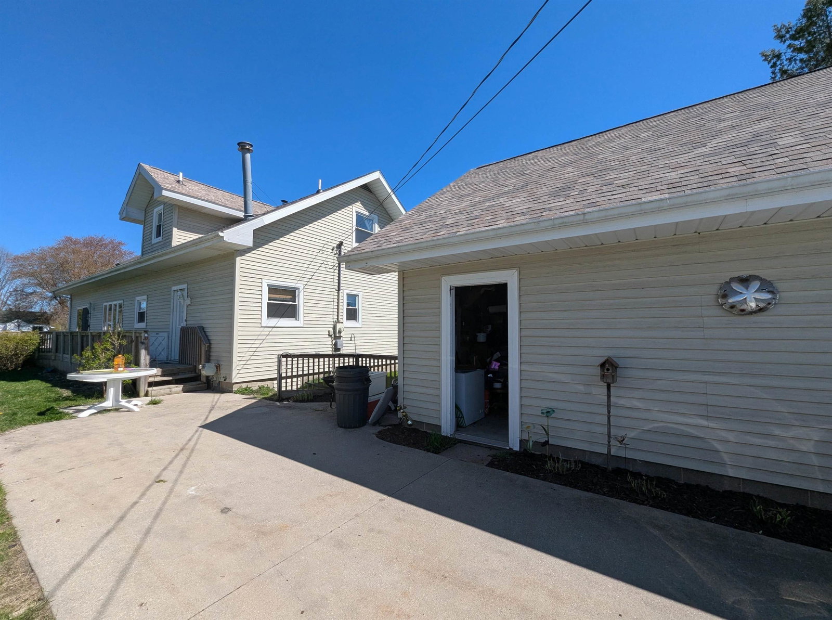
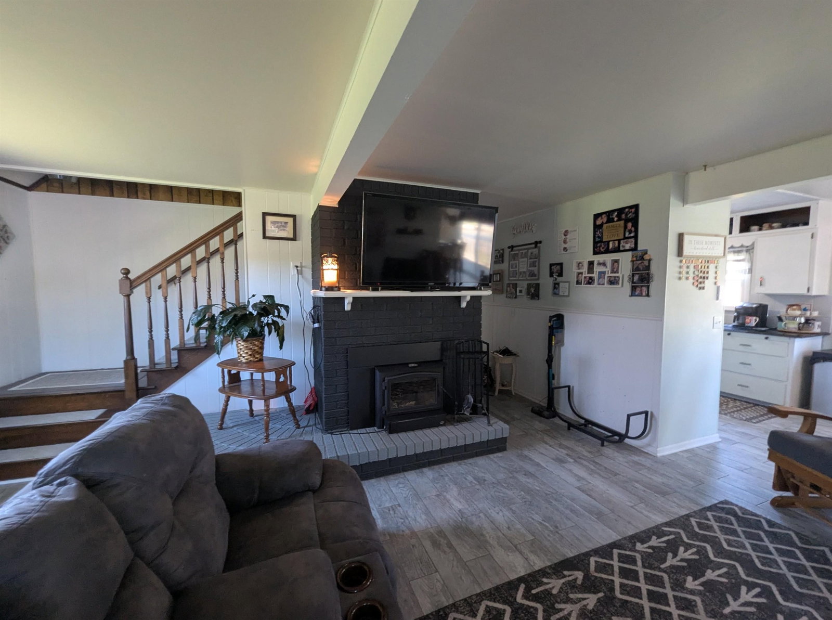
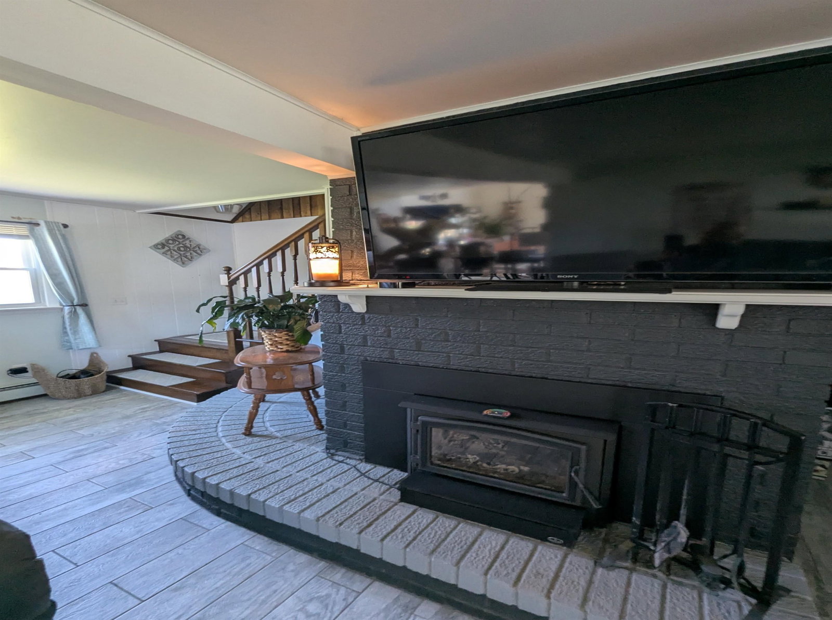
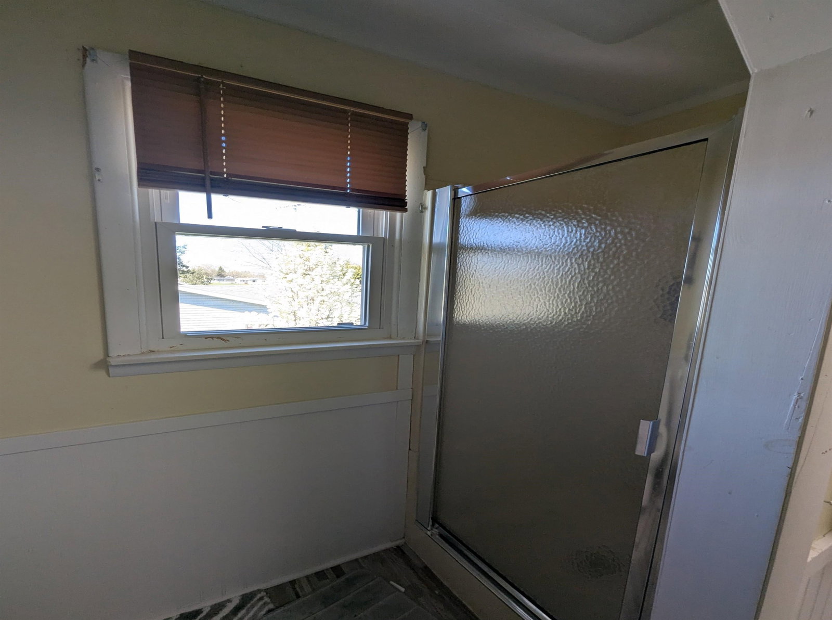
A spacious 3 bedroom, 2 bath home w/ almost 62' of frontage along the Au Gres River that leads out to Lake Huron! Recent updates include a new roof on the house and garage, new garage doors, flooring, renovated bathrooms, windows, appliances, updated living and family room areas, natural gas water heater, etc! The main level offers a bedroom, bathroom, laundry, and two living spaces for comfort and convenience! Enjoy the coziness offered by the glow and warmth of the wood burning fireplace in the living and then the tremendous river views from the spacious family room w/ three door walls and large windows! The upstairs feature a two bedrooms and a bath with one of the bedrooms having a great view of the river and a private indoor balcony. Outside there's a large semi-wraparound deck that leads out to the river's edge with a steel seawall w/ foldable dock, riverside decking, and a firepit area. For storage there's a 2 car detached garage w/ power. The water is calling!!
/u.realgeeks.media/bayrealtymi/a0319f0b7b28-574847435_1478085547037804_7551286943272733804_n__2_.jpg)
Additional Information
- Lot Dimensions
- 61 x 138 x 58 x 147
- Interior Features
- Cathedral/Vaulted Ceiling
- Heating
- Natural Gas, Baseboard, Hot Water
- Basement
- Yes
- Basement Description
- Exterior Entry
- Appliances
- Dishwasher, Dryer, Range/Oven, Refrigerator, Washer, Gas Water Heater
- Sewer
- Community
- Foundation
- Crawl
- Water
- Public
- Garage Spaces
- 2
- School District
- Au Gres Sims School District
- Elementary School
- Augres-sims Elementary School
- Middle School
- Augres-sims Middle/high School
- High School
- Augres-sims Middle/high School
Mortgage Calculator
Listing Courtesy of ARENAC REALTY CO., PETE STANLEY & ASSOCIATES, Office Phone:

Provided through IDX via MiRealSource. Courtesy of MiRealSource Shareholder. Copyright MiRealSource. The information published and disseminated by MiRealSource is communicated verbatim, without change by MiRealSource, as filed with MiRealSource by its members. The accuracy of all information, regardless of source, is not guaranteed or warranted. All information should be independently verified.Copyright 2014 MiRealSource. All rights reserved. The information provided hereby constitutes proprietary information of MiRealSource, Inc. and its shareholders, affiliates and licensees and may not be reproduced or transmitted in any form or by any means, electronic or mechanical, including photocopy, recording, scanning or any information storage and retrieval system, without written permission from MiRealSource, Inc.
Provided through IDX via MiRealSource, as the "Source MLS", courtesy of the Originating MLS shown on the property listing, as the Originating MLS. The information published and disseminated by the Originating MLS is communicated verbatim, without change by the Originating MLS, as filed with it by its members. The accuracy of all information, regardless of source, is not guaranteed or warranted. All information should be independently verified. Copyright 2014 MiRealSource. All rights reserved. The information provided hereby constitutes proprietary information of MiRealSource, Inc. and its shareholders, affiliates and licensees and may not be reproduced or transmitted in any form or by any means, electronic or mechanical, including photocopy, recording, scanning or any information storage and retrieval system, without written permission from MiRealSource, Inc.