470 S Donnybrook Road, Suttons Bay, MI 49682
- $1,100,000
- 3
- BD
- 3
- BA
- 2,800
- SqFt














- List Price
- $1,100,000
- Status
- ACTIVE UNDER CONTRACT
- MLS#
- 80067181
- Days on Market
- 99
- Style
- Contemporary
- Year Built
- 1977
- Bedrooms
- 3
- Bathrooms
- 2
- Half baths
- 1
- Acres
- 6.59
- Living Area
- 2,800
- Municipality
- Suttons Bay Twp
- Region
- Suttons Bay Twp
- Township
- Suttons Bay Twp
- Subdivision
- Metes & Bounds
Property Description
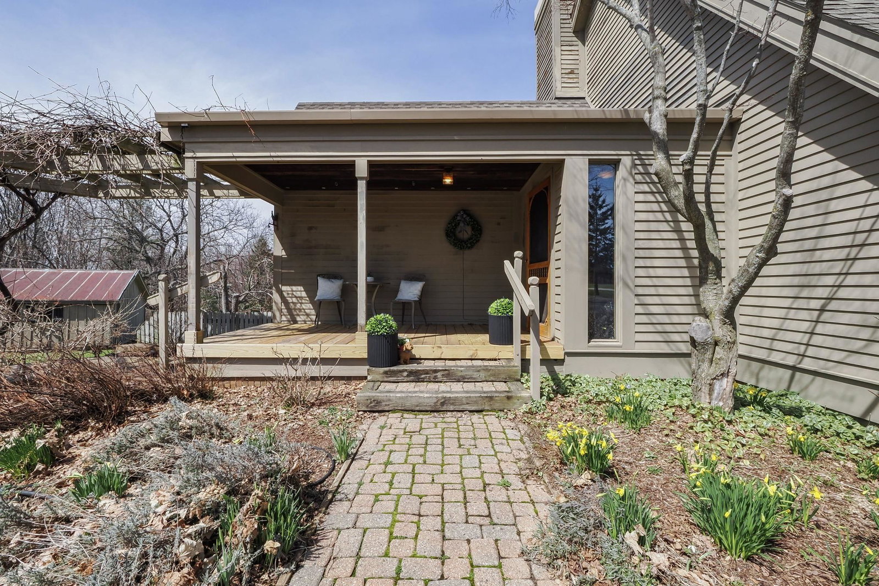
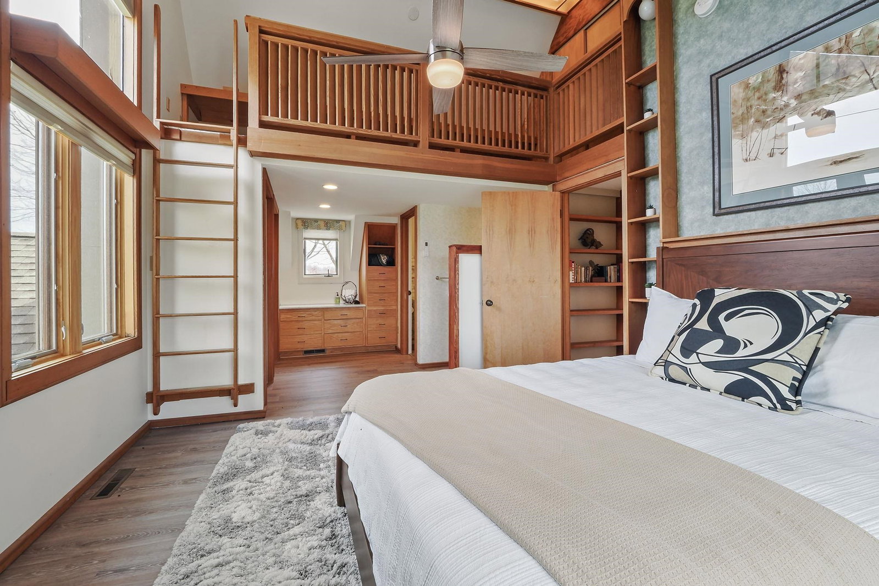
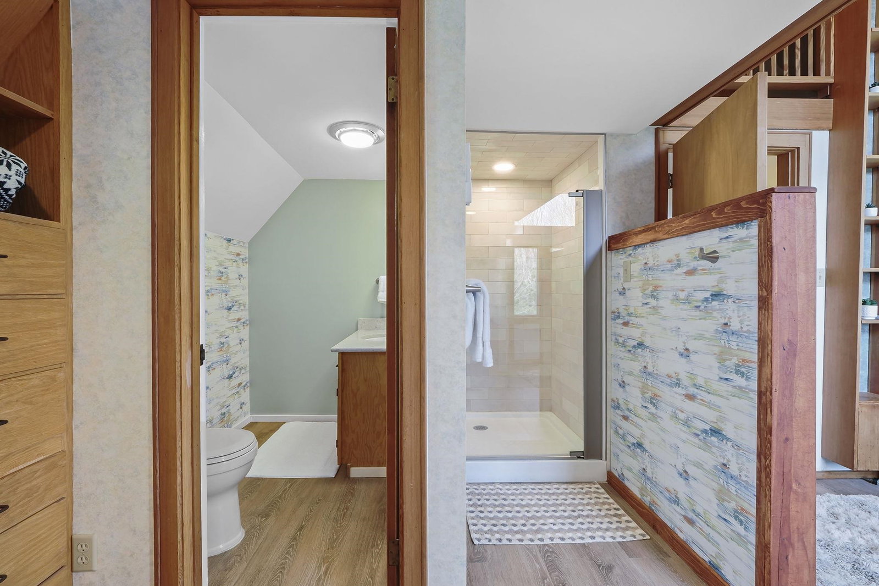
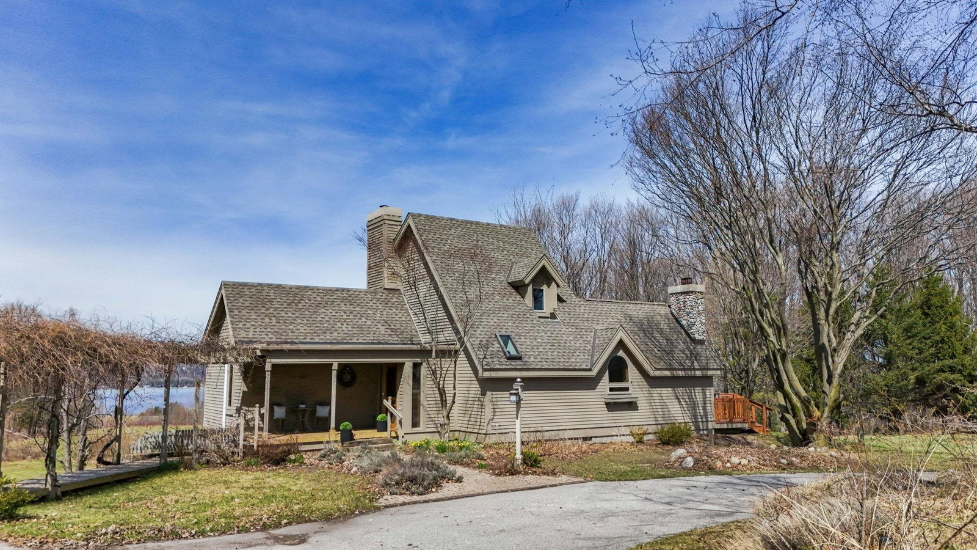
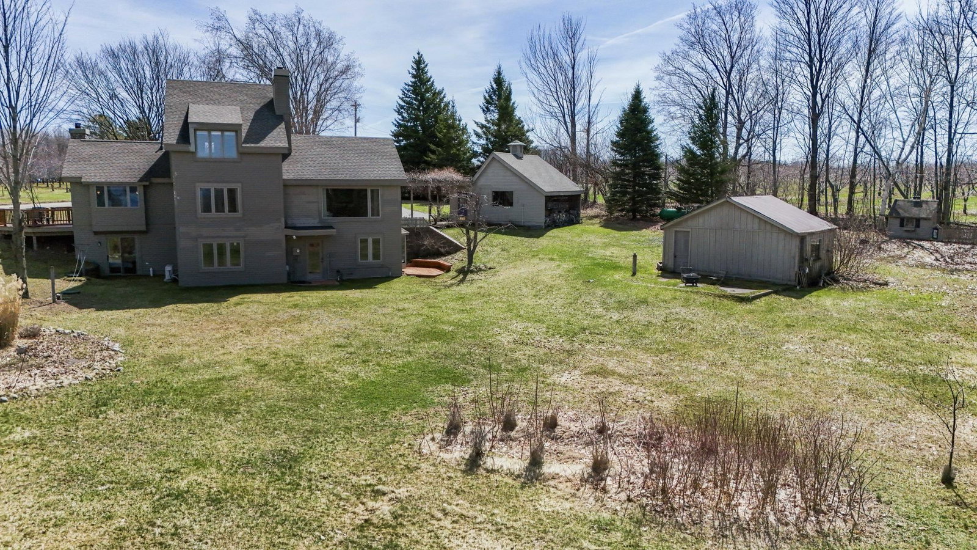
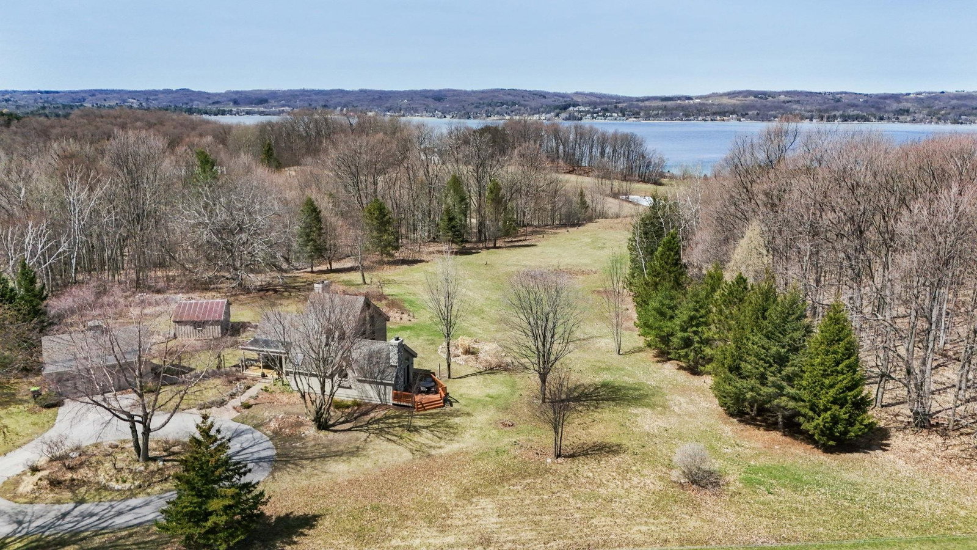
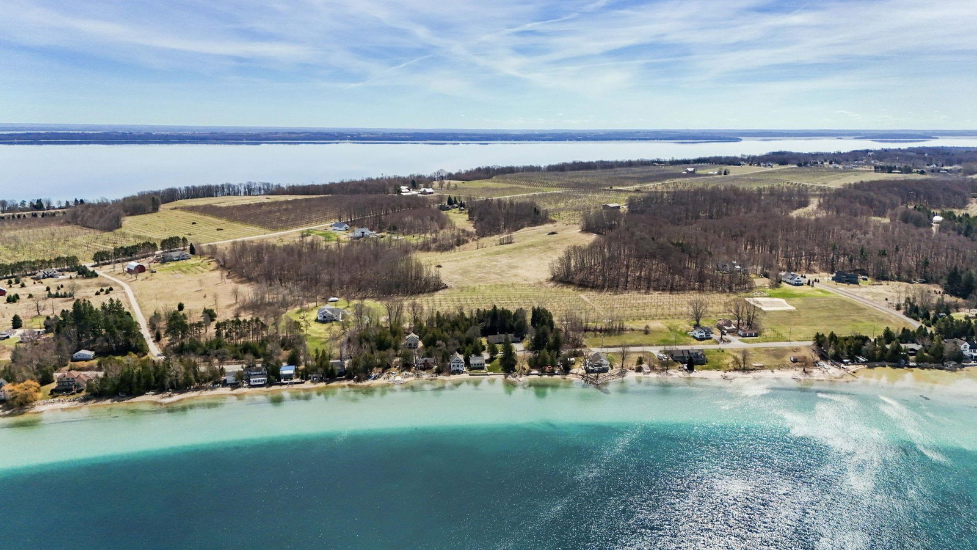
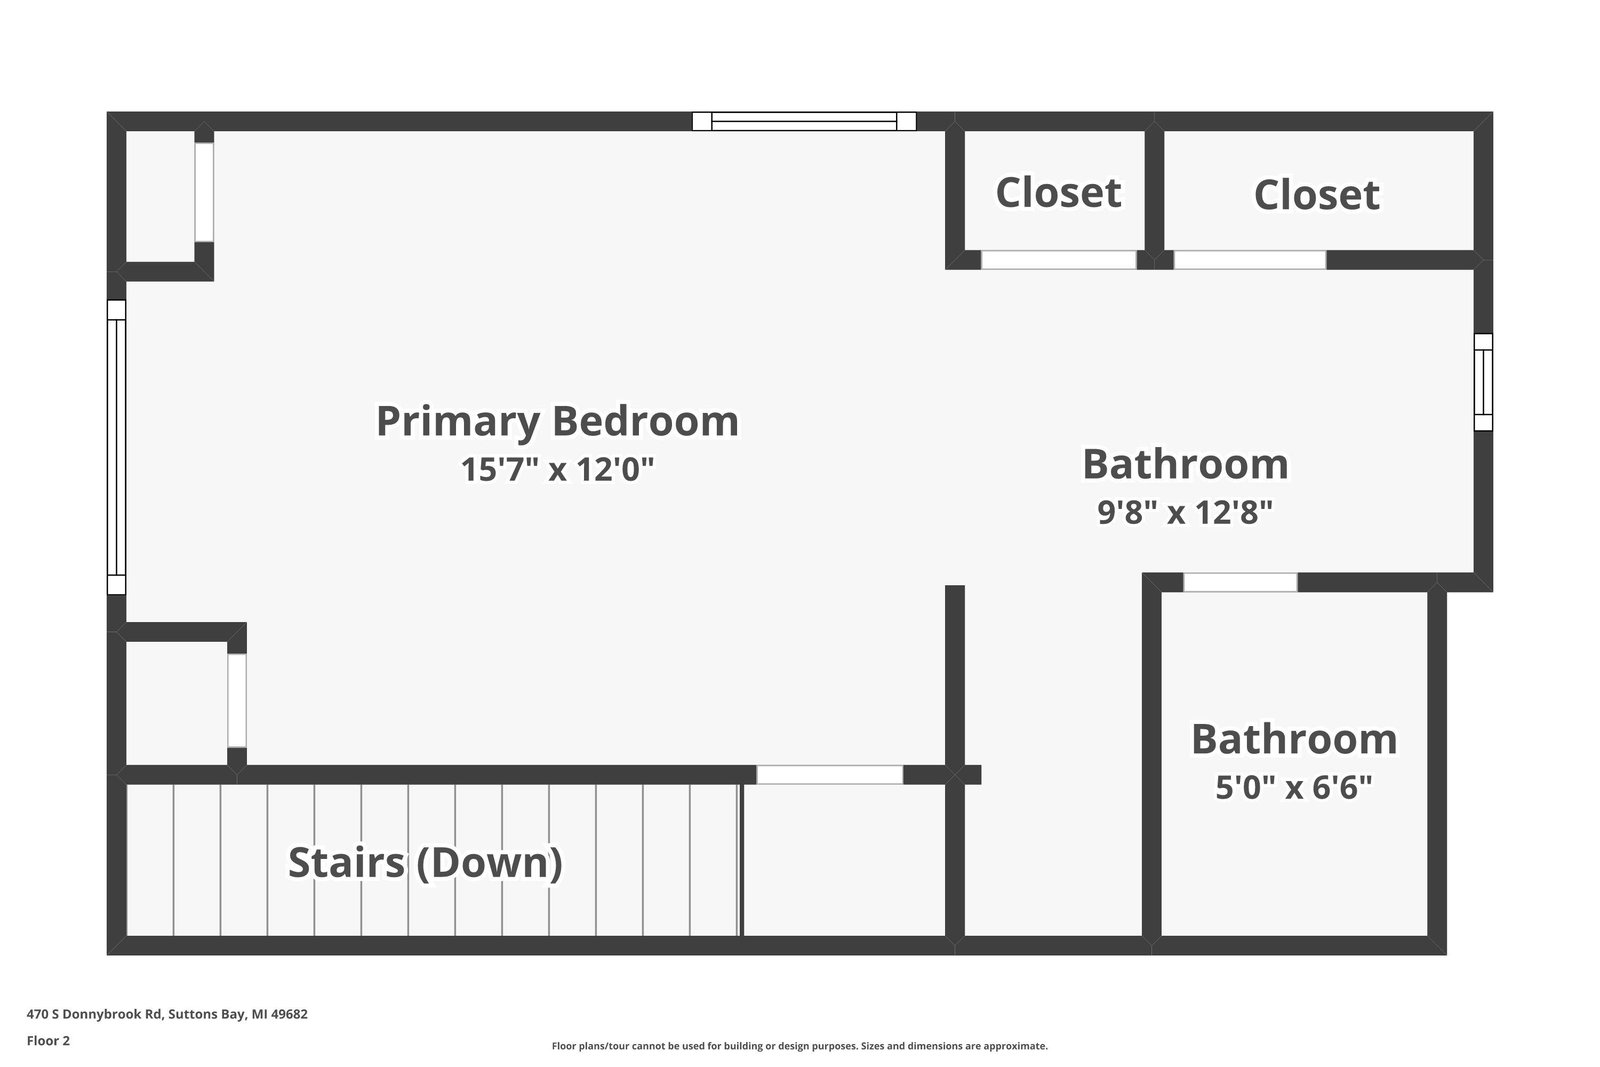
Picturesque contemporary 3 bed 2 1/2 bath home perfectly positioned on over 6 1/2 tree lined acres with stellar views of both Suttons and West Bay. Quaint front porch w/ Grapevine covered breezeway overlooks orchards in all directions. Expansive modern farmhouse kitchen offers an abundance of counter space and cabinets. Custom built-in Banquette is perfect for conversations & coffee. Wood-burning fireplace completes this cozy spot in the perfect kitchen. The open and airy dining room features built-ins, and spectacular views-truly an ideal gathering space. The stylish living room is flooded with natural light &, unique architectural details like full wall customized built-ins, vaulted ceiling & floating fireplace hearth. The expansive picture window frames the best view of the bay! The upper level primary en suite has a storybook feel with built-ins, secluded loft with desk, refreshed, full bath and generously sized closet. The lower level family room offers the perfect respite from lazy summer days. Two spacious bedrooms, complete laundry center (flex space-kitchenette) & gorgeous remodeled full bath. Convenient mudroom with access to the backyard. This property is breathtaking with glorious views from every direction. Two out buildings allow space for storage and a potting shed with sink-perfect for the master gardener! Picket fence adds charm to this unique outdoor setting. A 2 car garage w/ breezeway to the house completes this perfect retreat.
/u.realgeeks.media/bayrealtymi/a0319f0b7b28-574847435_1478085547037804_7551286943272733804_n__2_.jpg)
Additional Information
- Lot Dimensions
- 439 x 657
- Interior Features
- Central Vacuum, Cathedral/Vaulted Ceiling, Walk-In Closet(s)
- Heating
- Propane, Forced Air
- Cooling
- Exhaust Fan
- Basement
- Yes
- Basement Description
- Daylight, Finished, Full, Partially Finished, Walk-Out Access, Poured, Interior Entry
- Appliances
- Dishwasher, Disposal, Dryer, Freezer, Microwave, Range/Oven, Refrigerator, Washer, Water Softener Owned
- Sewer
- Septic Tank
- Water
- Private Well
- Garage Spaces
- 2
- School District
- Suttons Bay Public School District
Mortgage Calculator
Listing Courtesy of EXIT Northern Shores-TC, Office Phone:

Provided through IDX via MiRealSource. Courtesy of MiRealSource Shareholder. Copyright MiRealSource. The information published and disseminated by MiRealSource is communicated verbatim, without change by MiRealSource, as filed with MiRealSource by its members. The accuracy of all information, regardless of source, is not guaranteed or warranted. All information should be independently verified.Copyright 2014 MiRealSource. All rights reserved. The information provided hereby constitutes proprietary information of MiRealSource, Inc. and its shareholders, affiliates and licensees and may not be reproduced or transmitted in any form or by any means, electronic or mechanical, including photocopy, recording, scanning or any information storage and retrieval system, without written permission from MiRealSource, Inc.
Provided through IDX via MiRealSource, as the "Source MLS", courtesy of the Originating MLS shown on the property listing, as the Originating MLS. The information published and disseminated by the Originating MLS is communicated verbatim, without change by the Originating MLS, as filed with it by its members. The accuracy of all information, regardless of source, is not guaranteed or warranted. All information should be independently verified. Copyright 2014 MiRealSource. All rights reserved. The information provided hereby constitutes proprietary information of MiRealSource, Inc. and its shareholders, affiliates and licensees and may not be reproduced or transmitted in any form or by any means, electronic or mechanical, including photocopy, recording, scanning or any information storage and retrieval system, without written permission from MiRealSource, Inc.