4690 Birchcrest Drive, Houghton Lake, MI 48629
- $998,000
- 6
- BD
- 5
- BA
- 3,772
- SqFt











- List Price
- $998,000
- Status
- ACTIVE
- MLS#
- 80065890
- Days on Market
- 197
- Year Built
- 1997
- Bedrooms
- 6
- Bathrooms
- 4
- Half baths
- 1
- Acres
- 0.26
- Living Area
- 3,772
- Municipality
- Lake Twp
- Region
- Lake Twp
- Township
- Lake Twp
Property Description
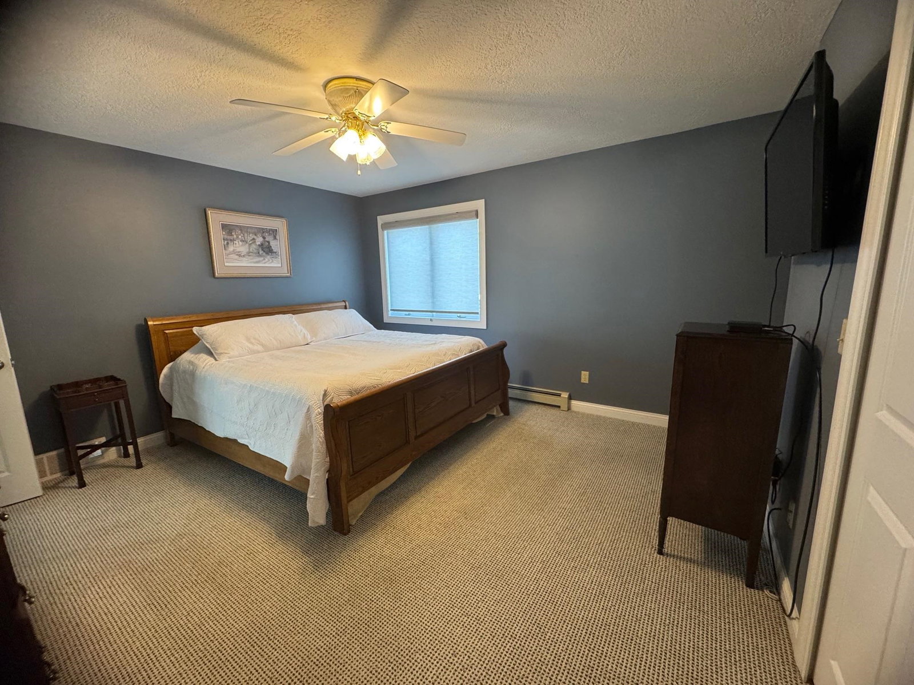
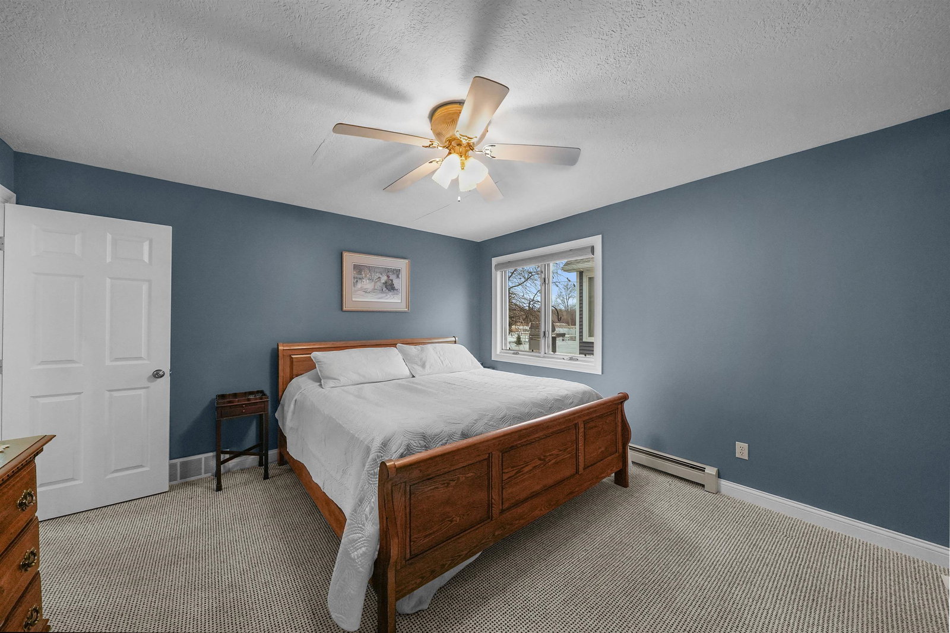
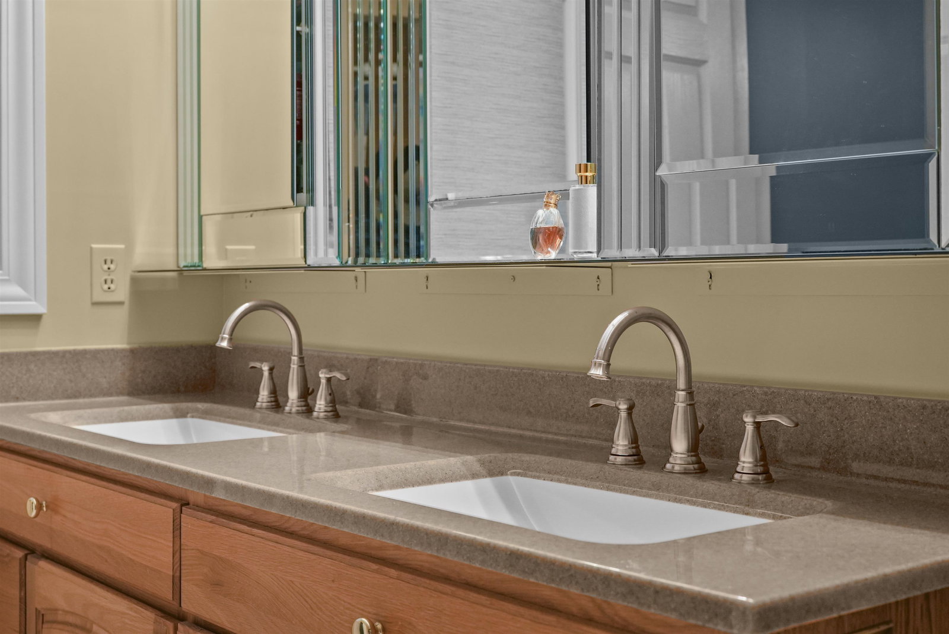
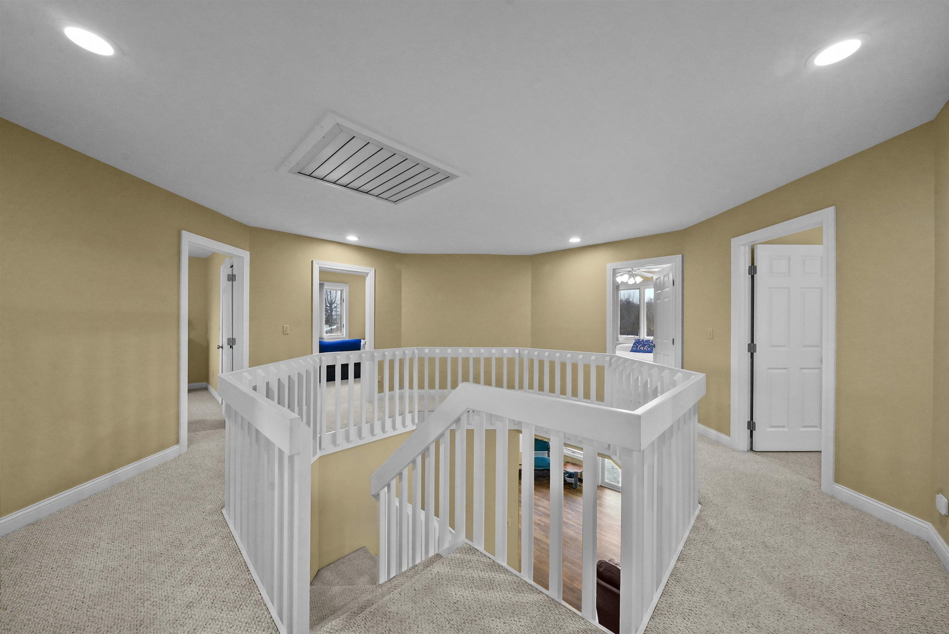
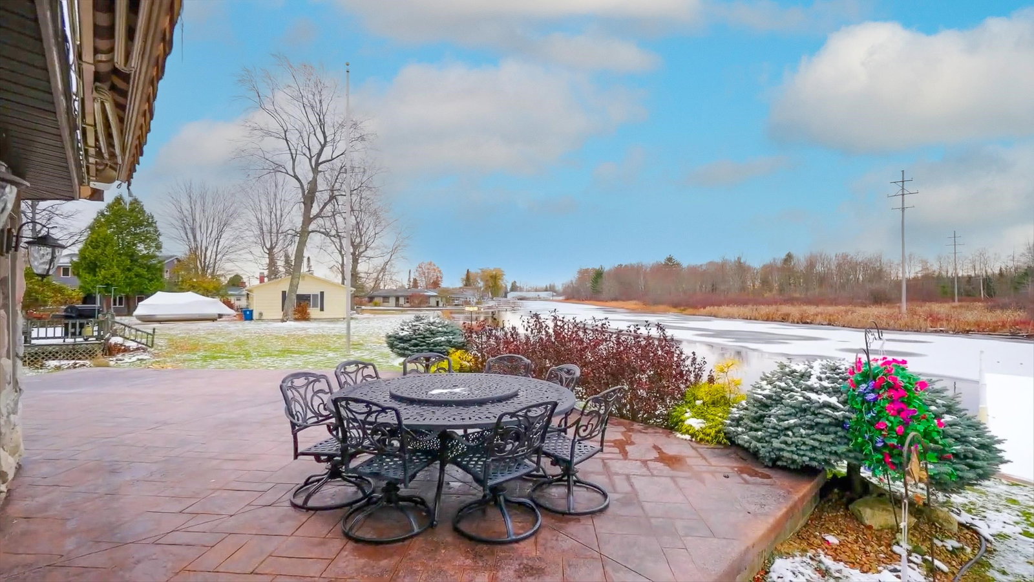
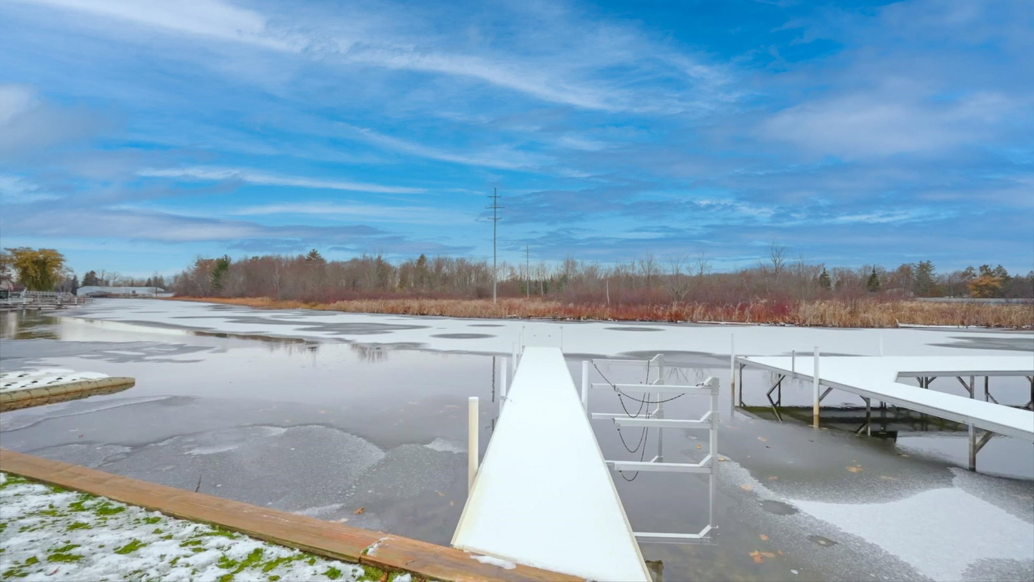
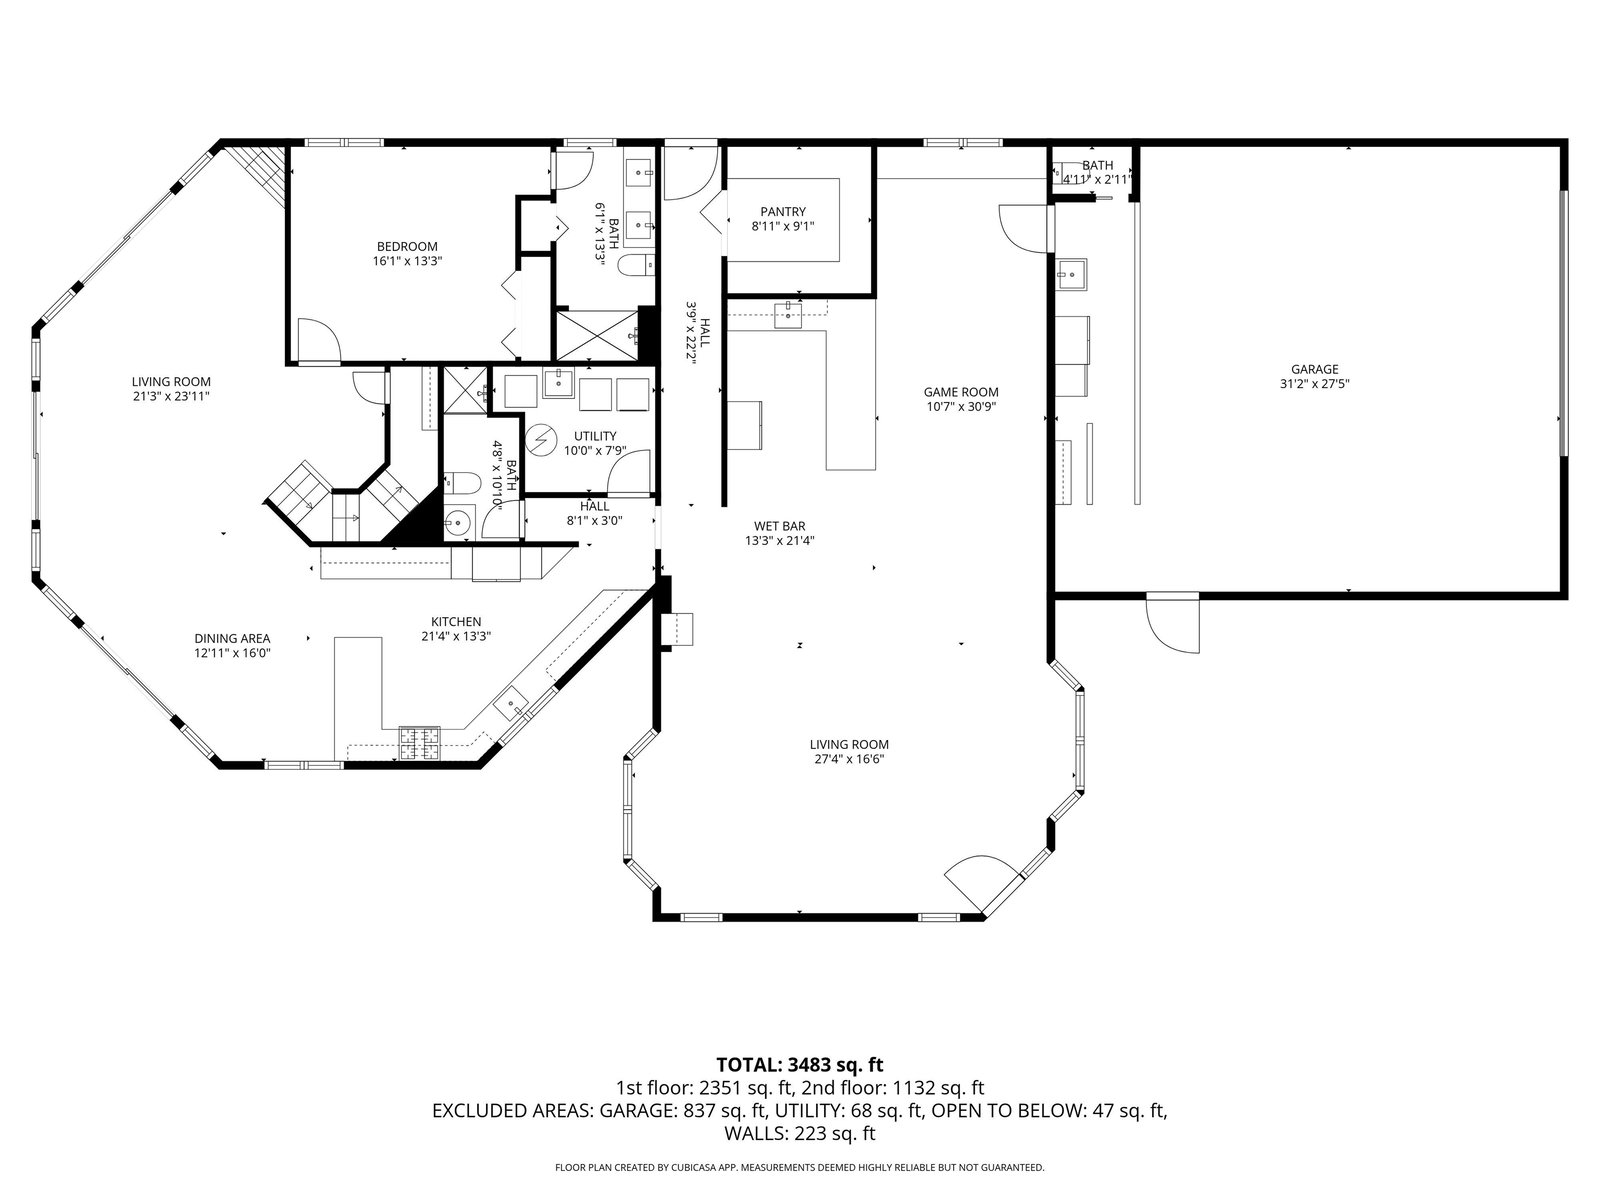
Featured on a private drive at beautiful Houghton Lake, Michigan's largest inland lake, this extraordinary waterfront estate offers 75 feet of pristine river frontage with additional canal frontage on the opposite side, providing direct access to the sparkling waters of Houghton Lake. Across the river, panoramic views stretch over acres of untouched state land, creating a rare sense of privacy and natural beauty. Encompassing 3,772 square feet of refined living space, the residence features six-bedrooms, four-and-a-half-baths, thoughtfully designed for both grand entertaining and comfortable everyday living. The impressive 1,243-square-foot family room welcomes you with vaulted ceilings, ceramic flooring, enhanced by in-floor heat and a generous gaming area complimented by a sophisticated wet bar. Custom cabinetry, granite countertops, and remote-controlled electric blinds enhance both style and convenience, creating a warm yet upscale gathering space. The striking octagon two-story main living area offers 1,236 square feet and showcases sweeping panoramic views of water and woods from nearly every angle. The gourmet kitchen is beautifully appointed with granite countertops, a classic subway tile backsplash, custom cabinetry, and stainless-steel appliances. A high-end tongue-and-groove flooring flows seamlessly into the dining area and the impressive 21' x 24' living room, where a gas log fireplace provides an inviting focal point. The main-floor primary en suite offers a private retreat, with an independent temperature control, complete with an ADA-accessible bath, while a guest bath and laundry room add functionality to the elegant main floor layout. A stunning circular staircase leads to the equally spacious upper level, where five generously sized guest bedrooms and two full baths ensure ample accommodation for family and visitors.
/u.realgeeks.media/bayrealtymi/a0319f0b7b28-574847435_1478085547037804_7551286943272733804_n__2_.jpg)
Additional Information
- Lot Dimensions
- 74 x 150
- Interior Features
- Cathedral/Vaulted Ceiling, Walk-In Closet(s)
- Heating
- Natural Gas, Baseboard, Hot Water
- Cooling
- Ceiling Fan(s), Central Air
- Fireplace Features
- Gas
- Appliances
- Dishwasher, Disposal, Dryer, Microwave, Range/Oven, Refrigerator, Washer
- Exterior Features
- Lawn Sprinkler
- Sewer
- Community
- Foundation
- Crawl
- Water
- Private Well
- Garage Spaces
- 3
- School District
- Houghton Lake Comm Schools
Mortgage Calculator
Listing Courtesy of COLDWELL BANKER SCHMIDT REALTORS-HL, Office Phone:

Provided through IDX via MiRealSource. Courtesy of MiRealSource Shareholder. Copyright MiRealSource. The information published and disseminated by MiRealSource is communicated verbatim, without change by MiRealSource, as filed with MiRealSource by its members. The accuracy of all information, regardless of source, is not guaranteed or warranted. All information should be independently verified.Copyright 2014 MiRealSource. All rights reserved. The information provided hereby constitutes proprietary information of MiRealSource, Inc. and its shareholders, affiliates and licensees and may not be reproduced or transmitted in any form or by any means, electronic or mechanical, including photocopy, recording, scanning or any information storage and retrieval system, without written permission from MiRealSource, Inc.
Provided through IDX via MiRealSource, as the "Source MLS", courtesy of the Originating MLS shown on the property listing, as the Originating MLS. The information published and disseminated by the Originating MLS is communicated verbatim, without change by the Originating MLS, as filed with it by its members. The accuracy of all information, regardless of source, is not guaranteed or warranted. All information should be independently verified. Copyright 2014 MiRealSource. All rights reserved. The information provided hereby constitutes proprietary information of MiRealSource, Inc. and its shareholders, affiliates and licensees and may not be reproduced or transmitted in any form or by any means, electronic or mechanical, including photocopy, recording, scanning or any information storage and retrieval system, without written permission from MiRealSource, Inc.