2147 Wildwood Trail, East Jordan, MI 49727
- $399,900
- 3
- BD
- 2
- BA
- 1,815
- SqFt




- List Price
- $399,900
- Status
- ACTIVE UNDER CONTRACT
- MLS#
- 80062376
- Days on Market
- 304
- Style
- Ranch
- Year Built
- 1991
- Bedrooms
- 3
- Bathrooms
- 2
- Acres
- 6.56
- Living Area
- 1,815
- Municipality
- Jordan Twp
- Region
- Jordan Twp
- Township
- Jordan Twp
- Subdivision
- Other
Property Description
Discover the perfect blend of comfort and nature in this beautifully maintained 3-bedroom, 2-bathroom manufactured home set on over6.5 high and dry acres backing up to State Forest in the heart of the Jordan Valley! This property offers a spacious layout with a full drywall package, a versatile home office or gym space, and a cozy wood fireplace as the centerpiece of the living room. Enjoy the peace of mind of a whole-home Generac generator, attached 2-car finished garage, and thoughtful upgrades including handicap accessibility, over-insulated walls, and an enhanced roof load system for energy efficiency and low utility costs. The property also boasts a 24x16 pole barn with electric and concrete floors, a chicken coop, a 60x72 fenced garden, outdoor wood boiler with a 14x20 wood shed, and the seller is even including two years of split and stacked firewood. Relax in the indoor hot tub after a day of exploring the creek, abundant wildlife, and hunting blind on your private land. With scenic landscaping, ample storage, and a peaceful, secluded setting, this home offers the best of country living with modern conveniences!
/u.realgeeks.media/bayrealtymi/a0319f0b7b28-574847435_1478085547037804_7551286943272733804_n__2_.jpg)
Additional Information
- Lot Dimensions
- 600 x 680 x 275 x 870
- Heating
- Propane, Forced Air
- Cooling
- Ceiling Fan(s), Exhaust Fan
- Basement
- Yes
- Basement Description
- Block
- Appliances
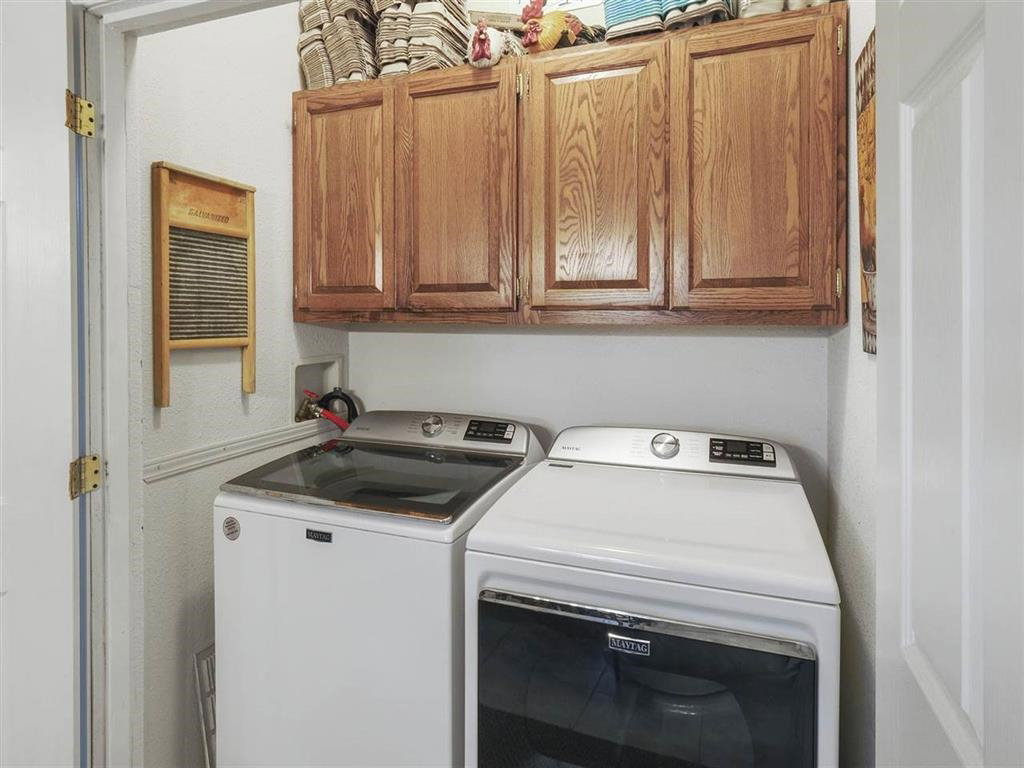
- Dishwasher, Dryer, Microwave, Range/Oven, Refrigerator, Washer, Electric Water Heater
- Sewer
- Septic Tank
- Foundation
- Crawl
- Water
- Private Well
- Garage Spaces
- 2
- School District
- East Jordan Public Schools
Mortgage Calculator
Listing Courtesy of Coldwell Banker Boyne City, Office Phone:

Provided through IDX via MiRealSource. Courtesy of MiRealSource Shareholder. Copyright MiRealSource. The information published and disseminated by MiRealSource is communicated verbatim, without change by MiRealSource, as filed with MiRealSource by its members. The accuracy of all information, regardless of source, is not guaranteed or warranted. All information should be independently verified.Copyright 2014 MiRealSource. All rights reserved. The information provided hereby constitutes proprietary information of MiRealSource, Inc. and its shareholders, affiliates and licensees and may not be reproduced or transmitted in any form or by any means, electronic or mechanical, including photocopy, recording, scanning or any information storage and retrieval system, without written permission from MiRealSource, Inc.
Provided through IDX via MiRealSource, as the "Source MLS", courtesy of the Originating MLS shown on the property listing, as the Originating MLS. The information published and disseminated by the Originating MLS is communicated verbatim, without change by the Originating MLS, as filed with it by its members. The accuracy of all information, regardless of source, is not guaranteed or warranted. All information should be independently verified. Copyright 2014 MiRealSource. All rights reserved. The information provided hereby constitutes proprietary information of MiRealSource, Inc. and its shareholders, affiliates and licensees and may not be reproduced or transmitted in any form or by any means, electronic or mechanical, including photocopy, recording, scanning or any information storage and retrieval system, without written permission from MiRealSource, Inc.