6993 NW Aarwood Road, Rapid City, MI 49676
- $1,450,000
- 4
- BD
- 3
- BA
- 3,554
- SqFt














- List Price
- $1,450,000
- Status
- ACTIVE
- MLS#
- 80062054
- Days on Market
- 359
- Style
- Contemporary
- Year Built
- 1994
- Price Change
- ▼ $200,000 1777616673
- Bedrooms
- 4
- Bathrooms
- 3
- Acres
- 3.87
- Living Area
- 3,554
- Municipality
- Clearwater Twp
- Region
- Clearwater Twp
- Township
- Clearwater Twp
- Subdivision
- Metes And Bounds
Property Description

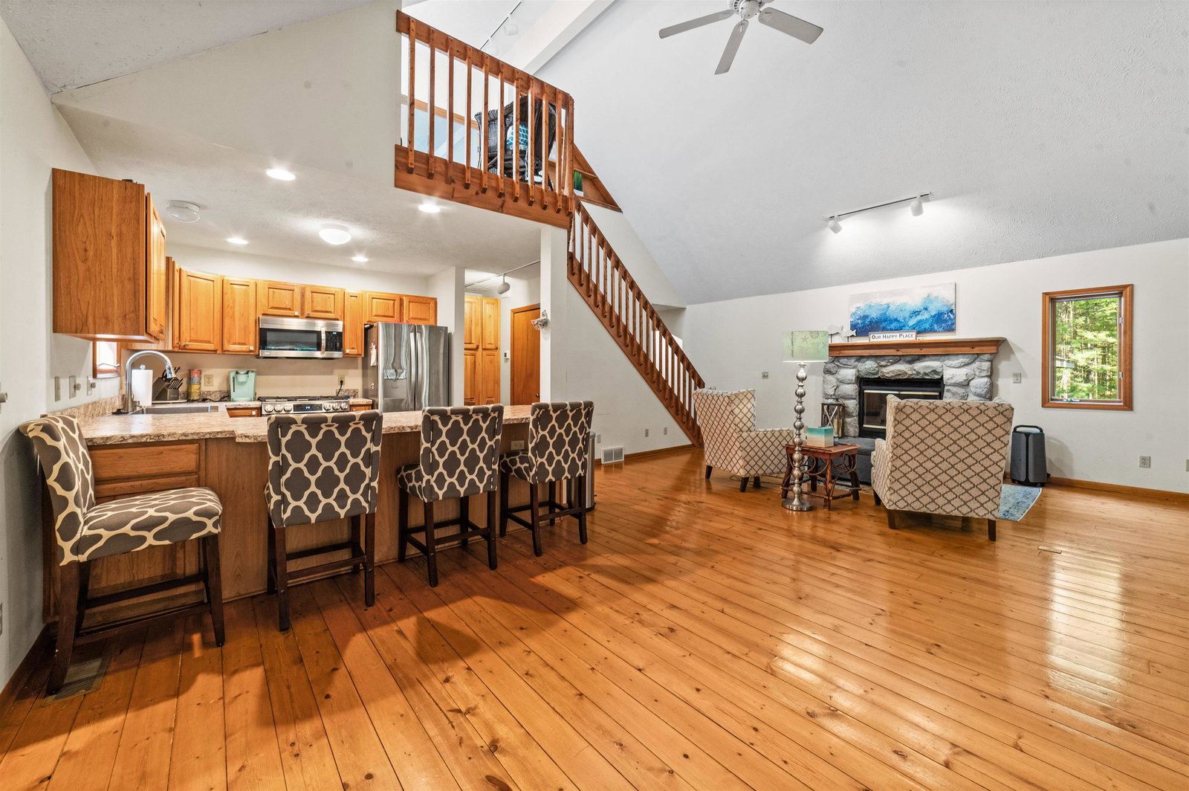
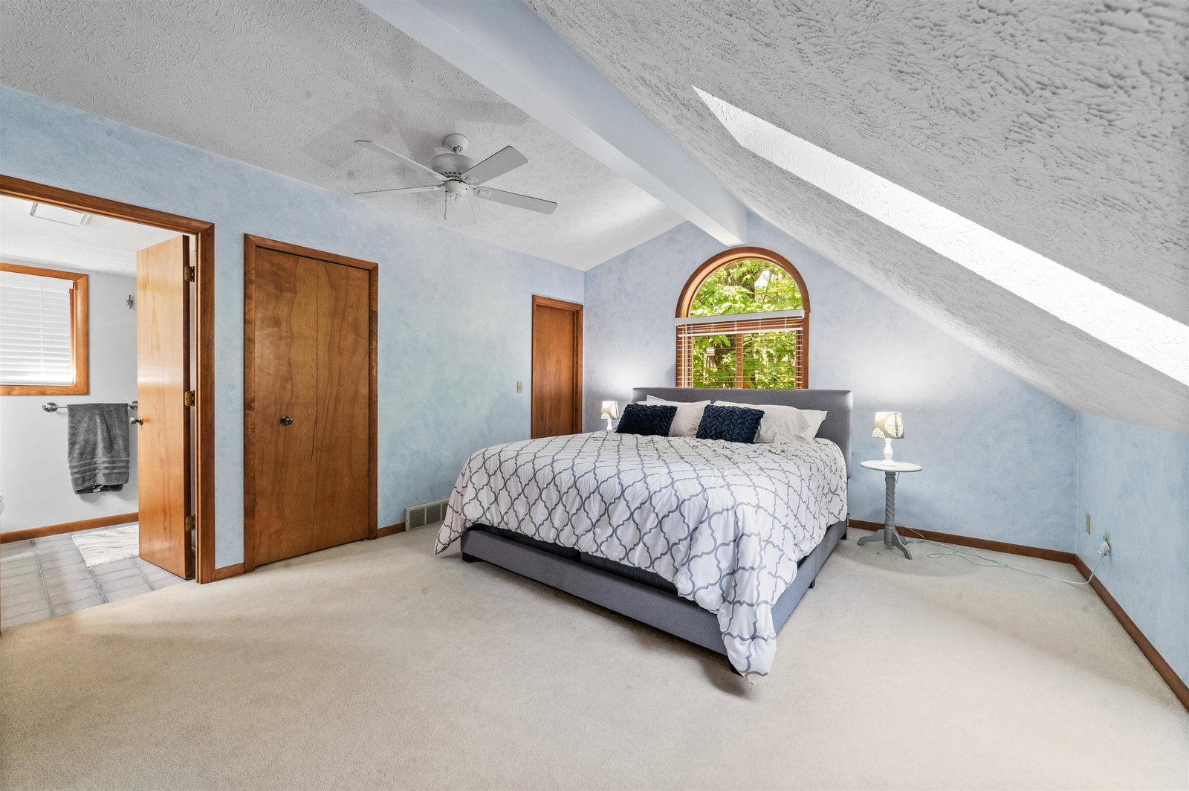
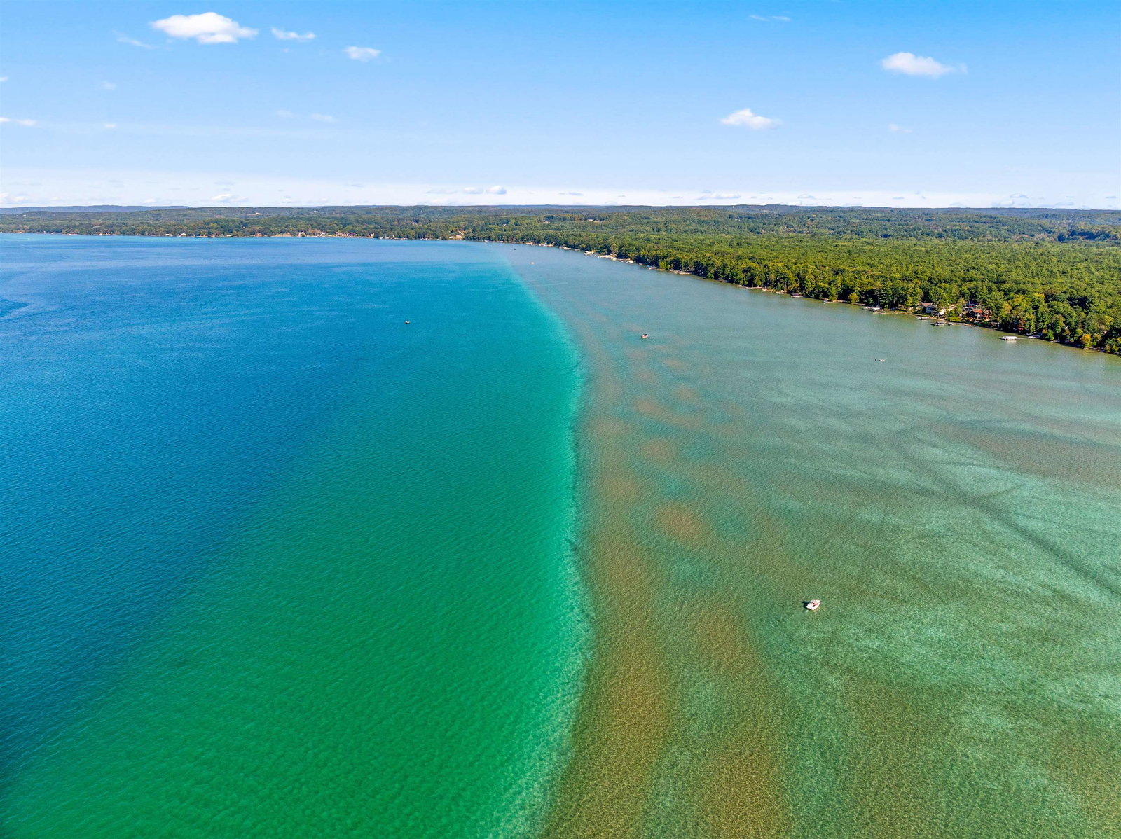
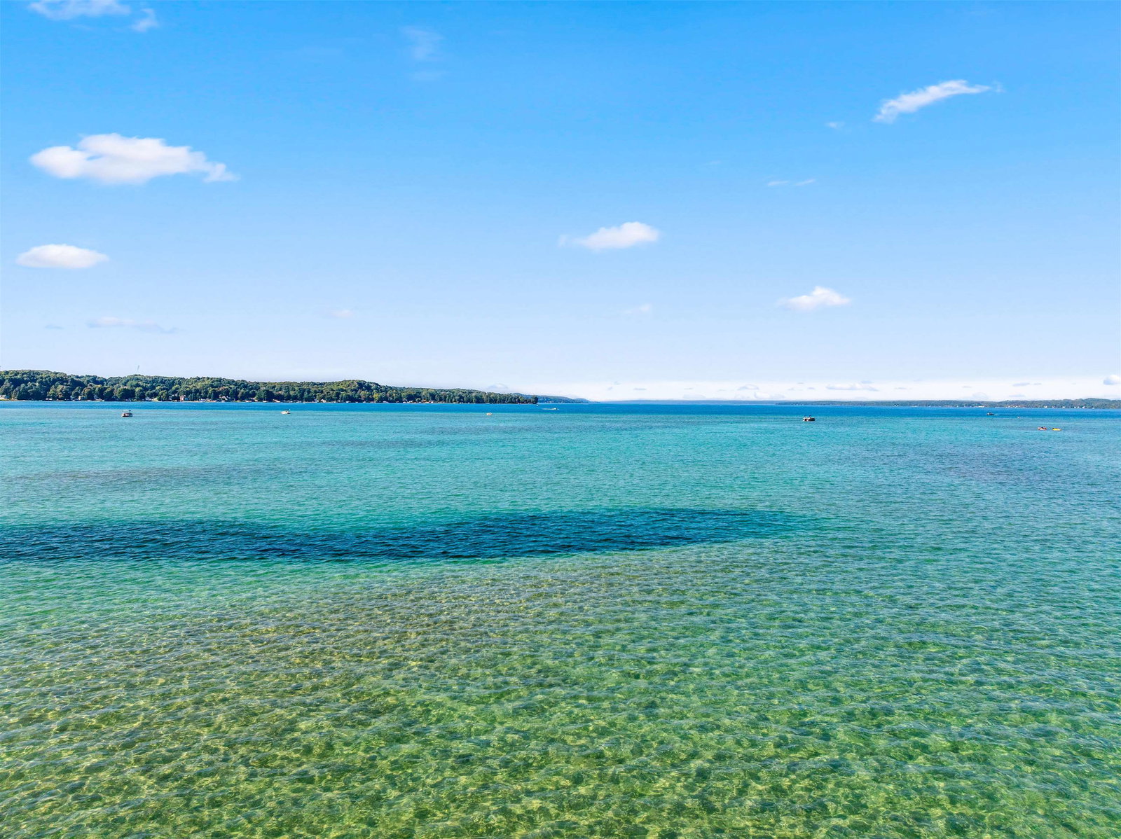
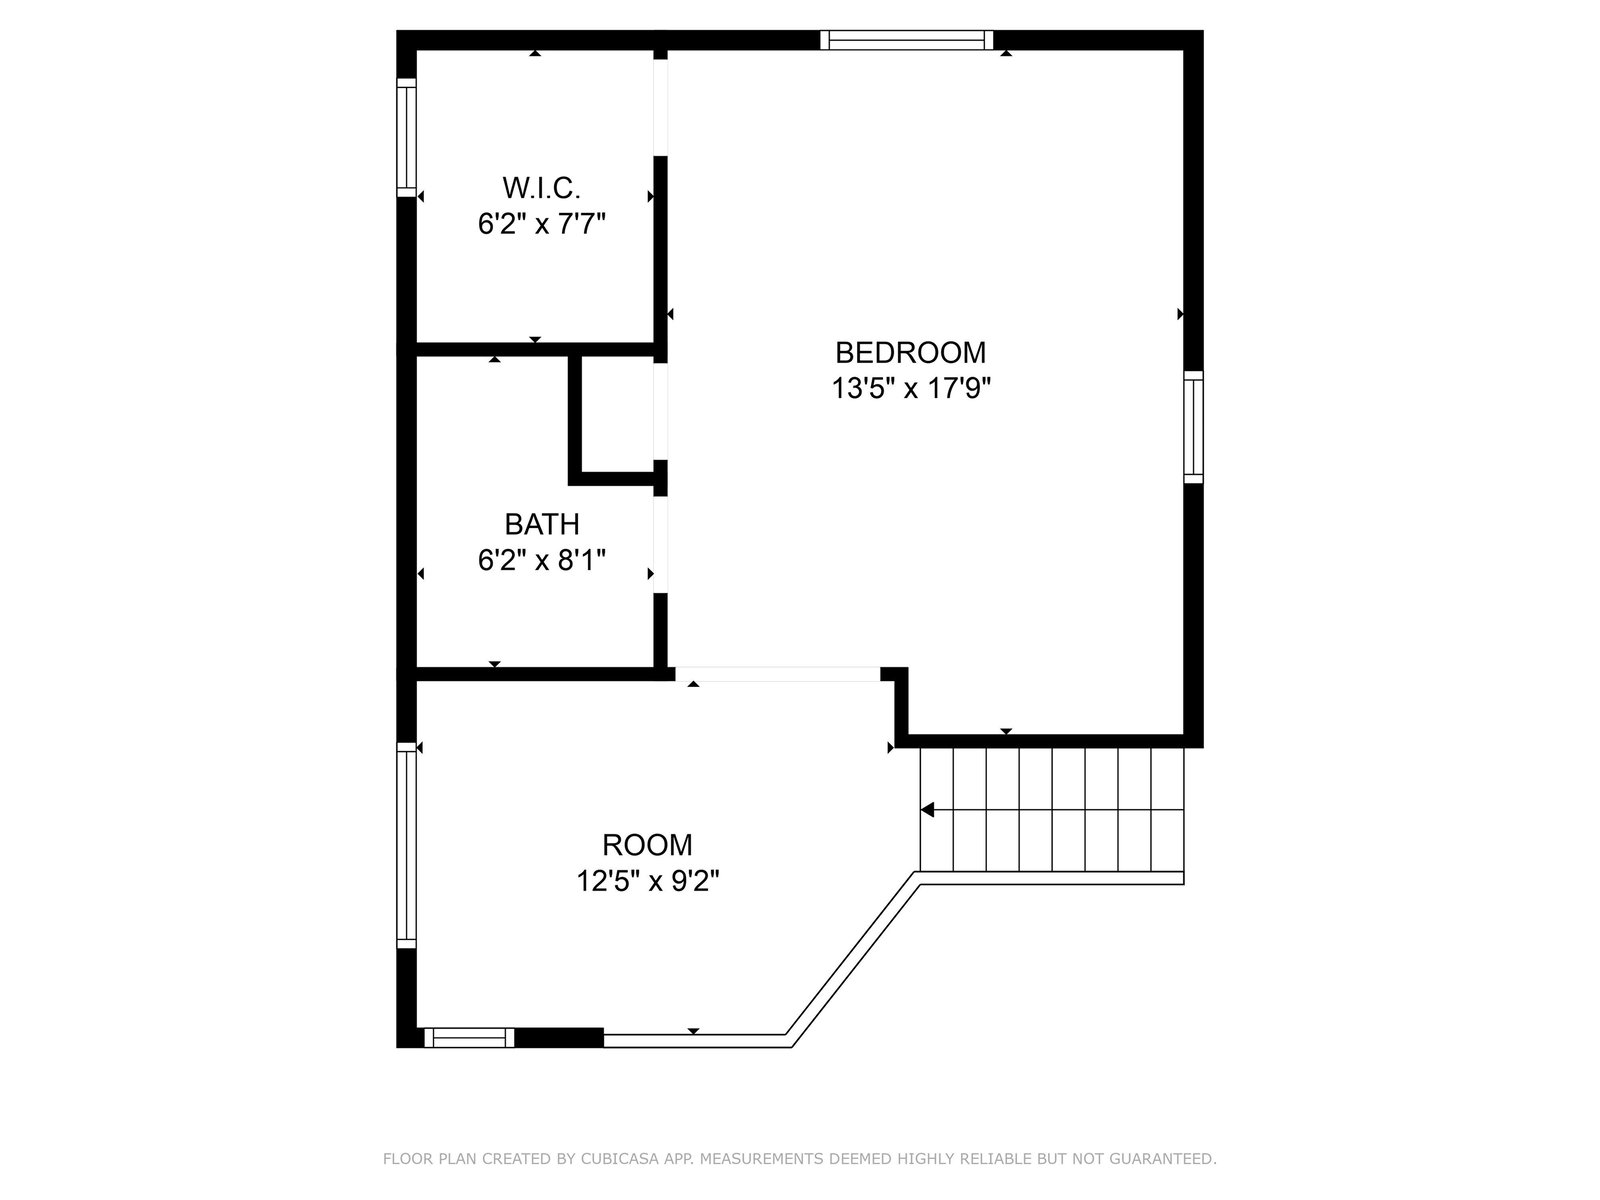
TORCH LAKE PRIVATE WATERFRONT! This stunning, spacious home featuring an oversized family room with a beautiful stone fireplace, perfect for cozy evenings or entertaining. The main master suite offers a window seat, walk-in closet, and a private bath with a jetted tub and separate shower. Upstairs, a guest suite includes its own private bath and walk-in closet. The unique floor plan also features two loft areas ideal for games or additional entertaining space. Nestled on just under four wooded acres, enjoy abundant wildlife right from your backyard. Take your golf cart across Crystal Springs to your private 30 feet of frontage on Torch Lake, complete with an Amish gazebo on the lake side for relaxing in style. This 3,554 sq. ft. home includes four bedrooms, three full bathrooms, a three-car attached garage. The roof was new in 2022, and the property is offered turnkey with furniture and dock—everything you need to start enjoying Torch Lake living immediately. This home perfectly blends privacy, luxury, and lakefront enjoyment, making it ideal for entertaining while providing a peaceful retreat in the woods.
/u.realgeeks.media/bayrealtymi/a0319f0b7b28-574847435_1478085547037804_7551286943272733804_n__2_.jpg)
Additional Information
- Lot Dimensions
- 30 x 391 x 368 x 551
- Interior Features
- Cathedral/Vaulted Ceiling, Walk-In Closet(s)
- Heating
- Natural Gas, Forced Air
- Cooling
- Ceiling Fan(s), Central Air
- Basement
- Yes
- Basement Description
- Exterior Entry
- Appliances
- Gas Water Heater
- Exterior Features
- Sidewalks
- Sewer
- Septic Tank
- Foundation
- Crawl
- Water
- Private Well
- Garage Spaces
- 3
- School District
- Kalkaska Public Schools
Mortgage Calculator
Listing Courtesy of Century 21 Northland-Elk Rapids, Office Phone:

Provided through IDX via MiRealSource. Courtesy of MiRealSource Shareholder. Copyright MiRealSource. The information published and disseminated by MiRealSource is communicated verbatim, without change by MiRealSource, as filed with MiRealSource by its members. The accuracy of all information, regardless of source, is not guaranteed or warranted. All information should be independently verified.Copyright 2014 MiRealSource. All rights reserved. The information provided hereby constitutes proprietary information of MiRealSource, Inc. and its shareholders, affiliates and licensees and may not be reproduced or transmitted in any form or by any means, electronic or mechanical, including photocopy, recording, scanning or any information storage and retrieval system, without written permission from MiRealSource, Inc.
Provided through IDX via MiRealSource, as the "Source MLS", courtesy of the Originating MLS shown on the property listing, as the Originating MLS. The information published and disseminated by the Originating MLS is communicated verbatim, without change by the Originating MLS, as filed with it by its members. The accuracy of all information, regardless of source, is not guaranteed or warranted. All information should be independently verified. Copyright 2014 MiRealSource. All rights reserved. The information provided hereby constitutes proprietary information of MiRealSource, Inc. and its shareholders, affiliates and licensees and may not be reproduced or transmitted in any form or by any means, electronic or mechanical, including photocopy, recording, scanning or any information storage and retrieval system, without written permission from MiRealSource, Inc.