8326 Tantrum Drive, Allendale, MI 49401
- $1,190,000
- 4
- BD
- 3
- BA
- 3,560
- SqFt












- List Price
- $1,190,000
- Status
- ACTIVE
- MLS#
- 70550633
- Days on Market
- 3
- Year Built
- 2021
- Bedrooms
- 4
- Bathrooms
- 2
- Half baths
- 1
- Acres
- 0.37
- Living Area
- 3,560
- Municipality
- Allendale Twp
- Region
- Allendale Twp
- Township
- Allendale Twp
Property Description
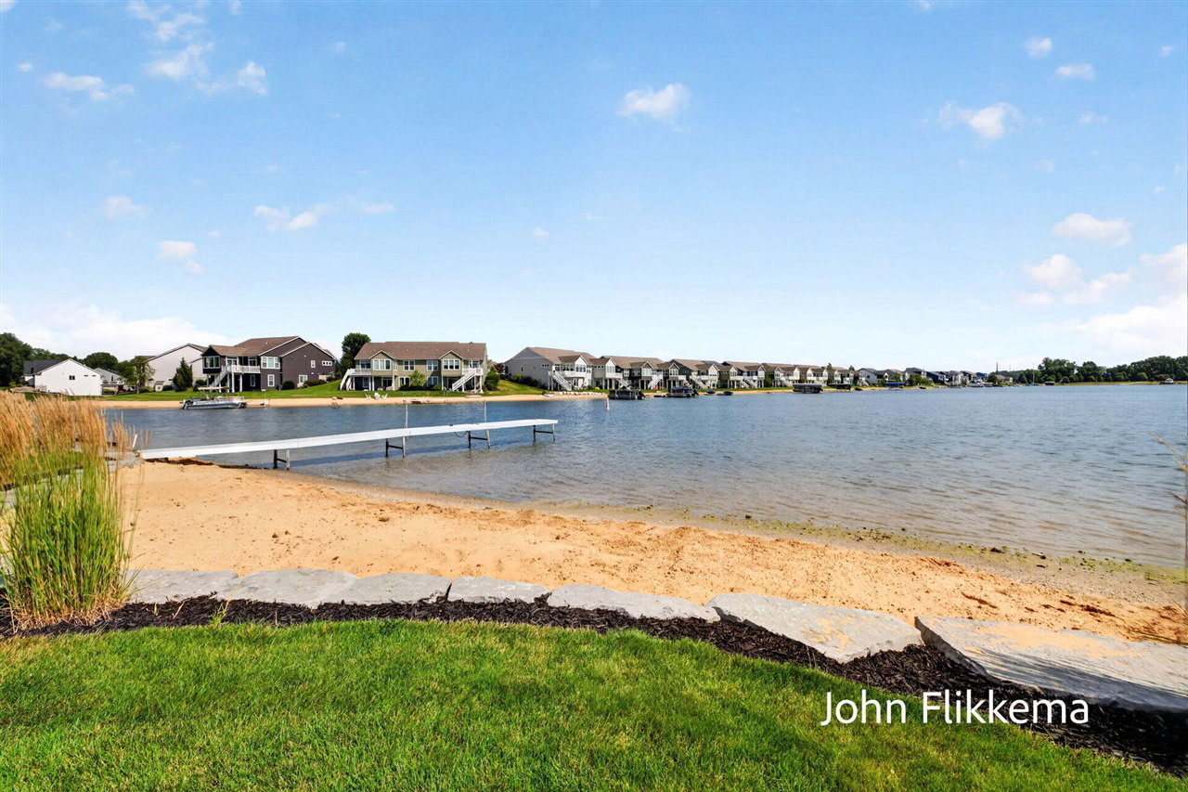
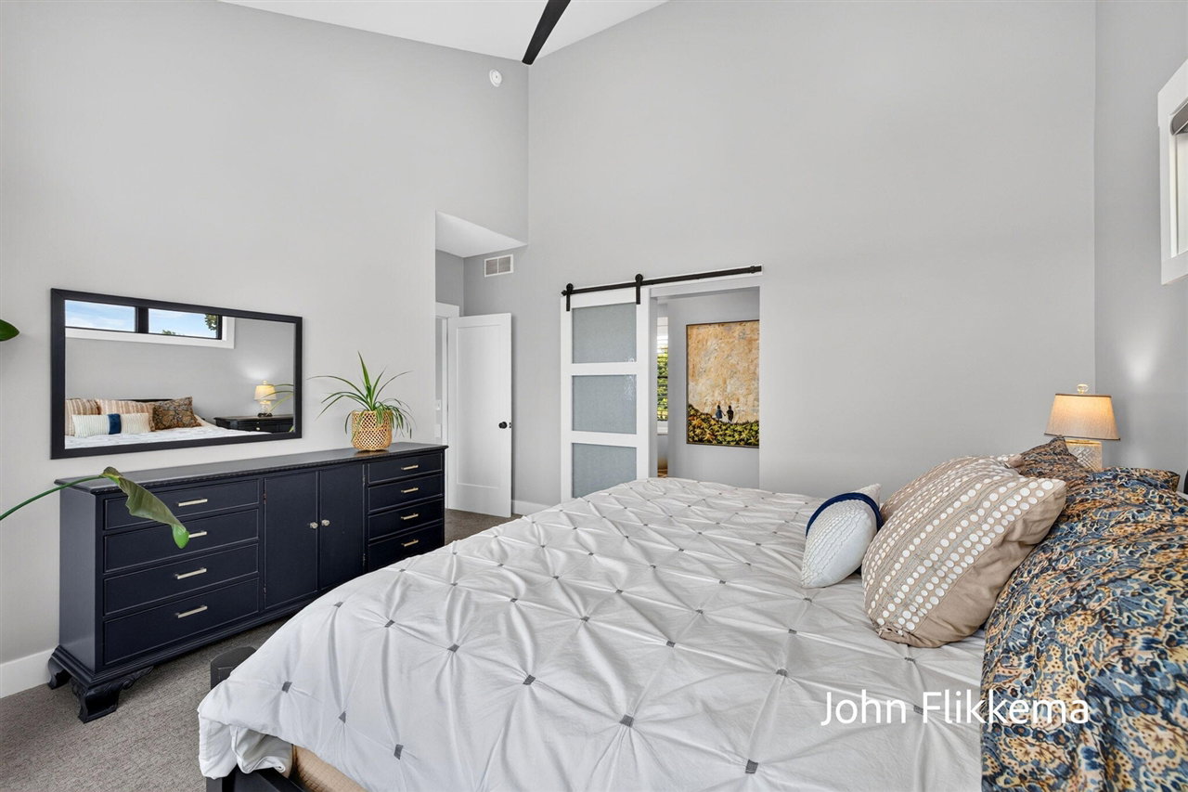
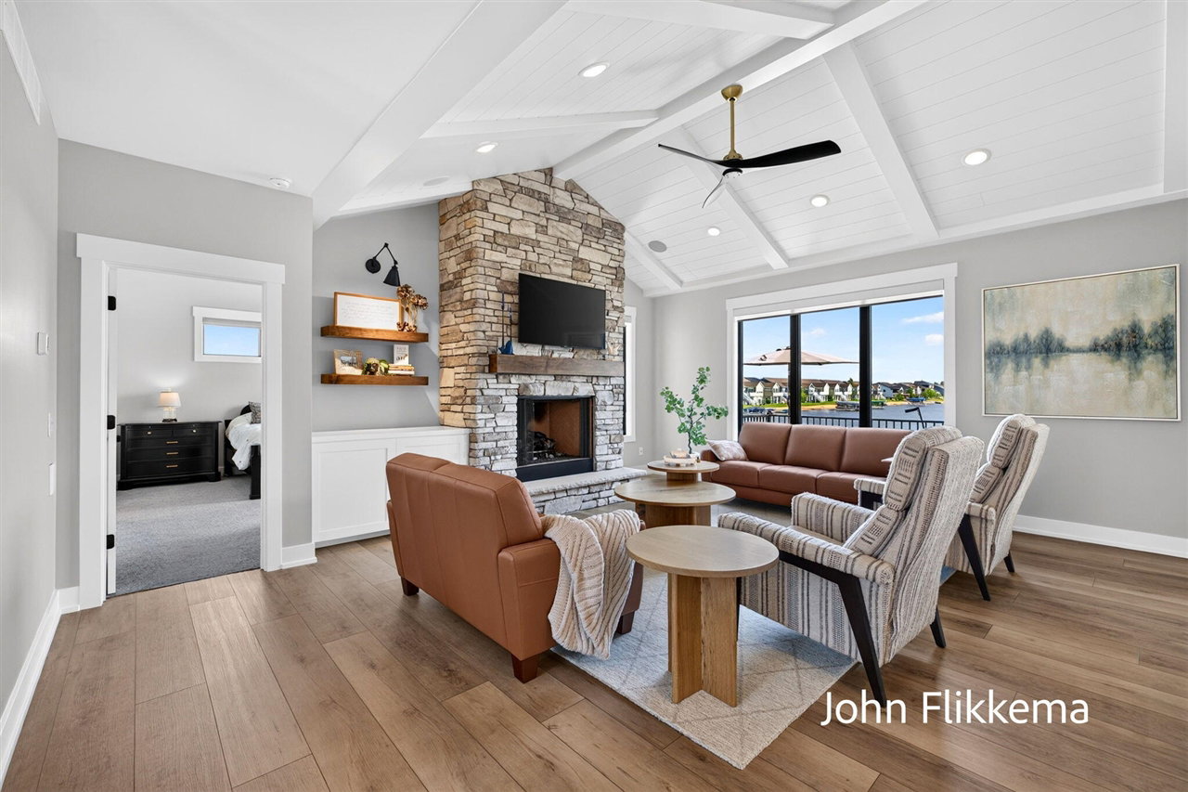
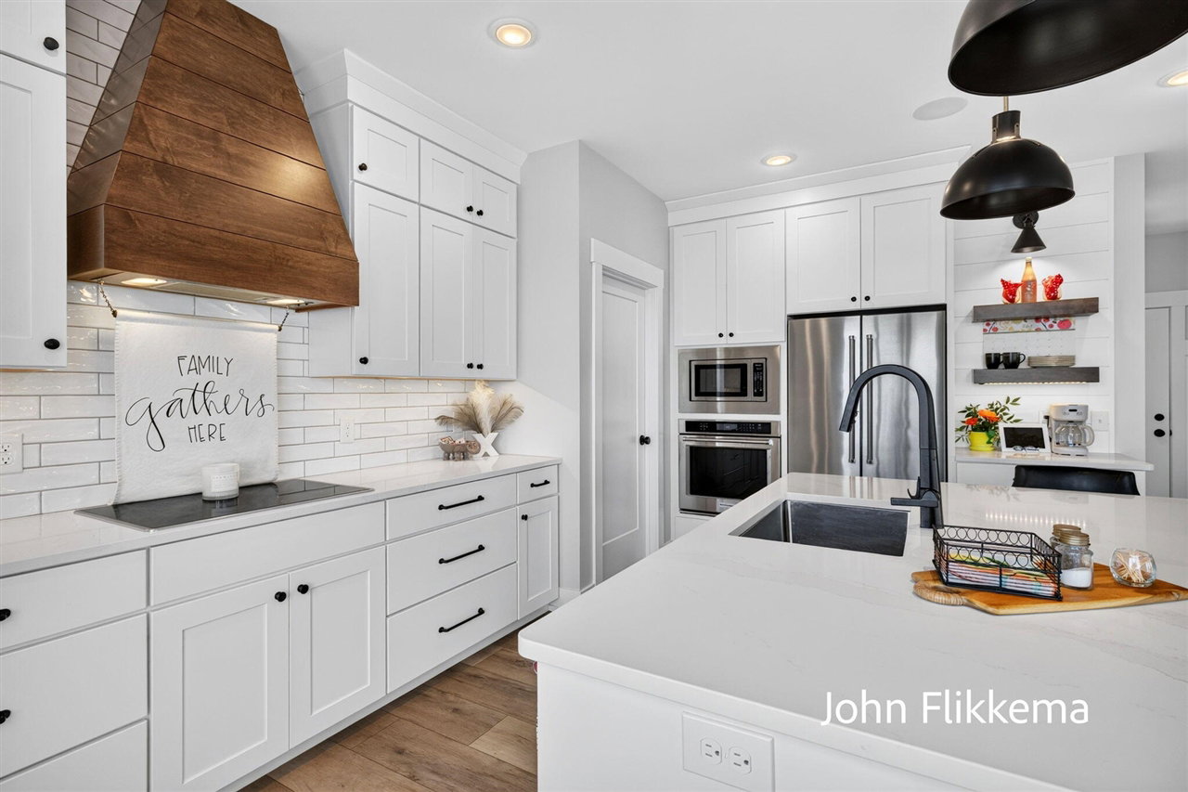
Custom craftsman style residence with deeded frontage on all-sports Lake. Thoughtfully sited to maximize lake views from the main living areas, this home was designed for the lot with attention to architectural detail, material selection, and craftsmanship. The main level features an open-concept layout anchored by a great room with a vaulted shiplap ceiling, floor-to-ceiling stone fireplace, and oversized windows framing the water. The kitchen and dining areas flow seamlessly to a covered deck with a natural gas hookup, allowing for a future outdoor kitchen, grill, or fireplace. The kitchen is appointed with KitchenAid appliances, an induction cooktop, and a walk-in pantry with an upright freezer. Main-level living includes a primary suite, private office or fourth bedroom, laundry room, and half bath, providing a functional and efficient floor plan. The finished walkout lower level extends the living space with two additional bedrooms, a full bathroom, a spacious family
/u.realgeeks.media/bayrealtymi/a0319f0b7b28-574847435_1478085547037804_7551286943272733804_n__2_.jpg)
Additional Information
- Hoa Fee
- $95
- Hoa Freq
- Monthly
- Lot Dimensions
- 110 x 129 x 114 x 162
- Interior Features
- Central Vacuum
- Heating
- Natural Gas, Forced Air, Humidity Control
- Fireplace Features
- Gas
- Basement
- Yes
- Basement Description
- Daylight
- Appliances
- Dishwasher, Dryer, Freezer, Humidifier, Microwave, Range/Oven, Refrigerator, Trash Compactor, Washer, Gas Water Heater
- Foundation
- Basement
- Water
- Public
- Garage Spaces
- 3
- School District
- Allendale Public School District
Mortgage Calculator
Listing Courtesy of Coldwell Banker Woodland Schmidt Grand Haven, Office Phone: 616-844-9000

Provided through IDX via MiRealSource. Courtesy of MiRealSource Shareholder. Copyright MiRealSource. The information published and disseminated by MiRealSource is communicated verbatim, without change by MiRealSource, as filed with MiRealSource by its members. The accuracy of all information, regardless of source, is not guaranteed or warranted. All information should be independently verified.Copyright 2014 MiRealSource. All rights reserved. The information provided hereby constitutes proprietary information of MiRealSource, Inc. and its shareholders, affiliates and licensees and may not be reproduced or transmitted in any form or by any means, electronic or mechanical, including photocopy, recording, scanning or any information storage and retrieval system, without written permission from MiRealSource, Inc.
Provided through IDX via MiRealSource, as the "Source MLS", courtesy of the Originating MLS shown on the property listing, as the Originating MLS. The information published and disseminated by the Originating MLS is communicated verbatim, without change by the Originating MLS, as filed with it by its members. The accuracy of all information, regardless of source, is not guaranteed or warranted. All information should be independently verified. Copyright 2014 MiRealSource. All rights reserved. The information provided hereby constitutes proprietary information of MiRealSource, Inc. and its shareholders, affiliates and licensees and may not be reproduced or transmitted in any form or by any means, electronic or mechanical, including photocopy, recording, scanning or any information storage and retrieval system, without written permission from MiRealSource, Inc.