Share this with your friends


(989) 385-1311
Bay Realty Michigan
5770 Pontiac Trail, Ann Arbor, MI 48105 9533
- $980,000
- 4
- BD
- 4
- BA
- 4,246
- SqFt




- List Price
- $980,000
- Status
- ACTIVE
- MLS#
- 61037633
- Days on Market
- 37
- Style
- Contemporary, Farm House, Ranch
- Year Built
- 1989
- Bedrooms
- 4
- Bathrooms
- 3
- Half baths
- 1
- Acres
- 8.10
- Living Area
- 4,246
- Municipality
- Northfield Twp
- Region
- Northfield Twp
- Township
- Northfield Twp
Property Description
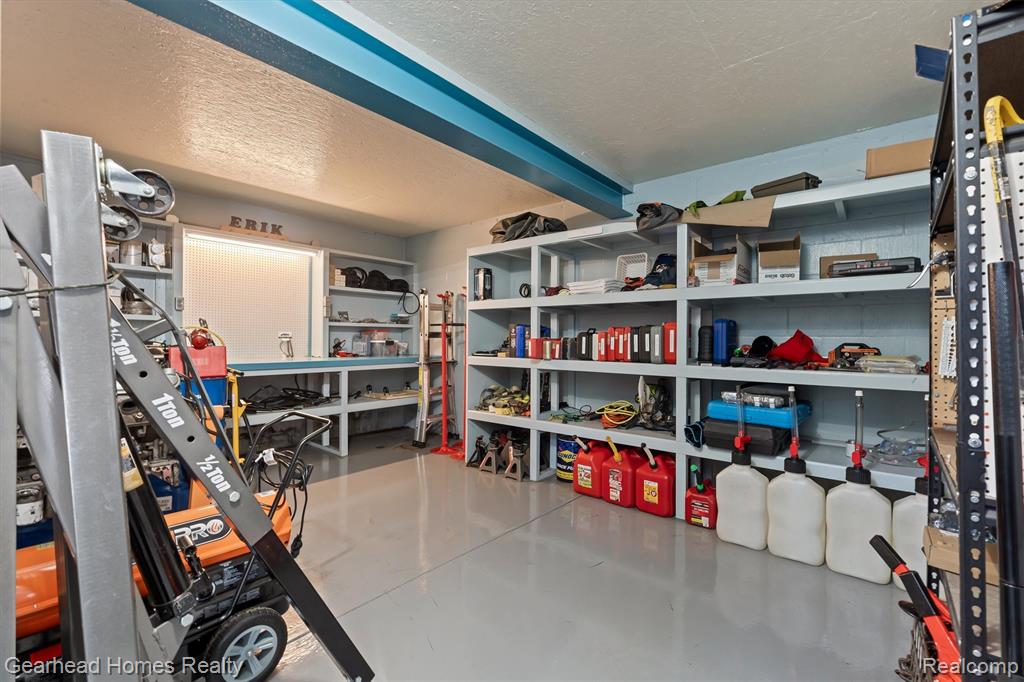
Rare opportunity to own a truly exceptional 8.1-acre property where home, hobbies and serious workshop space come together! Located at the corner of Pontiac Trail and Dixboro Road, this beautifully updated ranch offers an inviting open-concept living area with vaulted, exposed-beam ceilings, an updated kitchen and spacious primary suite. The FULLY FINISHED WALKOUT BASEMENT features a SEPARATE APARTMENT with its own exterior entrance, kitchen area, full bathroom and flexible accommodations for guests or extended family, subject to permitted use. The house offers 3 full bathrooms and 1 half bathroom. The showstopper is the massive three-level brick-and-block shop, offering 4,218 sq. ft. of measured floor-plan area, impressive ceiling heights, large overhead doors, automotive work areas and room for vehicles up to approximately 50 feet long (per seller; verify clearances). The newly finished third-level flex space features multiple rooms, updated finishes and individually zoned mini-split climate control ideal for offices, creative pursuits or hobby space. Outside, two separate entrances one from each road connect an extensive paved driveway and parking network. Explore rolling lawns, mature trees, trails, wooded areas and a charming bridge. The seller even hosted a large wedding here! Agricultural zoning adds intriguing possibilities for work-and-living or hobby-and-living arrangements, subject to township approval of intended uses. A one-of-a-kind property for anyone who needs more than an ordinary home and garage.

Additional Information
- Lot Dimensions
- 613 x 818 x 530 x 511(Irr
- Interior Features
- Cable/Internet Avail., DSL Available
- Heating
- Forced Air
- Cooling
- Ceiling Fan(s), Central Air, Attic Fan
- Fireplace Features
- Living Room, Natural Fireplace
- Basement
- Yes
- Basement Description
- Finished, Walk-Out Access
- Appliances
- Dishwasher, Disposal, Dryer, Microwave, Range/Oven, Refrigerator, Washer, Propane Hot Water
- Exterior Features
- Balcony
- Sewer
- Septic Tank
- Foundation
- Basement
- Water
- Private Well
- Garage Spaces
- 6
- School District
- Whitmore Lake Pub School District
How much is your home worth?
...get instant property value now!
Mortgage Calculator
Listing Courtesy of Gearhead Homes Realty Inc, Office Phone: 248-974-6003

Provided through IDX via MiRealSource. Courtesy of MiRealSource Shareholder. Copyright MiRealSource. The information published and disseminated by MiRealSource is communicated verbatim, without change by MiRealSource, as filed with MiRealSource by its members. The accuracy of all information, regardless of source, is not guaranteed or warranted. All information should be independently verified.Copyright 2014 MiRealSource. All rights reserved. The information provided hereby constitutes proprietary information of MiRealSource, Inc. and its shareholders, affiliates and licensees and may not be reproduced or transmitted in any form or by any means, electronic or mechanical, including photocopy, recording, scanning or any information storage and retrieval system, without written permission from MiRealSource, Inc.
Provided through IDX via MiRealSource, as the "Source MLS", courtesy of the Originating MLS shown on the property listing, as the Originating MLS. The information published and disseminated by the Originating MLS is communicated verbatim, without change by the Originating MLS, as filed with it by its members. The accuracy of all information, regardless of source, is not guaranteed or warranted. All information should be independently verified. Copyright 2014 MiRealSource. All rights reserved. The information provided hereby constitutes proprietary information of MiRealSource, Inc. and its shareholders, affiliates and licensees and may not be reproduced or transmitted in any form or by any means, electronic or mechanical, including photocopy, recording, scanning or any information storage and retrieval system, without written permission from MiRealSource, Inc.