Share this with your friends


(989) 385-1311
Bay Realty Michigan
304 Prospect Street, Vassar, MI 48768 1614
- $195,900
- 2
- BD
- 2
- BA
- 1,537
- SqFt



- List Price
- $195,900
- Status
- ACTIVE
- MLS#
- 61031586
- Days on Market
- 16
- Style
- Ranch, Traditional
- Year Built
- 1950
- Bedrooms
- 2
- Bathrooms
- 1
- Half baths
- 1
- Acres
- 0.18
- Living Area
- 1,537
- Municipality
- Vassar
- Region
- Vassar
- Township
- Vassar
- Subdivision
- Original City Of Vassar
Property Description
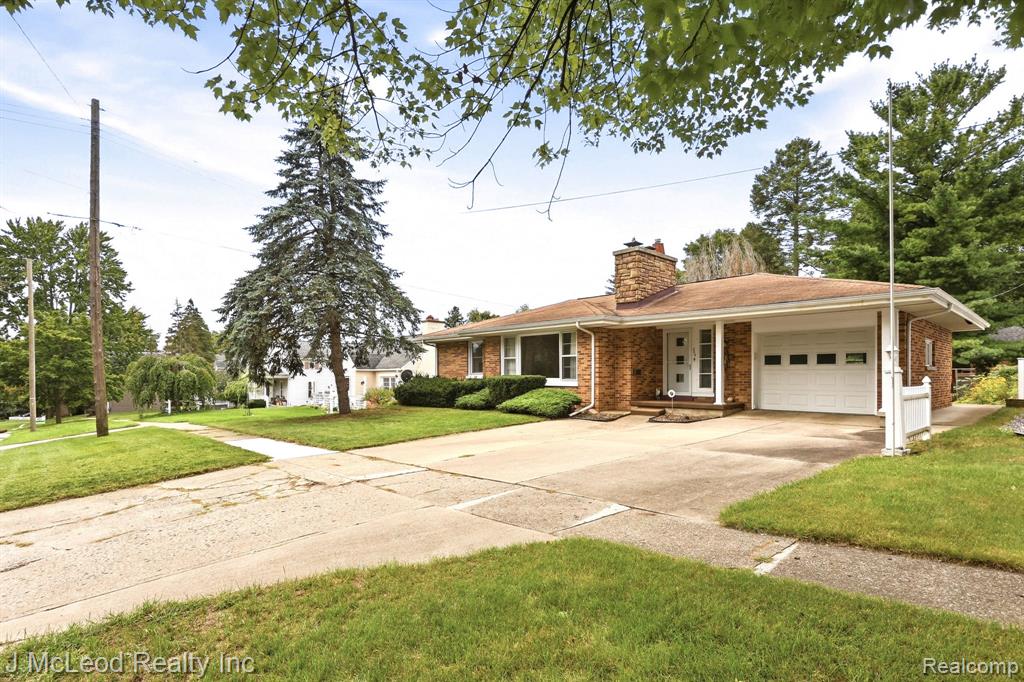
Pride of ownership shows throughout this well-maintained full brick home in the City of Vassar! Offering 2 bedrooms, 1 full and 1 half bath, this home features a comfortable layout with a kitchen, dining room, living room, and an enclosed 3-season room overlooking the backyard. The full basement offers plenty of additional possibilities and is already sectioned into several areas, including a room lined with closets, a laundry area, and another room that is plumbed for a toilet, giving the next owner great potential to create additional living space and another bathroom. A 1-car attached garage provides convenient access to both the home and backyard. Outside you'll find a fenced backyard, small storage shed, mature trees, paved driveway, back deck with railing, and an adorable covered front porch. The owner took great pride in the landscaping over the years, and the property is filled with numerous varieties of beautiful flowers and established flower beds just waiting for someone to bring them back to their full potential. This is a very well-kept home that has been truly cared for and is ready for its next owner to make it their own!
/u.realgeeks.media/bayrealtymi/a0319f0b7b28-574847435_1478085547037804_7551286943272733804_n__2_.jpg)
Additional Information
- Lot Dimensions
- 60 x 131
- Heating
- Natural Gas, Forced Air
- Cooling
- Ceiling Fan(s), Central Air
- Fireplace Features
- Living Room, Natural Fireplace
- Basement
- Yes
- Basement Description
- Partially Finished
- Appliances
- Dishwasher, Dryer, Microwave, Range/Oven, Refrigerator, Washer, Gas Water Heater
- Foundation
- Basement
- Water
- Public
- Garage Spaces
- 1
- School District
- Vassar Public Schools
Mortgage Calculator
Listing Courtesy of J McLeod Realty Inc, Office Phone: 989-871-4567

Provided through IDX via MiRealSource. Courtesy of MiRealSource Shareholder. Copyright MiRealSource. The information published and disseminated by MiRealSource is communicated verbatim, without change by MiRealSource, as filed with MiRealSource by its members. The accuracy of all information, regardless of source, is not guaranteed or warranted. All information should be independently verified.Copyright 2014 MiRealSource. All rights reserved. The information provided hereby constitutes proprietary information of MiRealSource, Inc. and its shareholders, affiliates and licensees and may not be reproduced or transmitted in any form or by any means, electronic or mechanical, including photocopy, recording, scanning or any information storage and retrieval system, without written permission from MiRealSource, Inc.
Provided through IDX via MiRealSource, as the "Source MLS", courtesy of the Originating MLS shown on the property listing, as the Originating MLS. The information published and disseminated by the Originating MLS is communicated verbatim, without change by the Originating MLS, as filed with it by its members. The accuracy of all information, regardless of source, is not guaranteed or warranted. All information should be independently verified. Copyright 2014 MiRealSource. All rights reserved. The information provided hereby constitutes proprietary information of MiRealSource, Inc. and its shareholders, affiliates and licensees and may not be reproduced or transmitted in any form or by any means, electronic or mechanical, including photocopy, recording, scanning or any information storage and retrieval system, without written permission from MiRealSource, Inc.