701 Forestdale Road, Royal Oak, MI 48067 1685
- $285,000
- 3
- BD
- 1
- BA
- 1,174
- SqFt



- List Price
- $285,000
- Status
- ACTIVE
- MLS#
- 61019112
- Days on Market
- 1
- Style
- Colonial
- Year Built
- 1920
- Bedrooms
- 3
- Bathrooms
- 1
- Acres
- 0.11
- Living Area
- 1,174
- Municipality
- Royal Oak
- Region
- Royal Oak
- Township
- Royal Oak
- Subdivision
- Maple Grove
Property Description
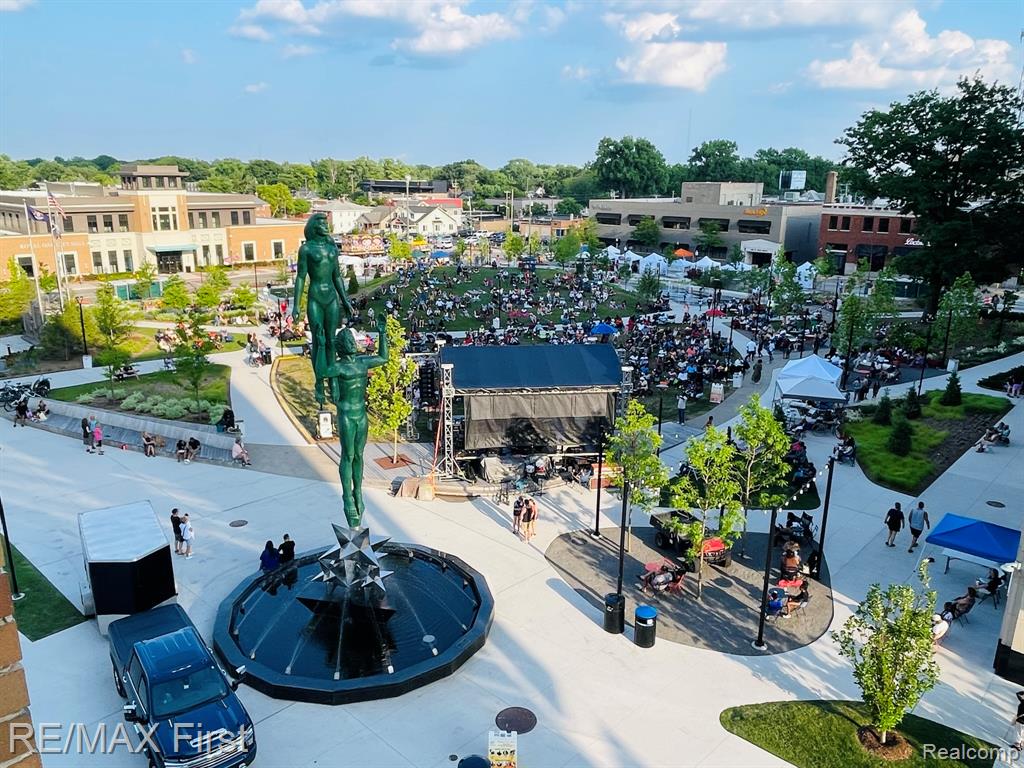
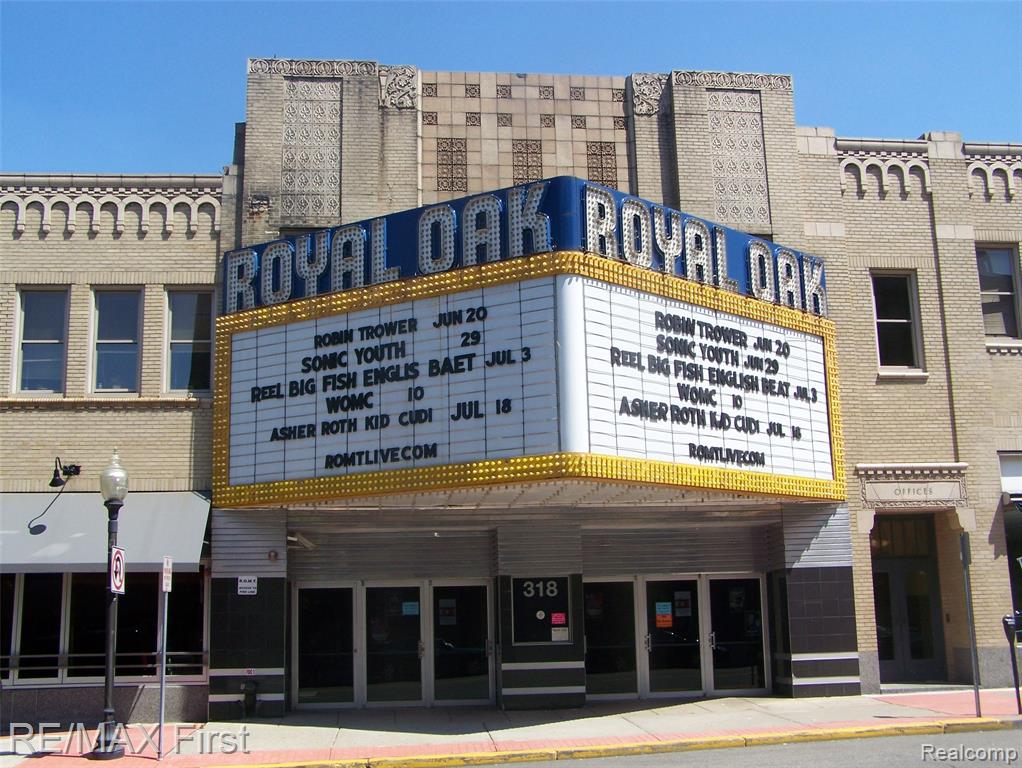
Vintage 1920 Colonial revival in a great location along the Forestdale ridge, 701 has unlimited potential. In the same family for over 65 years, this great home offers desirable features like a wood burning fireplace, oak hardwood floors (begging to be uncovered & restored), wet plaster walls etc. The dining room is ready for a glow up to showcase its architectural elements. The kitchen has a large greenhouse window, & appliances are included. Could the nook be a future lavatory? The unfinished basement is great for storage, & houses the newer furnace & other mechanicals. All three bedrooms & the full bath are on the upper level. There is a secand floor balcony w/ a nice view of the yard. There are many good things here, windows, central air, electrical, vinyl siding, all updated. The oversized 2 car garage is newer, has electricity, & a door opener. The home need a complete decor makeover- but that's the fun part. Don't pay for someone else's flippy taste. This is a phenomenal location near downtown, Woodward, 696, & more. Get a great 3 bedroom vintage home w/ a basement, 2 car garage, & fireplace all with possession @ closing, & @ a great price too. Make Home Here
/u.realgeeks.media/bayrealtymi/a0319f0b7b28-574847435_1478085547037804_7551286943272733804_n__2_.jpg)
Additional Information
- Lot Dimensions
- 40 x 120
- Heating
- Natural Gas, Forced Air
- Cooling
- Ceiling Fan(s), Central Air
- Fireplace Features
- Living Room, Natural Fireplace
- Basement
- Yes
- Basement Description
- Unfinished
- Appliances
- Disposal, Range/Oven, Refrigerator, Gas Water Heater
- Exterior Features
- Balcony
- Foundation
- Basement
- Water
- Public
- Garage Spaces
- 2
- School District
- Royal Oak Neighborhood Schools
Mortgage Calculator
Listing Courtesy of RE/MAX First, Office Phone: 248-375-4000

Provided through IDX via MiRealSource. Courtesy of MiRealSource Shareholder. Copyright MiRealSource. The information published and disseminated by MiRealSource is communicated verbatim, without change by MiRealSource, as filed with MiRealSource by its members. The accuracy of all information, regardless of source, is not guaranteed or warranted. All information should be independently verified.Copyright 2014 MiRealSource. All rights reserved. The information provided hereby constitutes proprietary information of MiRealSource, Inc. and its shareholders, affiliates and licensees and may not be reproduced or transmitted in any form or by any means, electronic or mechanical, including photocopy, recording, scanning or any information storage and retrieval system, without written permission from MiRealSource, Inc.
Provided through IDX via MiRealSource, as the "Source MLS", courtesy of the Originating MLS shown on the property listing, as the Originating MLS. The information published and disseminated by the Originating MLS is communicated verbatim, without change by the Originating MLS, as filed with it by its members. The accuracy of all information, regardless of source, is not guaranteed or warranted. All information should be independently verified. Copyright 2014 MiRealSource. All rights reserved. The information provided hereby constitutes proprietary information of MiRealSource, Inc. and its shareholders, affiliates and licensees and may not be reproduced or transmitted in any form or by any means, electronic or mechanical, including photocopy, recording, scanning or any information storage and retrieval system, without written permission from MiRealSource, Inc.