2916 Vero Drive, Highland, MI 48356 2257
- $1,195,000
- 4
- BD
- 3
- BA
- 3,116
- SqFt













- List Price
- $1,195,000
- Status
- ACTIVE
- MLS#
- 61018824
- Days on Market
- 3
- Style
- Contemporary
- Year Built
- 2000
- Bedrooms
- 4
- Bathrooms
- 2
- Half baths
- 1
- Acres
- 0.52
- Living Area
- 3,116
- Municipality
- Highland Twp
- Region
- Highland Twp
- Township
- Highland Twp
- Subdivision
- South Bay Shores Condo Occpn 894
Property Description
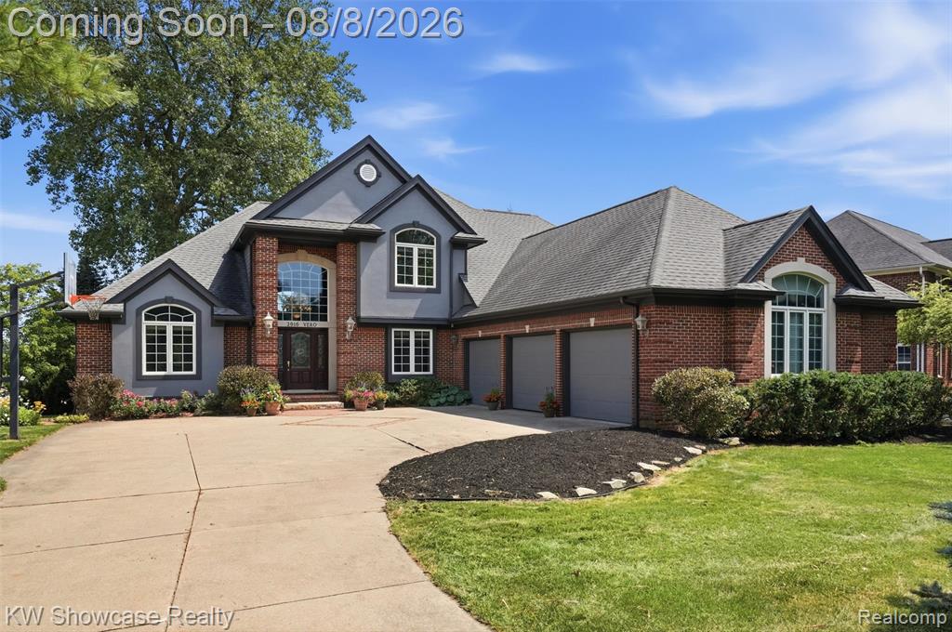
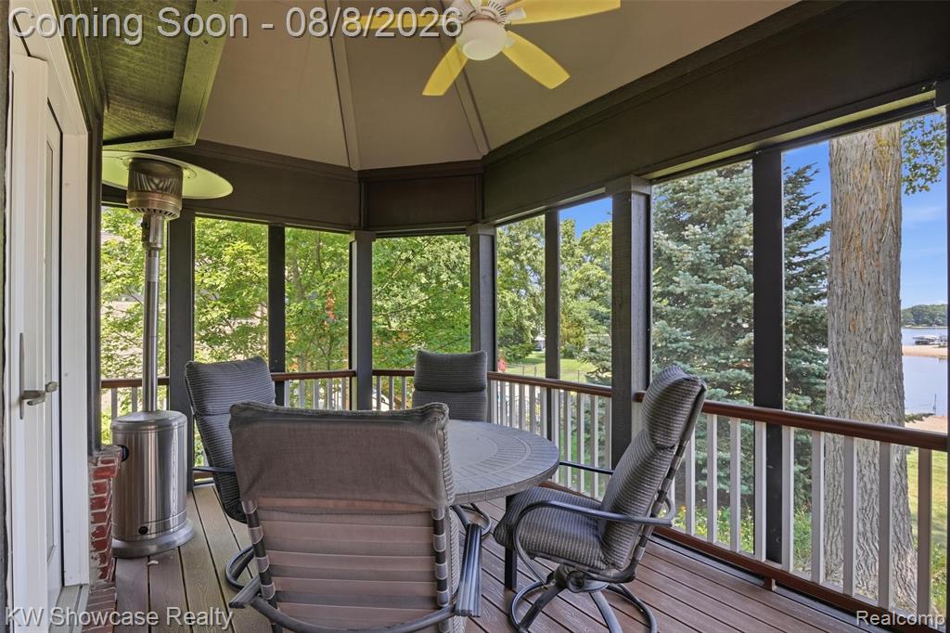
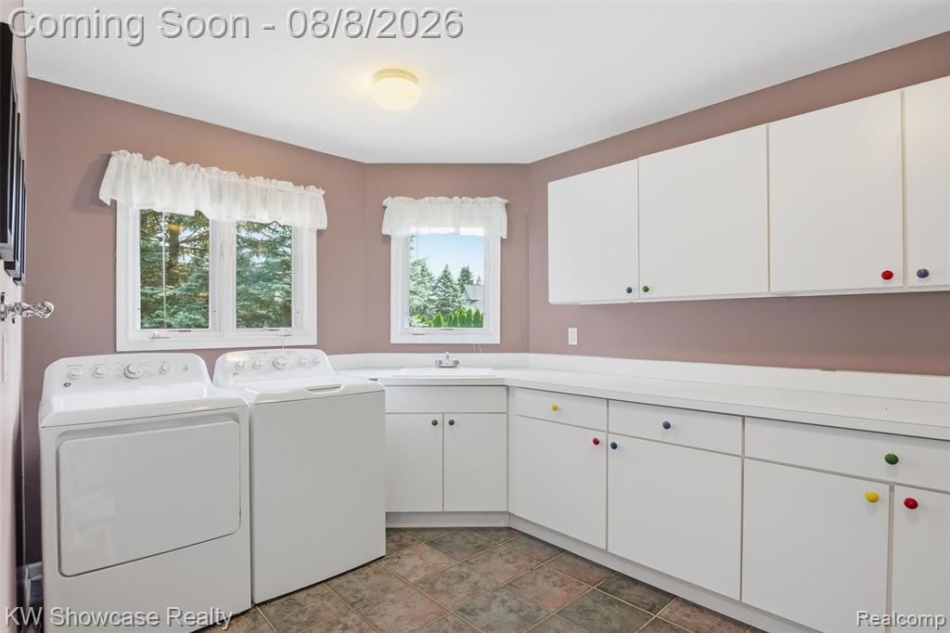
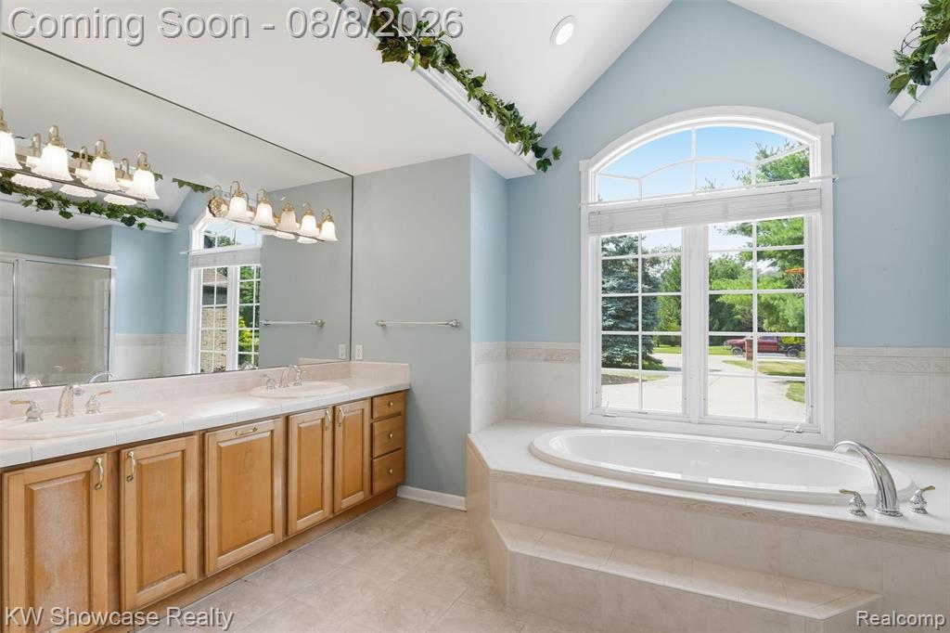
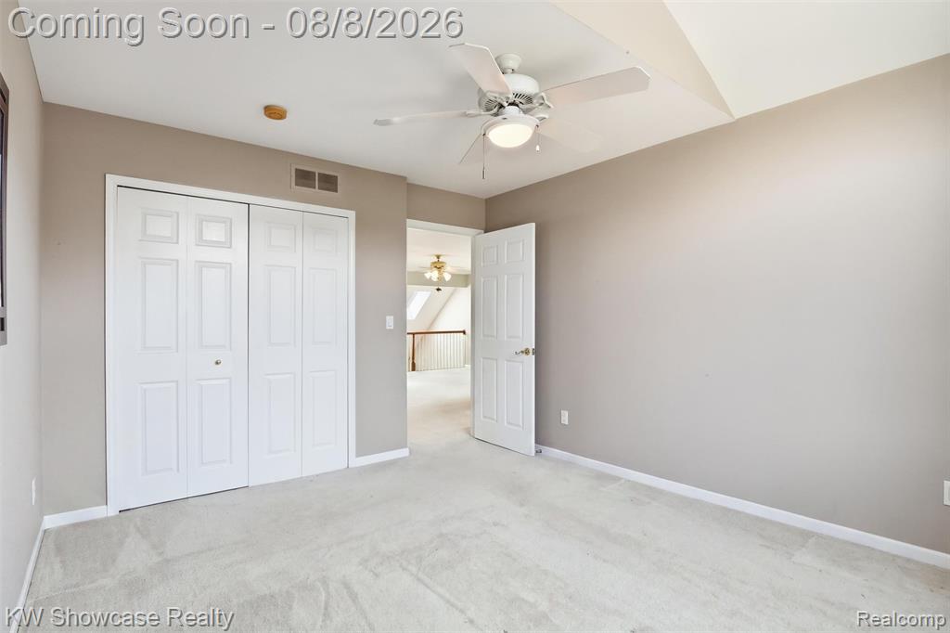
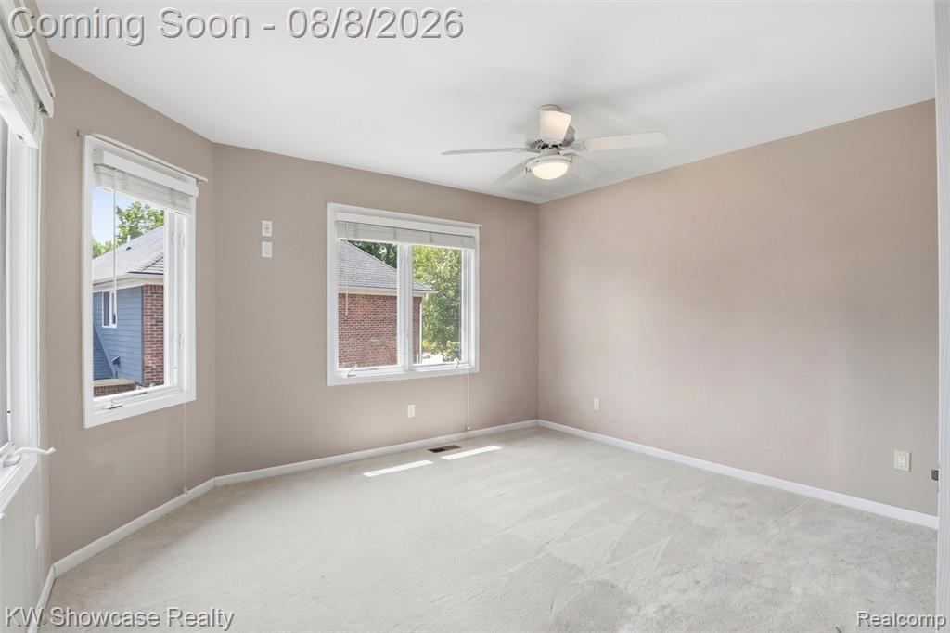
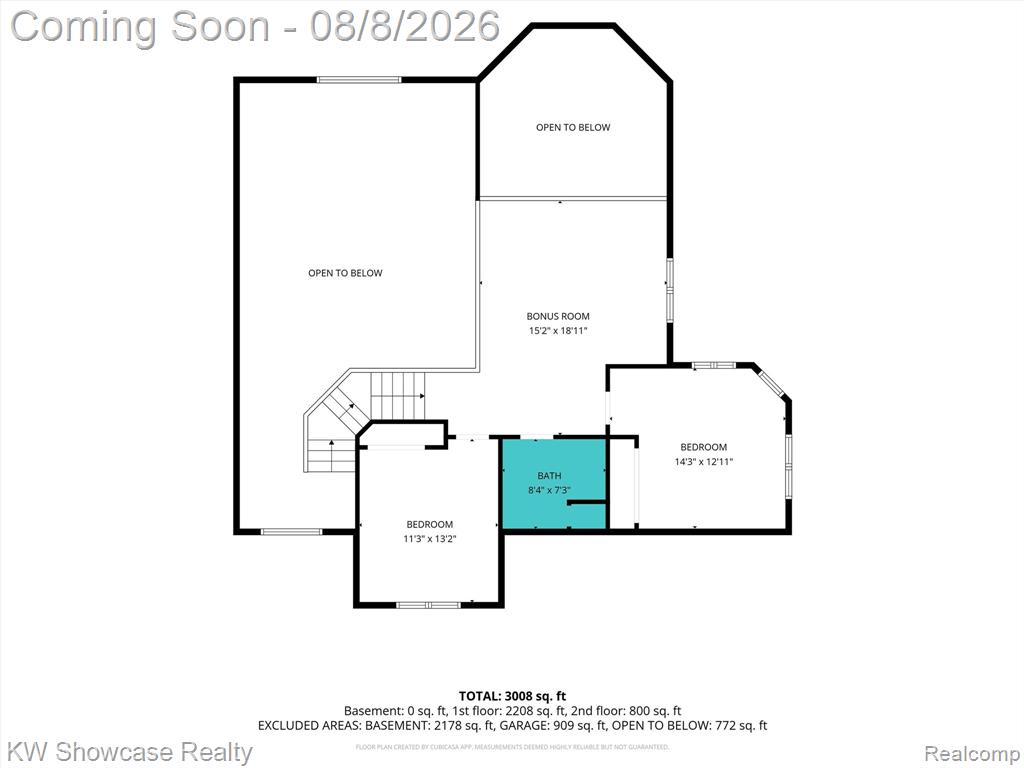
LIFE IS BETTER AT THE LAKE! THIS GORGEOUS HOME IS LOCATED IN DESIRABLE SOUTH BAY SHORES ON ALL SPORTS DUCK LAKE! THIS BRICK BEAUTY IS SITUATED ON A LARGE LOT (.56 ACRE) INCLUDING A FLORIDA ROOM, PATIO, LARGE ELEVATED COMPOSITE DECK PROVIDING MAIN LAKE VIEWS, BEACH AND 61 FEET OF SANDY SHORELINE. The home includes a first floor Owner's Suite, first floor Laundry, "ready to finish" lower level Walk-Out and 3 car Garage. Features include an dramatic open floor plan with a two-story Foyer, French door Dining Room, two-story Great Room with granite surround fireplace and wall of windows facing the lake. The large island Kitchen is furnished with quartz counters, SS appliances, pantry and rich hardwood flooring flowing into the Dining Nook featuring a vaulted ceiling, skylights and French door leading to the deck. The Owner's Suite features a cathedral ceiling, walk-in closet and French doors opening to the Florida Room. The private Ensuite is furnished with a dual sink vanity, luxury jet tub, step-in shower and ceramic floor. The second floor features a spacious Loft/Bedroom (wood need walls) with open rail overlooking the Great Room and Dining Nook, a full Bath with tub/shower and two spacious Bedrooms. The first large floor Laundry Room is furnished with storage cabinets, folding counter and utility sink. The sun filled lower level includes multiple windows and two French doors leading to the paver patio and plumbing prep for a full Bath. The Garage is fully finished with drywall, paint, bumper, insulated overhead door and openers.
/u.realgeeks.media/bayrealtymi/a0319f0b7b28-574847435_1478085547037804_7551286943272733804_n__2_.jpg)
Additional Information
- Hoa Fee
- $600
- Hoa Freq
- Annually
- Lot Dimensions
- 62 x 259 x 119 x 264
- Interior Features
- Cable/Internet Avail., DSL Available
- Heating
- Natural Gas, Forced Air
- Cooling
- Ceiling Fan(s), Central Air
- Fireplace Features
- Gas, Great Room
- Basement
- Yes
- Basement Description
- Walk-Out Access, Unfinished
- Appliances
- Dishwasher, Disposal, Range/Oven, Refrigerator, Gas Water Heater
- Sewer
- Septic Tank
- Foundation
- Basement
- Water
- Community
- Garage Spaces
- 3
- School District
- Huron Valley Schools
Mortgage Calculator
Listing Courtesy of KW Showcase Realty, Office Phone: 248-360-2900

Provided through IDX via MiRealSource. Courtesy of MiRealSource Shareholder. Copyright MiRealSource. The information published and disseminated by MiRealSource is communicated verbatim, without change by MiRealSource, as filed with MiRealSource by its members. The accuracy of all information, regardless of source, is not guaranteed or warranted. All information should be independently verified.Copyright 2014 MiRealSource. All rights reserved. The information provided hereby constitutes proprietary information of MiRealSource, Inc. and its shareholders, affiliates and licensees and may not be reproduced or transmitted in any form or by any means, electronic or mechanical, including photocopy, recording, scanning or any information storage and retrieval system, without written permission from MiRealSource, Inc.
Provided through IDX via MiRealSource, as the "Source MLS", courtesy of the Originating MLS shown on the property listing, as the Originating MLS. The information published and disseminated by the Originating MLS is communicated verbatim, without change by the Originating MLS, as filed with it by its members. The accuracy of all information, regardless of source, is not guaranteed or warranted. All information should be independently verified. Copyright 2014 MiRealSource. All rights reserved. The information provided hereby constitutes proprietary information of MiRealSource, Inc. and its shareholders, affiliates and licensees and may not be reproduced or transmitted in any form or by any means, electronic or mechanical, including photocopy, recording, scanning or any information storage and retrieval system, without written permission from MiRealSource, Inc.