1010 Genesee Drive, Royal Oak, MI 48073 4702
- $1,100,000
- 8
- BD
- 6
- BA
- 5,835
- SqFt








- List Price
- $1,100,000
- Status
- ACTIVE
- MLS#
- 61018463
- Days on Market
- 55
- Style
- Colonial
- Year Built
- 1955
- Price Change
- ▼ $150,000 1787177969
- Bedrooms
- 8
- Bathrooms
- 6
- Acres
- 0.50
- Living Area
- 5,835
- Municipality
- Royal Oak
- Region
- Royal Oak
- Township
- Royal Oak
- Subdivision
- Assrs 34 - Royal Oak
Property Description
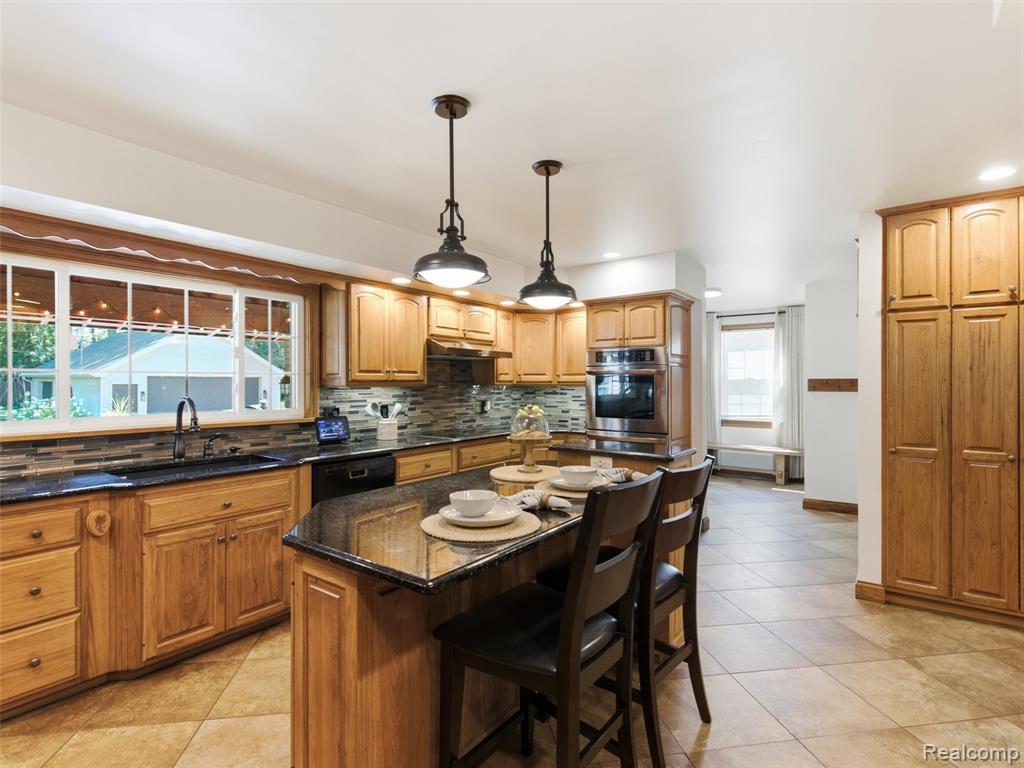
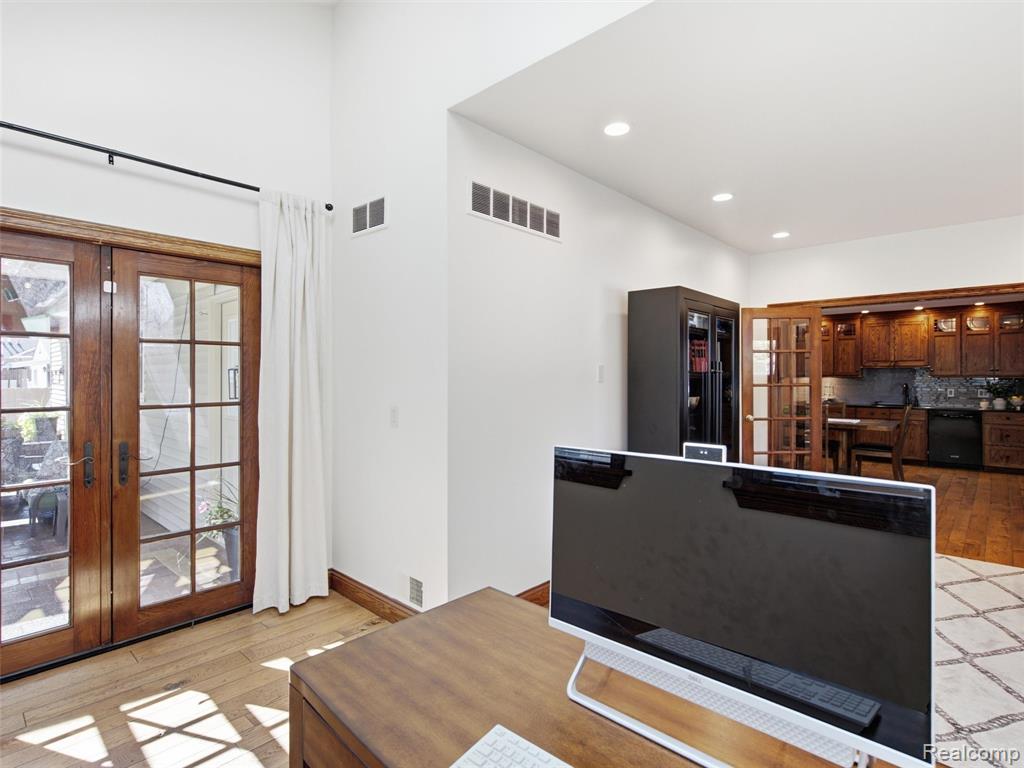
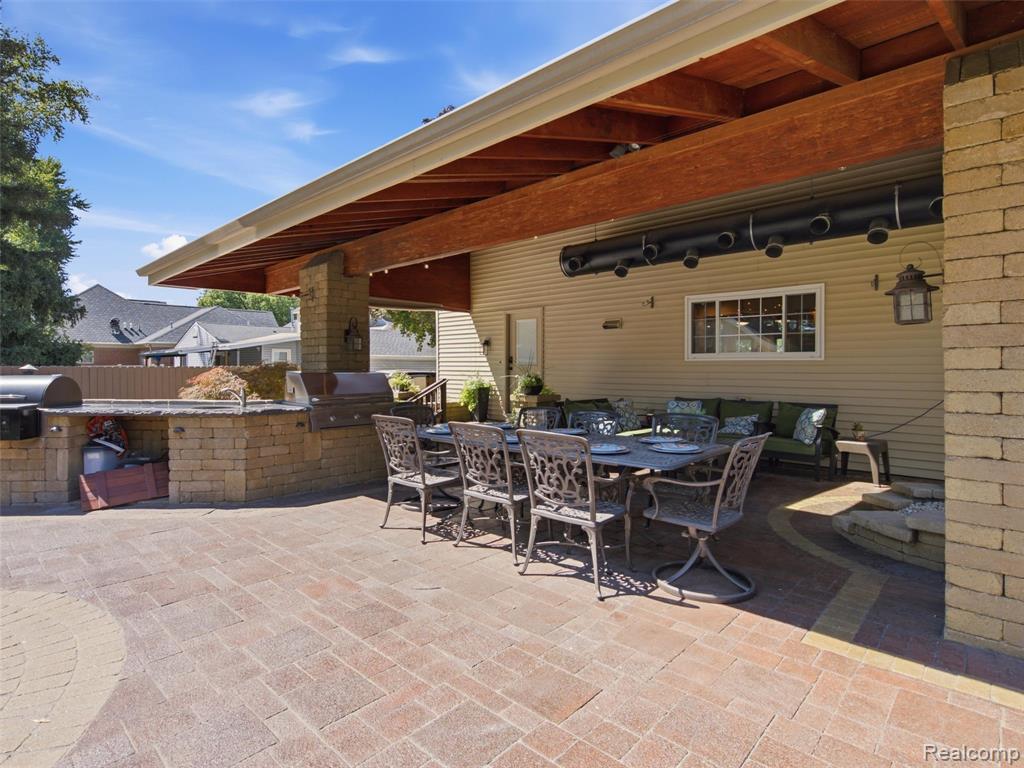
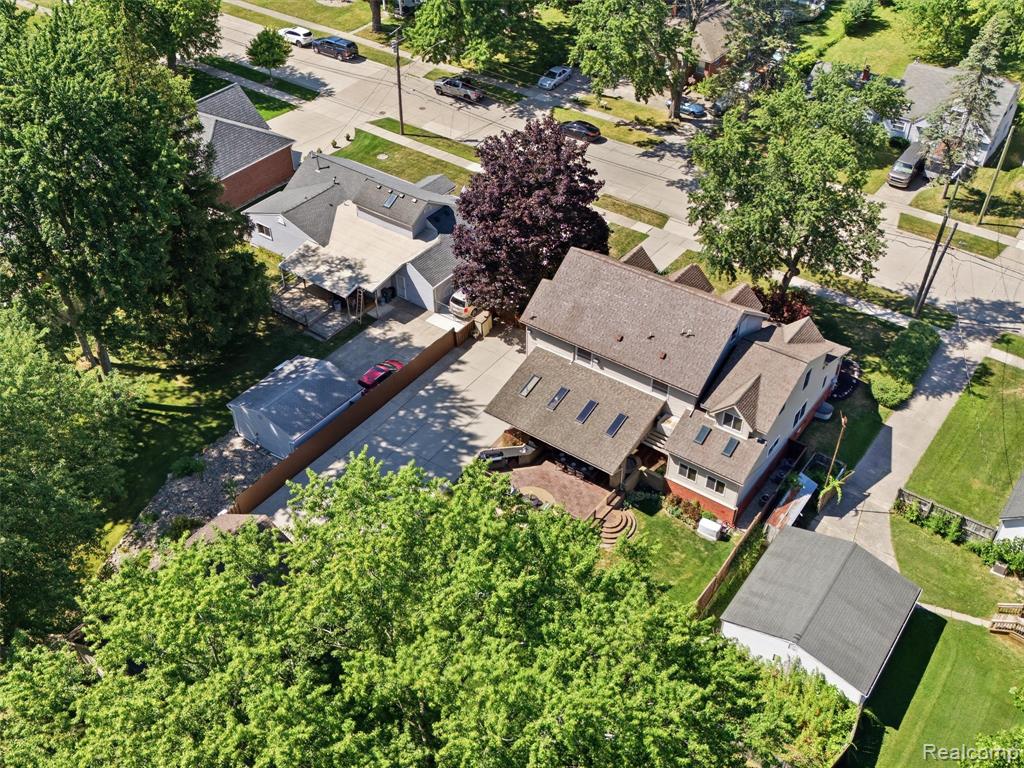
Welcome to a true custom masterpiece in Royal Oak. Spanning over 5,000 square feet on an oversized, beautifully manicured lot, this home offers space and versatility that is nearly impossible to find. Thoughtfully designed with 8 bedrooms and 6 bathrooms, the floor plan also features a dedicated office with its own private entrance--offering complete independence for a home business. Rich oak detailing brings warmth and elegance to every room, from the handcrafted cabinetry to the solid oak doors and custom trim. Entertaining is effortless here: the chef's kitchen connects to a grand dining room equipped with a second fridge, second dishwasher, and built-in buffet. Step outside to your private outdoor paradise, featuring a covered veranda and a built-in kitchen equipped with commercial-grade cooling for summer gatherings. Complete with a finished basement, with an egress window plus three furnaces and three central air conditioning systems for year-round comfort, this home leaves nothing to be desired.
/u.realgeeks.media/bayrealtymi/a0319f0b7b28-574847435_1478085547037804_7551286943272733804_n__2_.jpg)
Additional Information
- Lot Dimensions
- 84 x 258
- Heating
- Natural Gas, Forced Air
- Cooling
- Central Air
- Fireplace Features
- Living Room
- Basement
- Yes
- Basement Description
- Finished
- Exterior Features
- Built-in Barbecue
- Foundation
- Basement
- Water
- Public
- Garage Spaces
- 2
- School District
- Royal Oak Neighborhood Schools
Mortgage Calculator
Listing Courtesy of REALTEAM Real Estate, Office Phone: 586-580-8092

Provided through IDX via MiRealSource. Courtesy of MiRealSource Shareholder. Copyright MiRealSource. The information published and disseminated by MiRealSource is communicated verbatim, without change by MiRealSource, as filed with MiRealSource by its members. The accuracy of all information, regardless of source, is not guaranteed or warranted. All information should be independently verified.Copyright 2014 MiRealSource. All rights reserved. The information provided hereby constitutes proprietary information of MiRealSource, Inc. and its shareholders, affiliates and licensees and may not be reproduced or transmitted in any form or by any means, electronic or mechanical, including photocopy, recording, scanning or any information storage and retrieval system, without written permission from MiRealSource, Inc.
Provided through IDX via MiRealSource, as the "Source MLS", courtesy of the Originating MLS shown on the property listing, as the Originating MLS. The information published and disseminated by the Originating MLS is communicated verbatim, without change by the Originating MLS, as filed with it by its members. The accuracy of all information, regardless of source, is not guaranteed or warranted. All information should be independently verified. Copyright 2014 MiRealSource. All rights reserved. The information provided hereby constitutes proprietary information of MiRealSource, Inc. and its shareholders, affiliates and licensees and may not be reproduced or transmitted in any form or by any means, electronic or mechanical, including photocopy, recording, scanning or any information storage and retrieval system, without written permission from MiRealSource, Inc.