5892 Port Austin Road, Caseville, MI 48725 9687
- $999,000
- 6
- BD
- 3
- BA
- 2,900
- SqFt







- List Price
- $999,000
- Status
- ACTIVE
- MLS#
- 61015060
- Days on Market
- 1
- Style
- Colonial, Cottage
- Year Built
- 1975
- Bedrooms
- 6
- Bathrooms
- 3
- Acres
- 0.24
- Living Area
- 2,900
- Municipality
- Caseville Twp
- Region
- Caseville Twp
- Township
- Caseville Twp
- Subdivision
- Oak Point Shores
Property Description
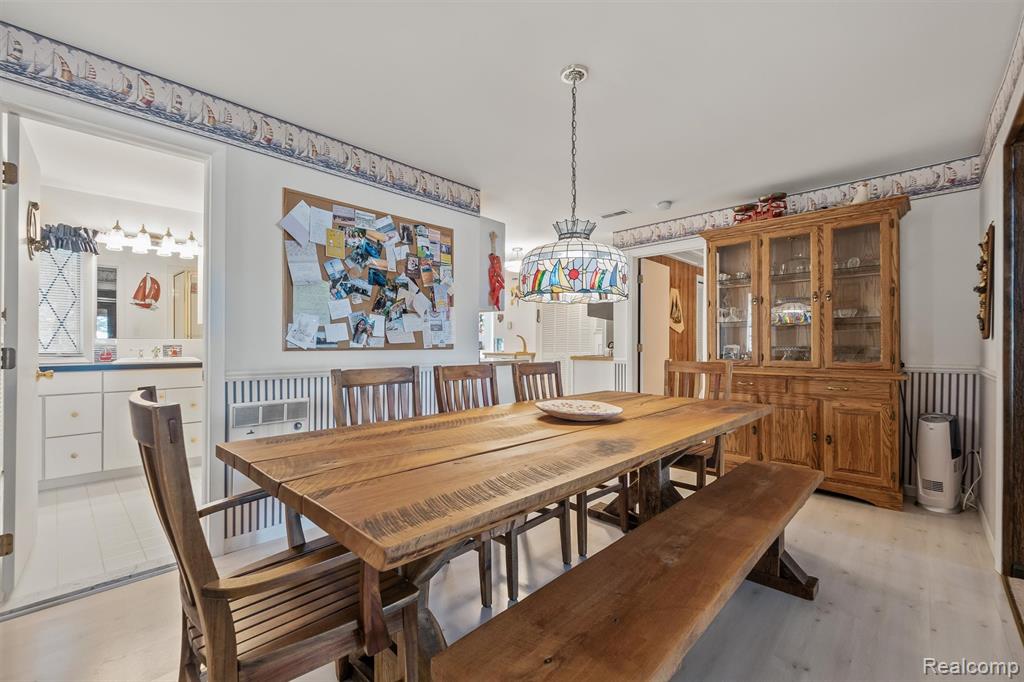
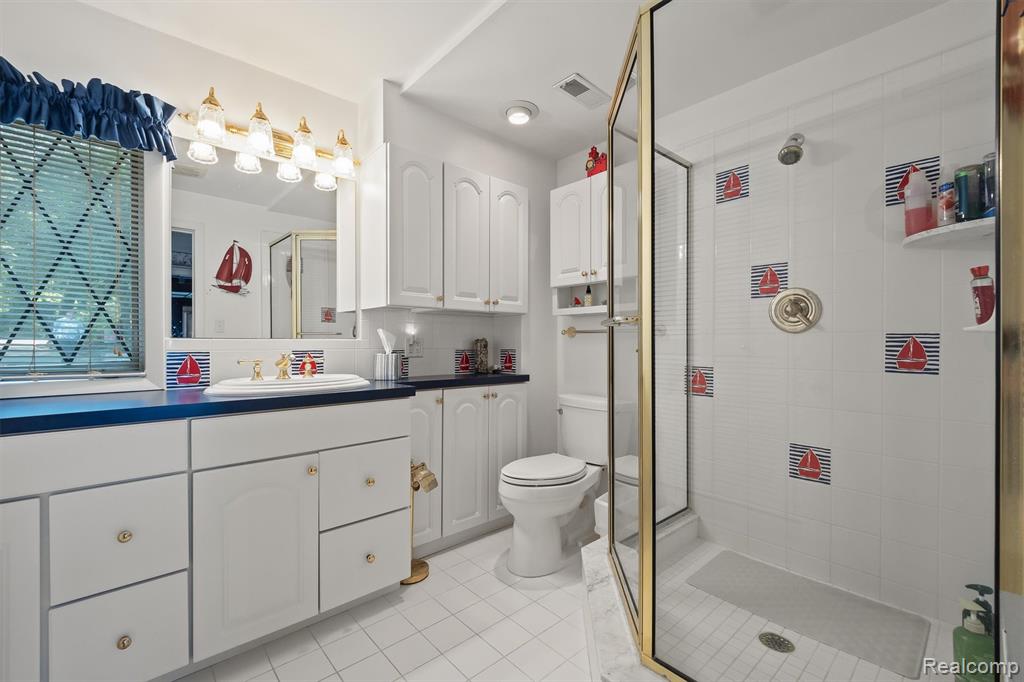
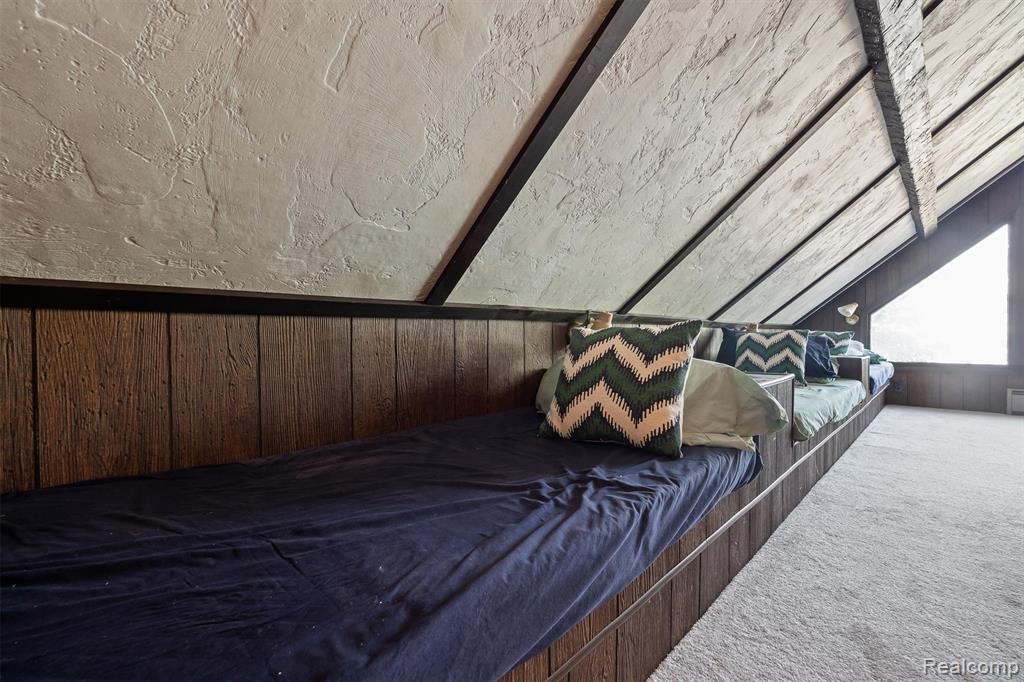
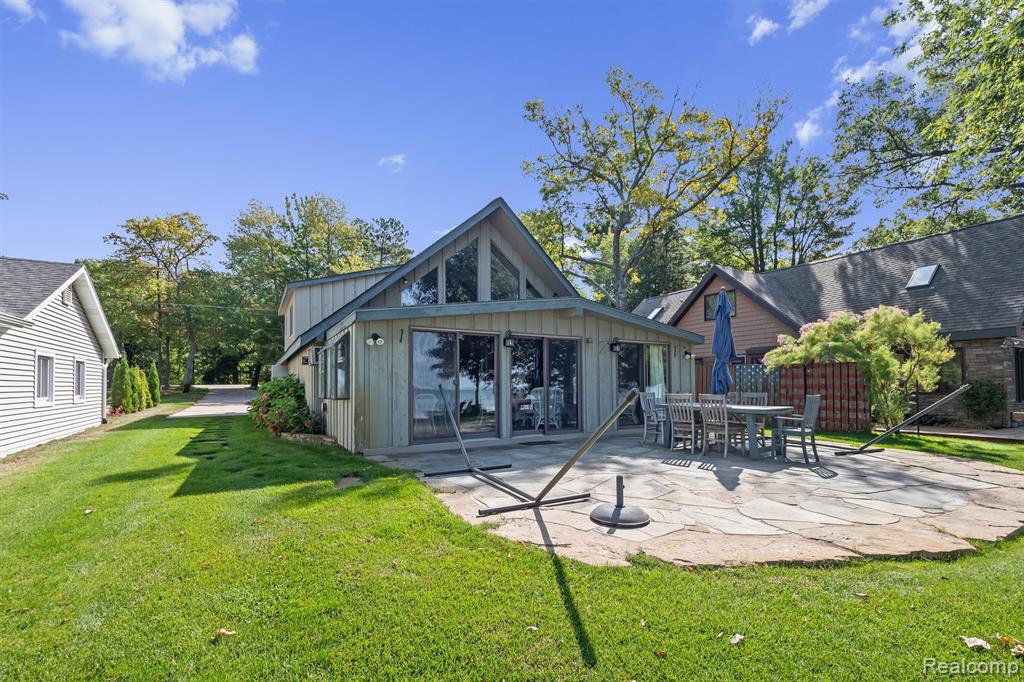
Welcome to your dream home on the most desirable beachfront strip in Caseville! This charming residence boasts 6 spacious bedrooms and 3 full baths, providing nearly 3,000 square feet of exquisite living space. With 50 feet of pristine sandy beach, you can bask in breathtaking sunsets and soak up the summer sun on the recently renovated grounds. When it comes to convenience and amenities, this home has it all--perfect whether you're enjoying quality time with family or hosting gatherings with friends. The property features ample parking, accommodating 7+ cars with a convenient circle drive. You'll love the expansive hardscape, ideal for hosting outdoor events, all set within lush, meticulously maintained grounds that lead directly to your picture-perfect beach. Located just minutes from downtown Caseville, this home is a private retreat, yet close to all the local attractions. As you enter, you are immediately captivated by the stunning views of the lake through floor-to-ceiling windows, flooding the space with natural light. The main floor includes an expansive kitchen, a cozy eat-in breakfast nook, laundry facilities, an impressive 2-story family room, and a large four-seasons room with expansive door walls, perfect for year-round enjoyment. Venture to the second level via the elegant spiral staircase, where you'll find an additional 3 bedrooms, a bunk room, and 2 full baths, providing ample space for family and guests. This spectacular home offers incredible potential for both personal use and rental income many updates have been done including mechanicals, Exterior just repainted (2026) new lawn, and so much more! Don't miss your chance to own a slice of paradise in Caseville. Welcome Home!
/u.realgeeks.media/bayrealtymi/a0319f0b7b28-574847435_1478085547037804_7551286943272733804_n__2_.jpg)
Additional Information
- Lot Dimensions
- 50 x 205 x 50 x 197
- Heating
- Electric, Natural Gas, Baseboard, Forced Air
- Cooling
- Central Air, Wall/Window Unit(s)
- Appliances
- Dishwasher, Disposal, Dryer, Microwave, Range/Oven, Refrigerator, Washer
- Exterior Features
- Lawn Sprinkler
- Sewer
- Septic Tank
- Foundation
- Slab
- Water
- Private Well
- Garage Spaces
- 2
- School District
- Caseville Public Schools
Mortgage Calculator
Listing Courtesy of @properties Christie's Int'l R E Rochester, Office Phone: 248-218-0234

Provided through IDX via MiRealSource. Courtesy of MiRealSource Shareholder. Copyright MiRealSource. The information published and disseminated by MiRealSource is communicated verbatim, without change by MiRealSource, as filed with MiRealSource by its members. The accuracy of all information, regardless of source, is not guaranteed or warranted. All information should be independently verified.Copyright 2014 MiRealSource. All rights reserved. The information provided hereby constitutes proprietary information of MiRealSource, Inc. and its shareholders, affiliates and licensees and may not be reproduced or transmitted in any form or by any means, electronic or mechanical, including photocopy, recording, scanning or any information storage and retrieval system, without written permission from MiRealSource, Inc.
Provided through IDX via MiRealSource, as the "Source MLS", courtesy of the Originating MLS shown on the property listing, as the Originating MLS. The information published and disseminated by the Originating MLS is communicated verbatim, without change by the Originating MLS, as filed with it by its members. The accuracy of all information, regardless of source, is not guaranteed or warranted. All information should be independently verified. Copyright 2014 MiRealSource. All rights reserved. The information provided hereby constitutes proprietary information of MiRealSource, Inc. and its shareholders, affiliates and licensees and may not be reproduced or transmitted in any form or by any means, electronic or mechanical, including photocopy, recording, scanning or any information storage and retrieval system, without written permission from MiRealSource, Inc.