6237 Virginia Street, Cass City, MI 48726 1057
- $269,000
- 4
- BD
- 2
- BA
- 2,528
- SqFt








- List Price
- $269,000
- Status
- ACTIVE
- MLS#
- 61008882
- Days on Market
- 24
- Style
- Ranch
- Year Built
- 1991
- Price Change
- ▼ $10,000 1785224356
- Bedrooms
- 4
- Bathrooms
- 2
- Acres
- 1.05
- Living Area
- 2,528
- Municipality
- Cass City
- Region
- Cass City
- Township
- Cass City
- Subdivision
- Hills & Dales Sub 4 Village Of Cass City
Property Description
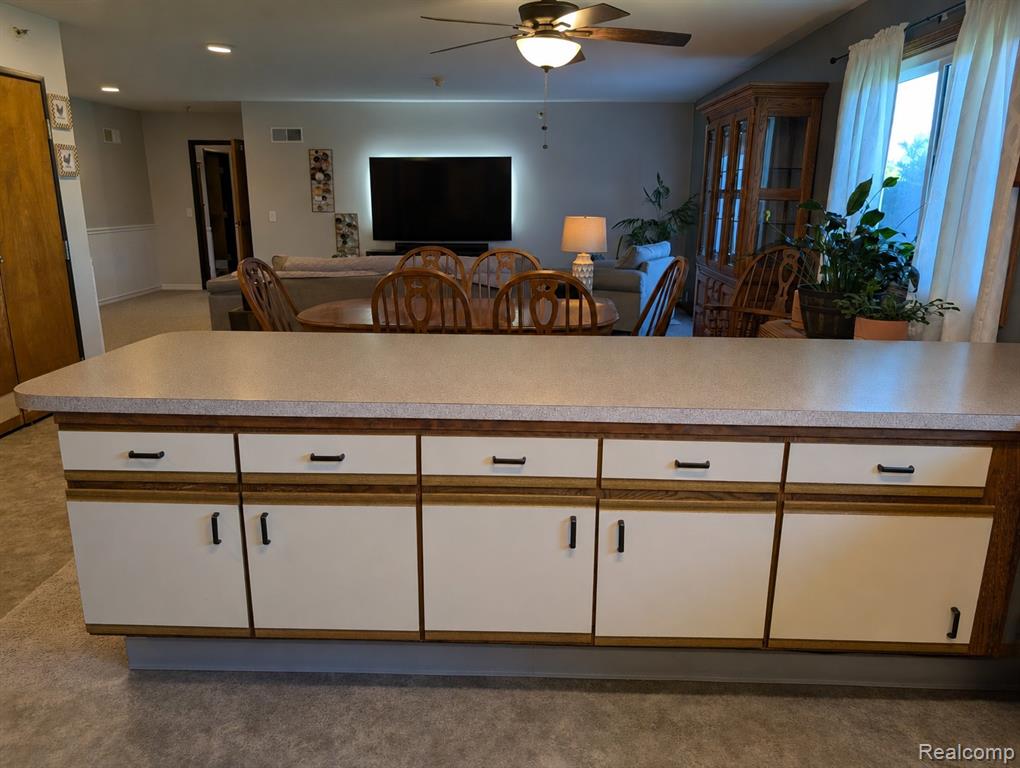
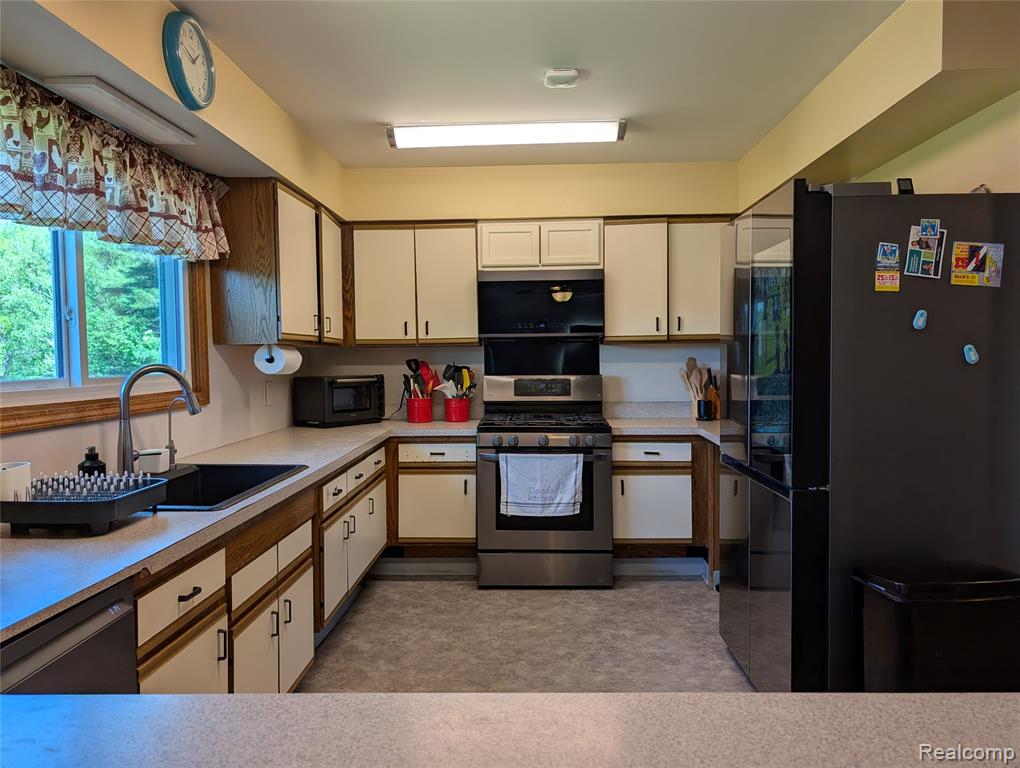
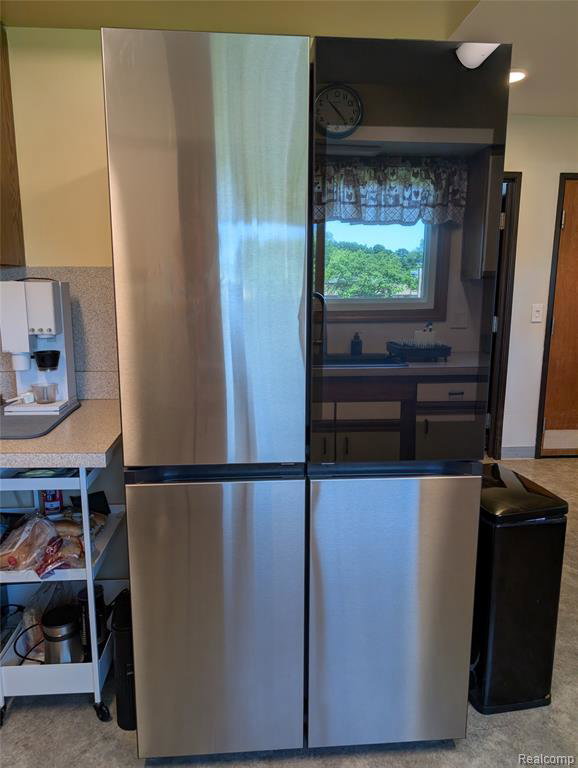
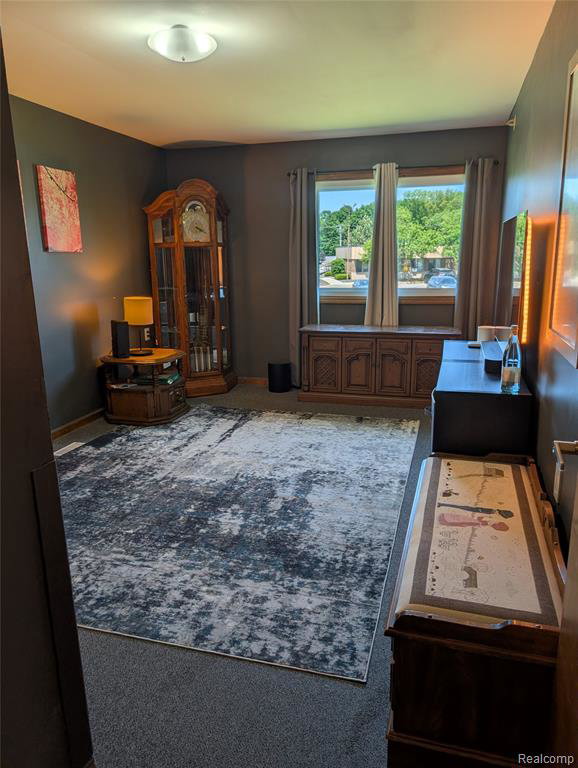
MOTIVATED SELLER! Nestled on 1.05 beautifully maintained acres in the highly sought-after Hills & Dales Subdivision, this spacious 4-bedroom, 2 full bath home offers the perfect blend of comfort, convenience, and country-style living. Built in 1991, this well-designed home features an inviting open floor plan that seamlessly connects the living, dining, and kitchen areas--perfect for entertaining guests or enjoying everyday family life. Newer, large windows fill the home with natural light, creating a warm and welcoming atmosphere throughout. Major updates provide peace of mind, with the furnace, central air conditioning, and all appliances replaced within the last six years, allowing you to move in and enjoy without the worry of costly immediate improvements. The attached 2-car garage provides ample storage and convenience, while the generous lot offers room to relax, play, garden, or simply enjoy the peaceful surroundings. Centrally located, you'll appreciate easy access to shopping, dining, schools, healthcare, and all the recreational opportunities the Thumb has to offer. Whether you're searching for more space, a great neighborhood, or a place to put down roots, this property is ready to welcome you home.
/u.realgeeks.media/bayrealtymi/a0319f0b7b28-574847435_1478085547037804_7551286943272733804_n__2_.jpg)
Additional Information
- Lot Dimensions
- 188 x 231
- Interior Features
- DSL Available
- Heating
- Natural Gas, Forced Air
- Foundation
- Slab
- Water
- Public
- Garage Spaces
- 2
- School District
- Cass City Public Schools
Mortgage Calculator
Listing Courtesy of Forever Yours Realty LLC, Office Phone: 989-200-3734

Provided through IDX via MiRealSource. Courtesy of MiRealSource Shareholder. Copyright MiRealSource. The information published and disseminated by MiRealSource is communicated verbatim, without change by MiRealSource, as filed with MiRealSource by its members. The accuracy of all information, regardless of source, is not guaranteed or warranted. All information should be independently verified.Copyright 2014 MiRealSource. All rights reserved. The information provided hereby constitutes proprietary information of MiRealSource, Inc. and its shareholders, affiliates and licensees and may not be reproduced or transmitted in any form or by any means, electronic or mechanical, including photocopy, recording, scanning or any information storage and retrieval system, without written permission from MiRealSource, Inc.
Provided through IDX via MiRealSource, as the "Source MLS", courtesy of the Originating MLS shown on the property listing, as the Originating MLS. The information published and disseminated by the Originating MLS is communicated verbatim, without change by the Originating MLS, as filed with it by its members. The accuracy of all information, regardless of source, is not guaranteed or warranted. All information should be independently verified. Copyright 2014 MiRealSource. All rights reserved. The information provided hereby constitutes proprietary information of MiRealSource, Inc. and its shareholders, affiliates and licensees and may not be reproduced or transmitted in any form or by any means, electronic or mechanical, including photocopy, recording, scanning or any information storage and retrieval system, without written permission from MiRealSource, Inc.