510 Janet Street, East Tawas, MI 48730 9570
- $339,900
- 3
- BD
- 2
- BA
- 1,798
- SqFt





- List Price
- $339,900
- Status
- ACTIVE
- MLS#
- 61008665
- Days on Market
- 68
- Style
- Raised Ranch
- Year Built
- 1970
- Price Change
- ▼ $20,000 1788553925
- Bedrooms
- 3
- Bathrooms
- 2
- Acres
- 0.40
- Living Area
- 1,798
- Municipality
- Baldwin Twp
- Region
- Baldwin Twp
- Township
- Baldwin Twp
- Subdivision
- North Rdg #1
Property Description
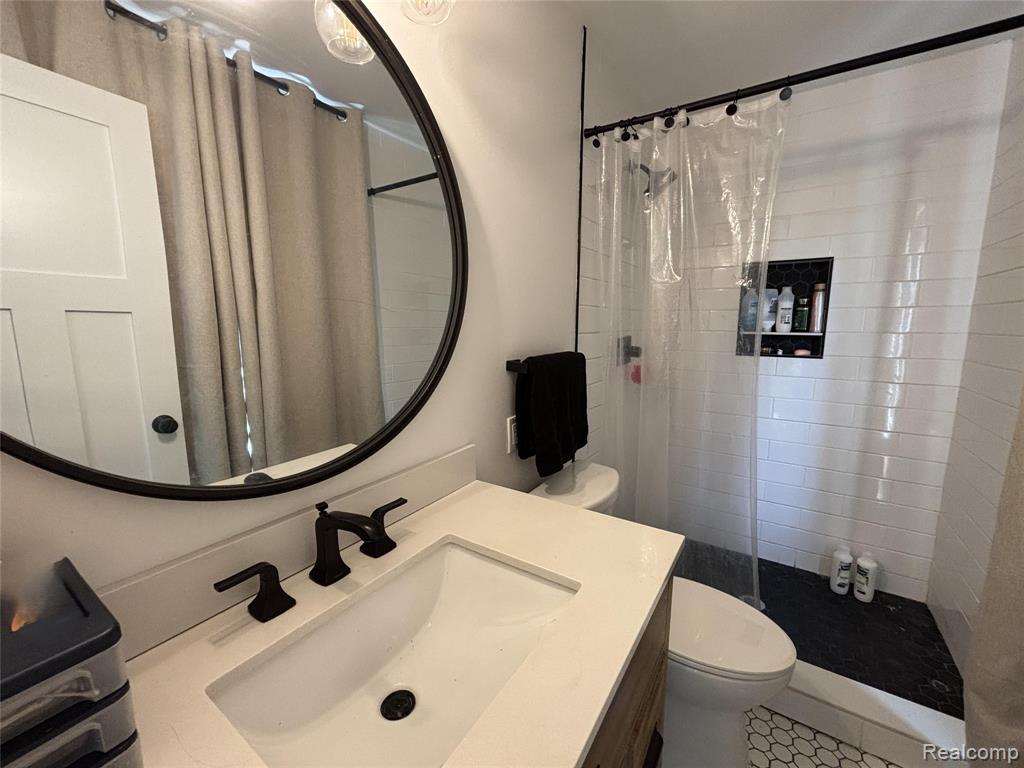
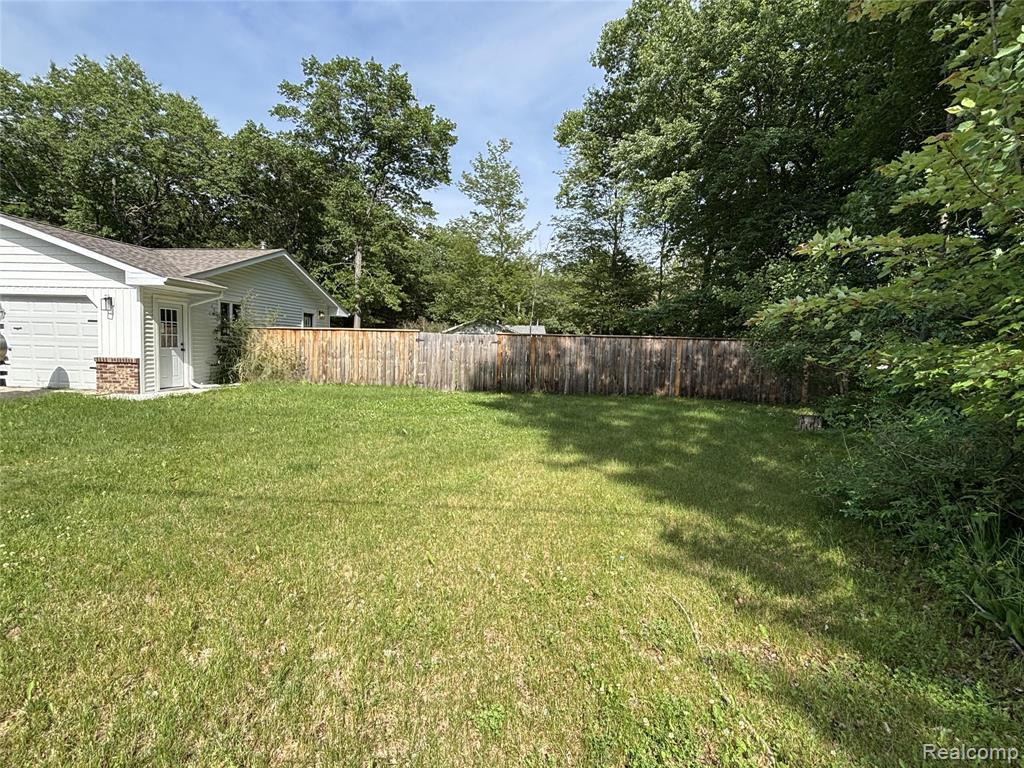
Exceptional, fully renovated 3 Bedroom home featuring a versatile bonus room currently being utilized as the primary bedroom, complete with direct access to the expansive concrete patio. This flexible space can also serve as a family room, home office, or recreation area to suit a variety of lifestyles. Extensively updated throughout 2024-2025, this move in ready home offers quality finishes and modern conveniences at every turn. The oversized 2-car garage is heated and insulated, providing year round functionality and ample storage. Situated on two spacious lots, the property features a fully privacy fenced backyard with a fire pit, creating an ideal setting for outdoor entertaining and relaxation. Conveniently located near Lake Huron, parks, shopping, dining and other local amenities, the home offers the perfect balance of accessibility and privacy. Recent improvements include a new roof, furnace, central air conditioning, water heater, energy-efficient windows, real hard wood flooring, kitchen cabinetry, quartz countertops, stainless steel appliances, updated lighting, siding and newly installed concrete patio. With all the major updates already completed, this beautiful home is truly turnkey ready.
/u.realgeeks.media/bayrealtymi/a0319f0b7b28-574847435_1478085547037804_7551286943272733804_n__2_.jpg)
Additional Information
- Lot Dimensions
- 132 x 132
- Heating
- Natural Gas, Forced Air
- Cooling
- Central Air
- Fireplace Features
- Living Room, Electric
- Appliances
- Dishwasher, Dryer, Microwave, Range/Oven, Refrigerator, Washer, Electric Water Heater
- Sewer
- Septic Tank
- Foundation
- Crawl
- Water
- Public
- Garage Spaces
- 2
- School District
- Tawas Area Schools
Mortgage Calculator
Listing Courtesy of Crown Real Estate Group, Office Phone: 810-644-7790

Provided through IDX via MiRealSource. Courtesy of MiRealSource Shareholder. Copyright MiRealSource. The information published and disseminated by MiRealSource is communicated verbatim, without change by MiRealSource, as filed with MiRealSource by its members. The accuracy of all information, regardless of source, is not guaranteed or warranted. All information should be independently verified.Copyright 2014 MiRealSource. All rights reserved. The information provided hereby constitutes proprietary information of MiRealSource, Inc. and its shareholders, affiliates and licensees and may not be reproduced or transmitted in any form or by any means, electronic or mechanical, including photocopy, recording, scanning or any information storage and retrieval system, without written permission from MiRealSource, Inc.
Provided through IDX via MiRealSource, as the "Source MLS", courtesy of the Originating MLS shown on the property listing, as the Originating MLS. The information published and disseminated by the Originating MLS is communicated verbatim, without change by the Originating MLS, as filed with it by its members. The accuracy of all information, regardless of source, is not guaranteed or warranted. All information should be independently verified. Copyright 2014 MiRealSource. All rights reserved. The information provided hereby constitutes proprietary information of MiRealSource, Inc. and its shareholders, affiliates and licensees and may not be reproduced or transmitted in any form or by any means, electronic or mechanical, including photocopy, recording, scanning or any information storage and retrieval system, without written permission from MiRealSource, Inc.