6954 Aarwood Trail, Rapid City, MI 49676 9755
- $674,900
- 3
- BD
- 3
- BA
- 1,900
- SqFt











- List Price
- $674,900
- Status
- ACTIVE
- MLS#
- 61002917
- Days on Market
- 44
- Style
- Colonial
- Year Built
- 1999
- Price Change
- ▼ $25,000 1782767008
- Bedrooms
- 3
- Bathrooms
- 2
- Half baths
- 1
- Acres
- 2.35
- Living Area
- 1,900
- Municipality
- Clearwater Twp
- Region
- Clearwater Twp
- Township
- Clearwater Twp
Property Description
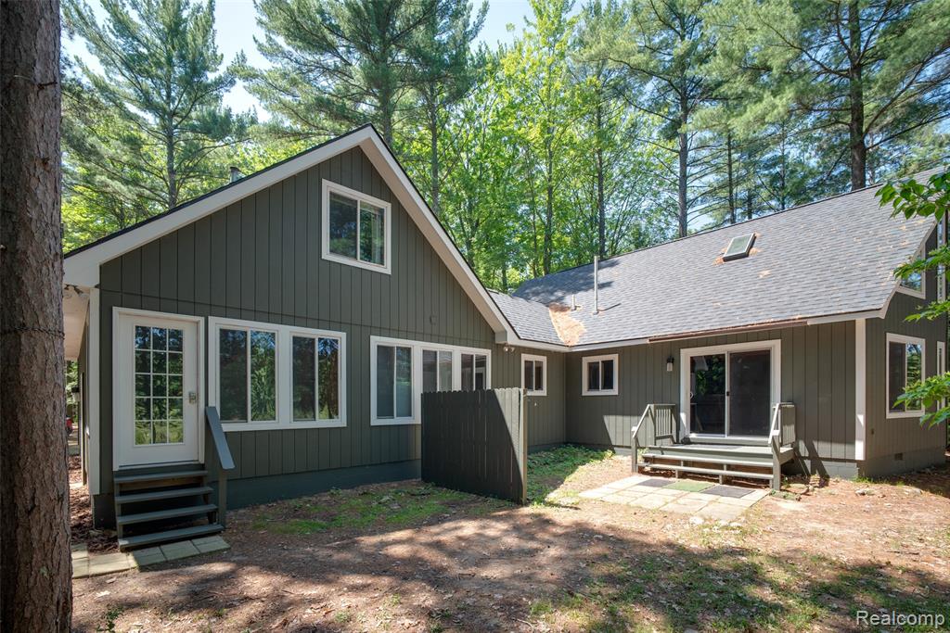
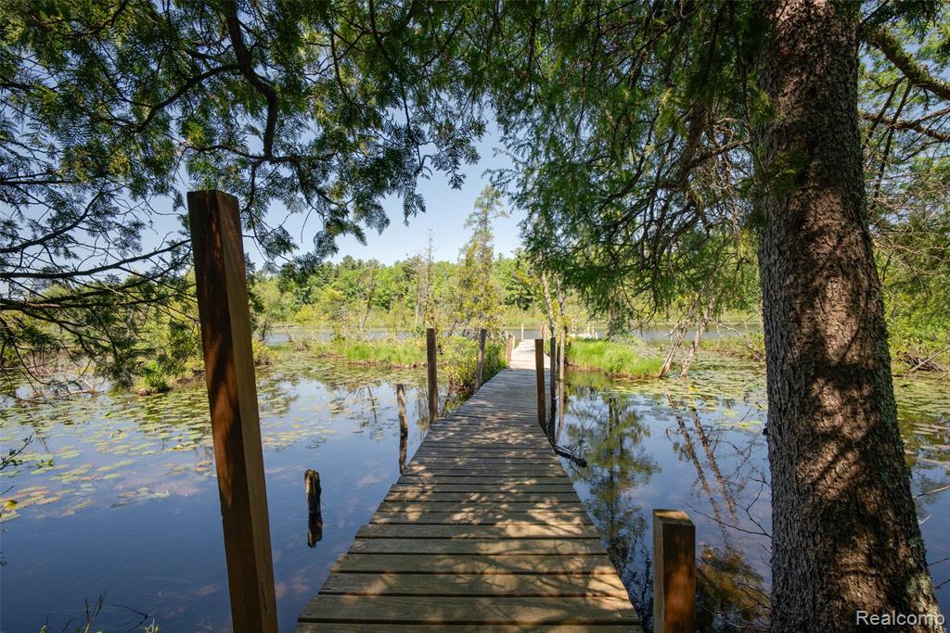
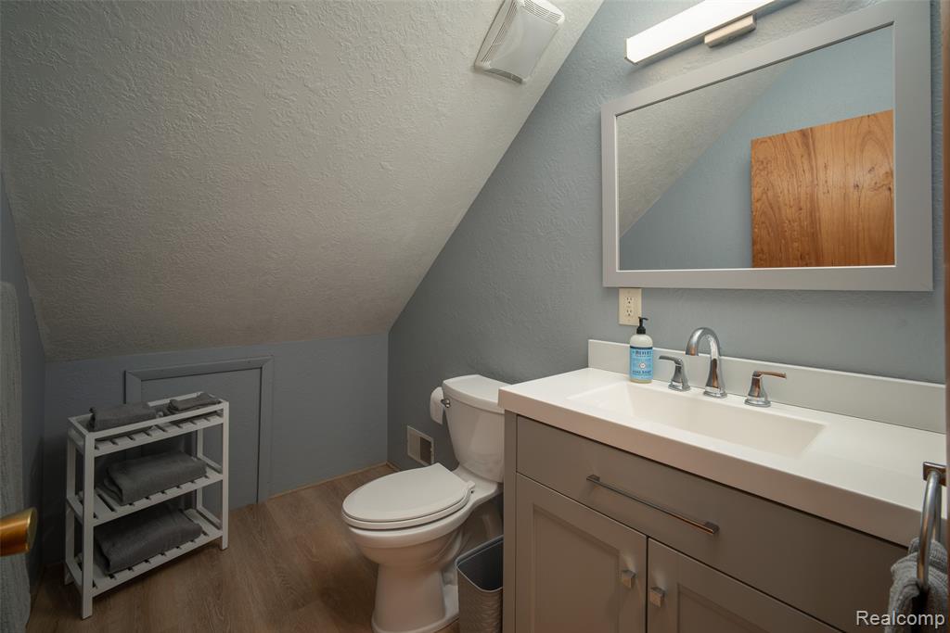
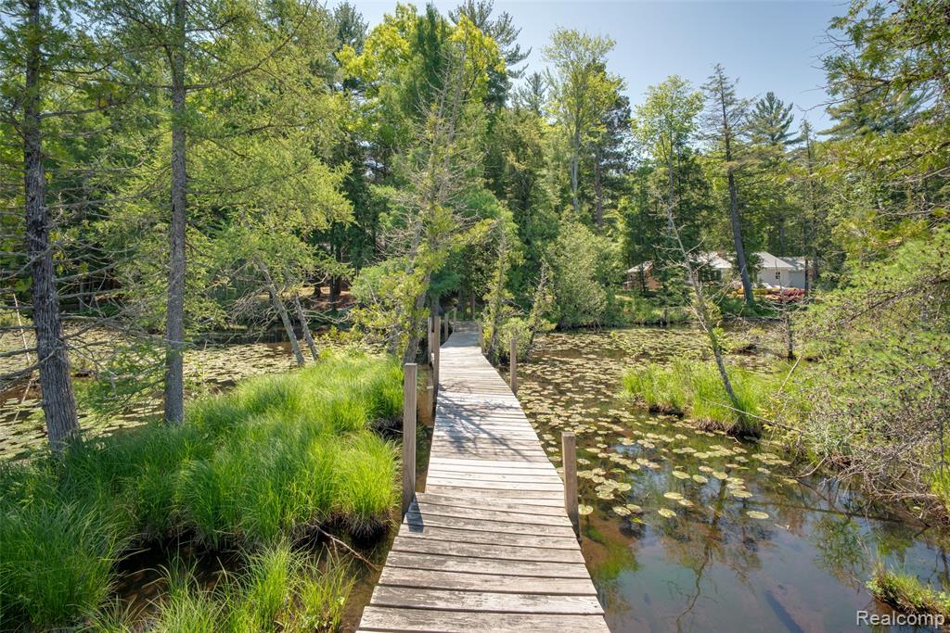
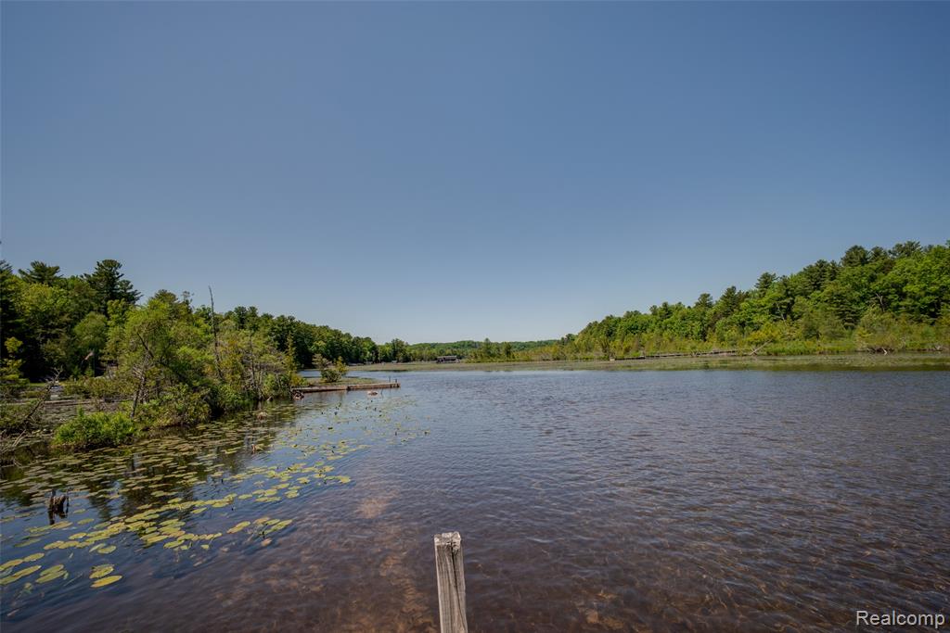
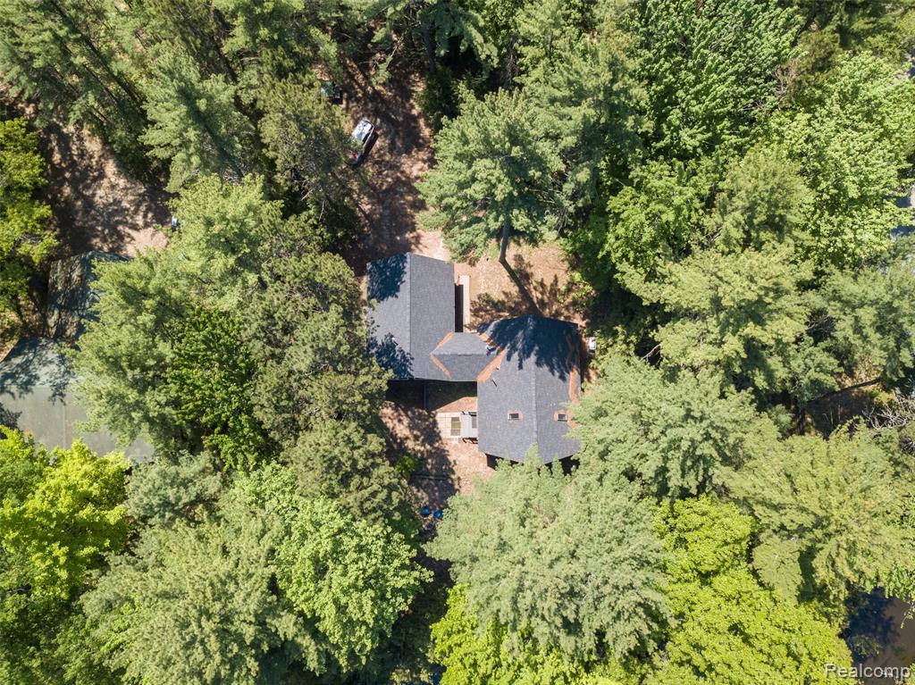
Welcome to this stunning riverfront retreat situated on just over 2 acres along the picturesque Rapid River. Surrounded by nature and offering breathtaking views of the wilderness, this property provides the perfect setting for outdoor enthusiasts with easy access to hiking, biking, fishing, and boating. This 3-bedroom, 2.1-bath home offers 1,765 SQFT of inviting living space designed to take full advantage of its serene surroundings. The kitchen features abundant cabinet and counter space. The living room is highlighted by a beautiful stone-surround fireplace and an abundance of windows that showcase the peaceful backyard and natural landscape. The main level includes the primary bedroom, 2 full bathrooms, and a convenient laundry room. Upstairs, a loft area with a skylight provides additional living or flex space. Just beyond the loft is a bedroom accompanied by a half bath. On the opposite side of the home, you'll find a second loft area and an additional bedroom, offering privacy and versatility for guests, family members, or a home office. Additional features include a 2-car attached garage and an exceptional setting that blends comfort, privacy, and year-round recreation. Parcel IDs included in the sale are 004-008-053-00 and 004-005-030-00. Schedule a showing today! BTVAI.
/u.realgeeks.media/bayrealtymi/a0319f0b7b28-574847435_1478085547037804_7551286943272733804_n__2_.jpg)
Additional Information
- Heating
- Natural Gas, Forced Air
- Sewer
- Septic Tank
- Foundation
- Crawl
- Water
- Private Well
- Garage Spaces
- 2
- School District
- Kalkaska Public Schools
Mortgage Calculator
Listing Courtesy of KW Professionals, Office Phone: 734-459-4700

Provided through IDX via MiRealSource. Courtesy of MiRealSource Shareholder. Copyright MiRealSource. The information published and disseminated by MiRealSource is communicated verbatim, without change by MiRealSource, as filed with MiRealSource by its members. The accuracy of all information, regardless of source, is not guaranteed or warranted. All information should be independently verified.Copyright 2014 MiRealSource. All rights reserved. The information provided hereby constitutes proprietary information of MiRealSource, Inc. and its shareholders, affiliates and licensees and may not be reproduced or transmitted in any form or by any means, electronic or mechanical, including photocopy, recording, scanning or any information storage and retrieval system, without written permission from MiRealSource, Inc.
Provided through IDX via MiRealSource, as the "Source MLS", courtesy of the Originating MLS shown on the property listing, as the Originating MLS. The information published and disseminated by the Originating MLS is communicated verbatim, without change by the Originating MLS, as filed with it by its members. The accuracy of all information, regardless of source, is not guaranteed or warranted. All information should be independently verified. Copyright 2014 MiRealSource. All rights reserved. The information provided hereby constitutes proprietary information of MiRealSource, Inc. and its shareholders, affiliates and licensees and may not be reproduced or transmitted in any form or by any means, electronic or mechanical, including photocopy, recording, scanning or any information storage and retrieval system, without written permission from MiRealSource, Inc.