1656 S Riverside Drive, Au Gres, MI 48703 9703
- $289,900
- 2
- BD
- 2
- BA
- 1,728
- SqFt












- List Price
- $289,900
- Status
- ACTIVE
- MLS#
- 61001691
- Days on Market
- 48
- Style
- Ranch
- Year Built
- 1960
- Price Change
- ▼ $10,000 1783491252
- Bedrooms
- 2
- Bathrooms
- 1
- Half baths
- 1
- Acres
- 0.16
- Living Area
- 1,728
- Municipality
- Au Gres Twp
- Region
- Au Gres Twp
- Township
- Au Gres Twp
- Subdivision
- Adours Riverside Sub 3rd Add
Property Description
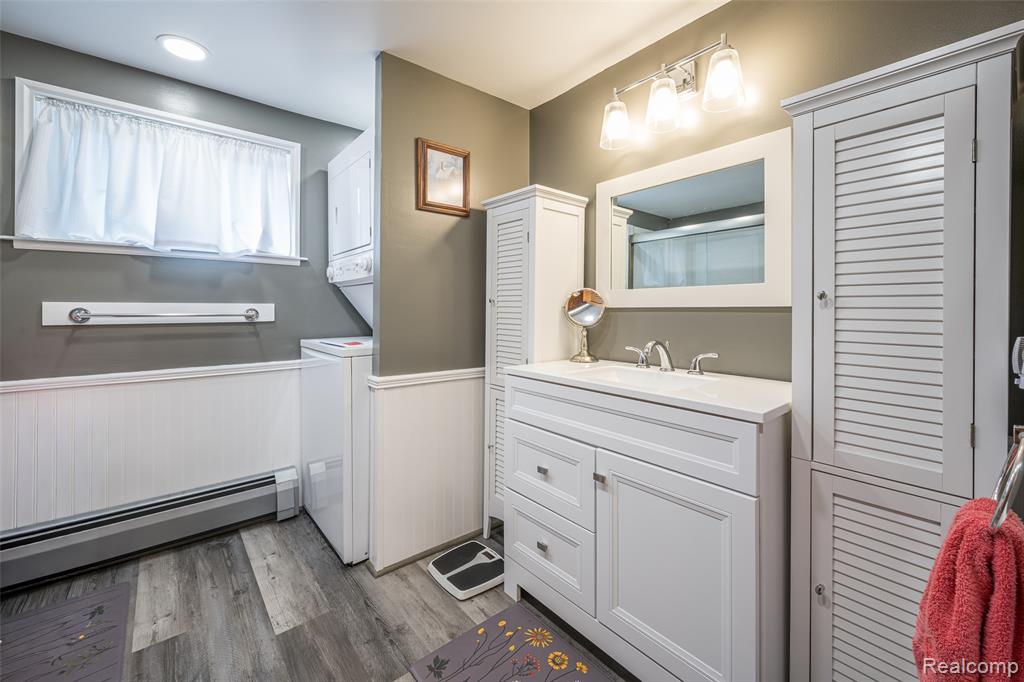
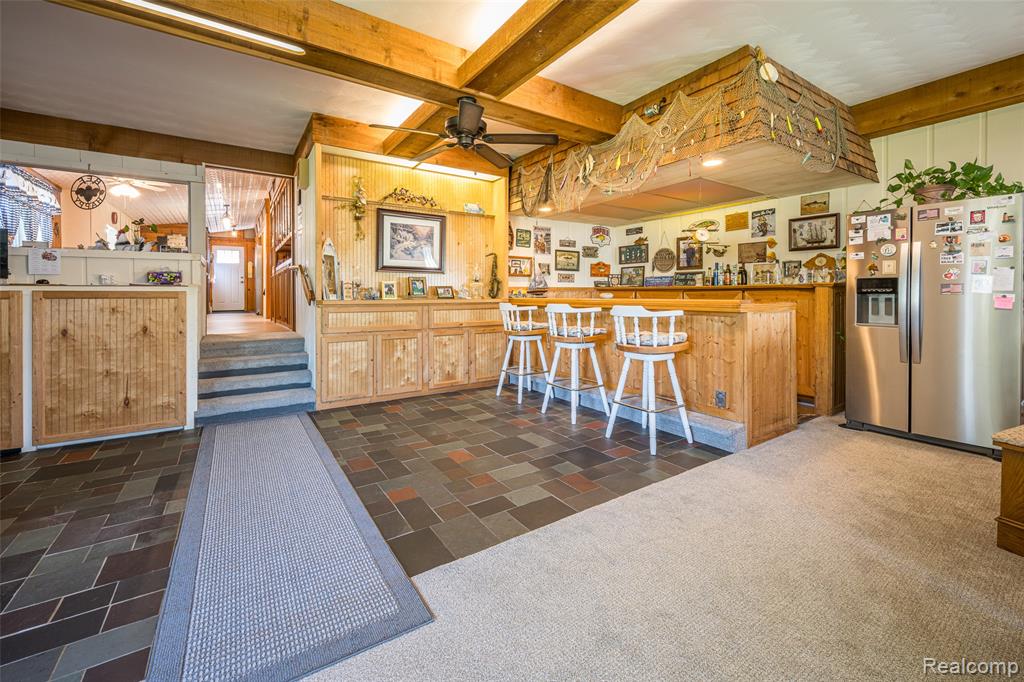
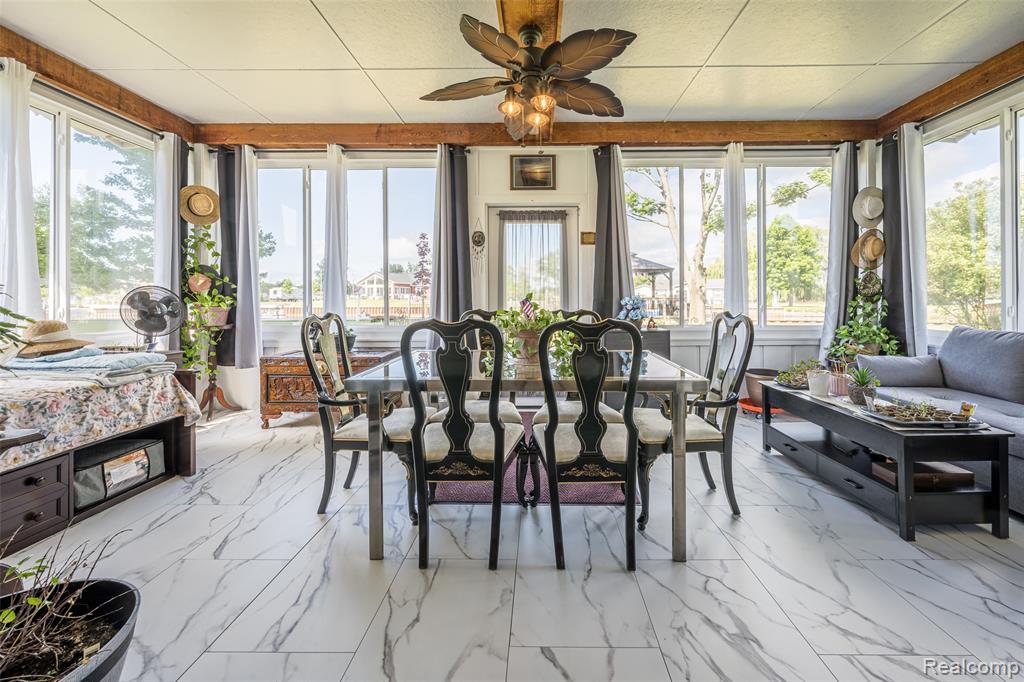
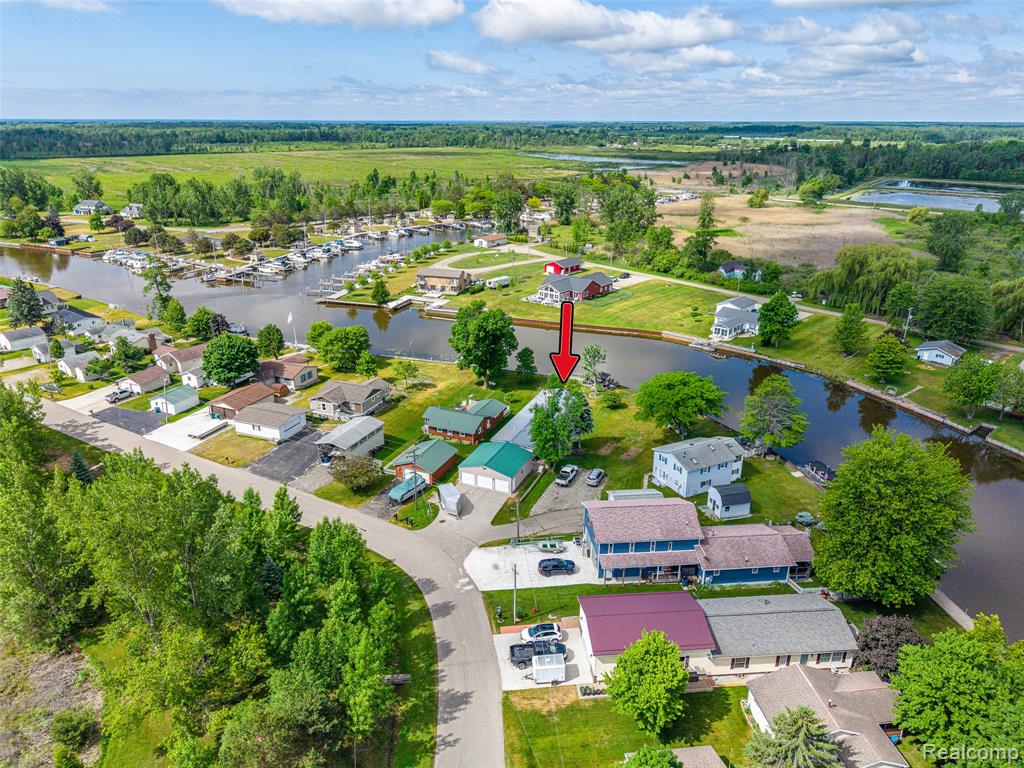
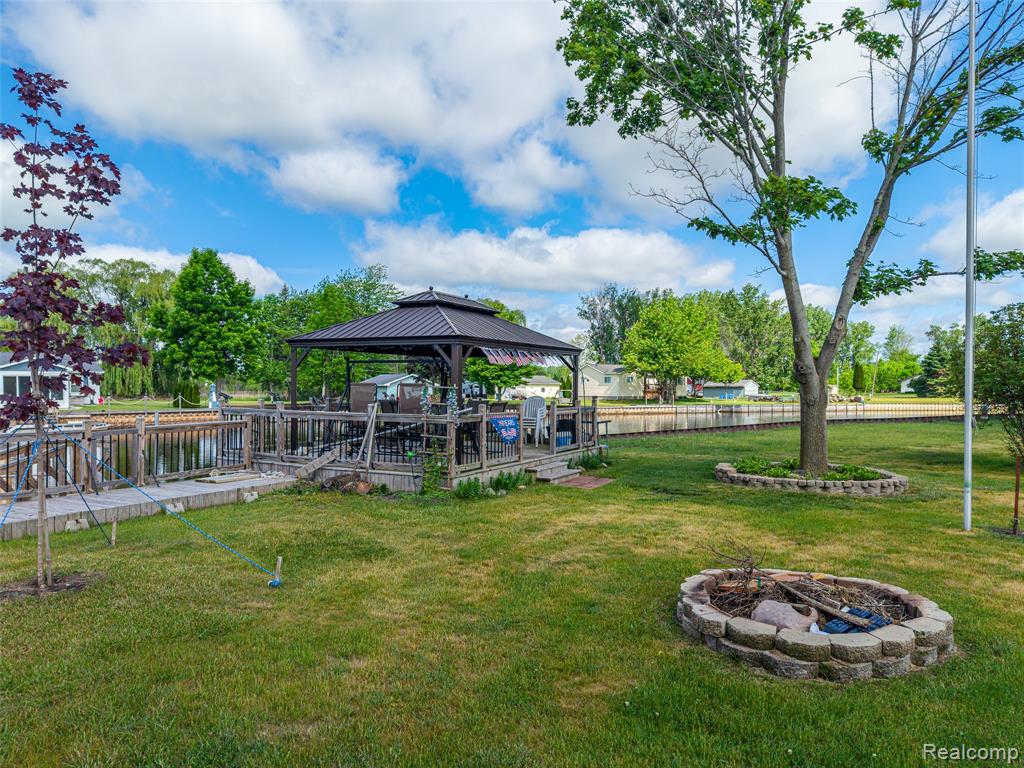
RETREAT TO THE RIVER! Embrace the ultimate waterfront lifestyle with this turn-key riverfront ranch! This exceptional 2-bedroom, 1.5-bath home offers maximum peace of mind with a comprehensive list of high-end updates. Situated along the Au Gres River near Lake Huron, the property features a robust steel seawall and municipal utilities (city water, sewer, and natural gas). Brand-new key renovations: Full kitchen remodel w/a built-in coffee bar, new cabinets, quartz countertop, decorative ceiling tile & appliances, new vinyl siding, all new windows, updated bathrooms & bedroom, fresh carpet, and modern vinyl flooring throughout. The expansive, open-concept living room features a cozy fireplace and a built-in wet bar with seating. Premium utilities & mechanicals: New boiler/on-demand hot water heater system, a durable steel roof, and a whole-house Generac backup generator system. Bonus spaces: A 230sf enclosed sunroom with beautiful, updated flooring...sundrenched for relaxation or entertainment; plus, a massive 30'x30' powered metal 3-car detached garage. Outside, your large front yard includes a firepit and spacious deck with a covered gazebo perfect for summer fun, fishing and BBQ's.
/u.realgeeks.media/bayrealtymi/a0319f0b7b28-574847435_1478085547037804_7551286943272733804_n__2_.jpg)
Additional Information
- Lot Dimensions
- 50 x 153
- Interior Features
- Wet Bar/Bar
- Heating
- Natural Gas, Baseboard, Hot Water
- Cooling
- Ceiling Fan(s)
- Fireplace Features
- Living Room, Electric
- Appliances
- Dishwasher, Disposal, Microwave, Range/Oven, Refrigerator, Gas Water Heater
- Foundation
- Slab
- Water
- Public
- Garage Spaces
- 3
- School District
- Au Gres Sims School District
Mortgage Calculator
Listing Courtesy of Liberty Way Realty, Office Phone: 248-845-2669

Provided through IDX via MiRealSource. Courtesy of MiRealSource Shareholder. Copyright MiRealSource. The information published and disseminated by MiRealSource is communicated verbatim, without change by MiRealSource, as filed with MiRealSource by its members. The accuracy of all information, regardless of source, is not guaranteed or warranted. All information should be independently verified.Copyright 2014 MiRealSource. All rights reserved. The information provided hereby constitutes proprietary information of MiRealSource, Inc. and its shareholders, affiliates and licensees and may not be reproduced or transmitted in any form or by any means, electronic or mechanical, including photocopy, recording, scanning or any information storage and retrieval system, without written permission from MiRealSource, Inc.
Provided through IDX via MiRealSource, as the "Source MLS", courtesy of the Originating MLS shown on the property listing, as the Originating MLS. The information published and disseminated by the Originating MLS is communicated verbatim, without change by the Originating MLS, as filed with it by its members. The accuracy of all information, regardless of source, is not guaranteed or warranted. All information should be independently verified. Copyright 2014 MiRealSource. All rights reserved. The information provided hereby constitutes proprietary information of MiRealSource, Inc. and its shareholders, affiliates and licensees and may not be reproduced or transmitted in any form or by any means, electronic or mechanical, including photocopy, recording, scanning or any information storage and retrieval system, without written permission from MiRealSource, Inc.