271 Chrysler Road Unit Unit 19, Oscoda, MI 48750
- $360,000
- 2
- BD
- 3
- BA
- 1,368
- SqFt








- List Price
- $360,000
- Status
- ACTIVE
- MLS#
- 60995282
- Days on Market
- 68
- Style
- Other
- Year Built
- 1989
- Price Change
- ▼ $10,000 1782158416
- Bedrooms
- 2
- Bathrooms
- 2
- Half baths
- 1
- Living Area
- 1,368
- Municipality
- Au Sable Twp
- Region
- Au Sable Twp
- Township
- Au Sable Twp
- Subdivision
- Surf-N-Sand Condo Plan No 11
Property Description
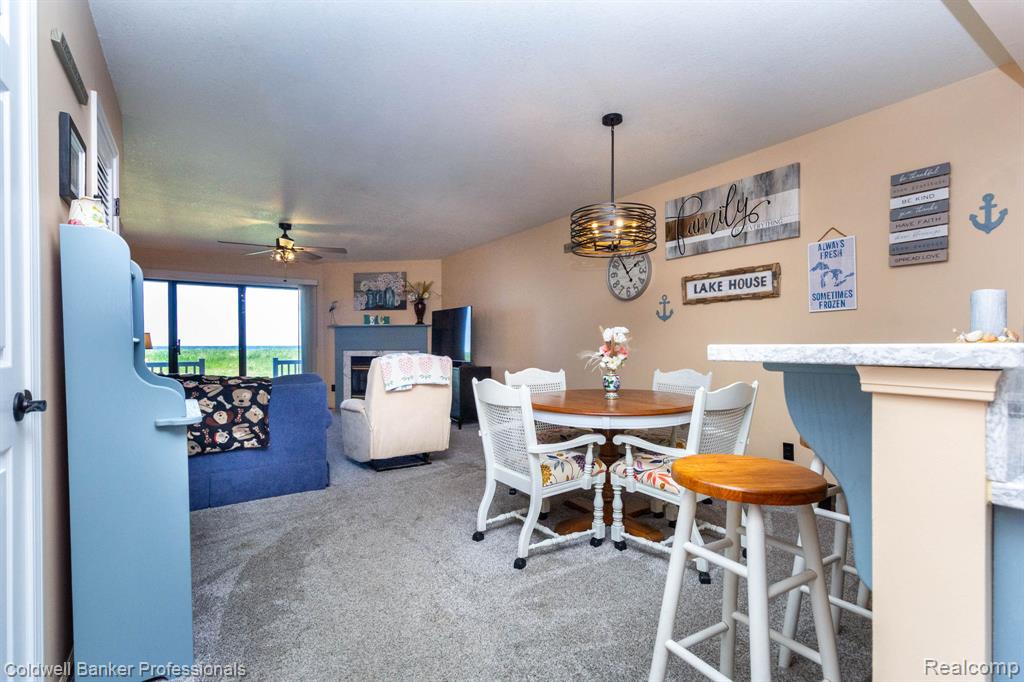
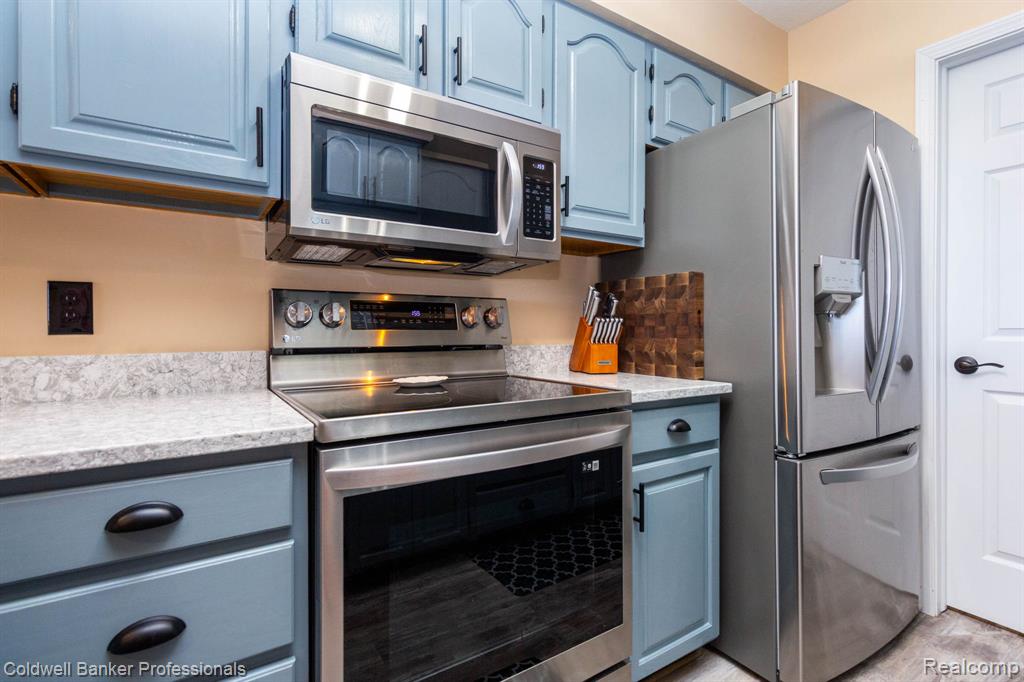

Lakefront Condo Living on LAKE HURON!. Over 700 feet of private (HOA) sandy beach to enjoy breathtaking sunrises, swimming during the day, bonfires and star gazing in the evening. Walking distance to town for shopping, dining and street events. The AuSable River is right across the street that is perfect for canoeing, kayaking and tubing, fishing or for the boater there is a walkable boat launch & marina. Lets talk about the feature of this fine home. Two large bedroom en-suites on the second floor. The primary has a large Trex Deck overlooking the best view of the Lake, wake to the morning Sunrise and sleep to the calming waves hitting the beach. The Patio under the Trex Deck and off the main living space has a water deterrent ceiling to keep you dry during the rainy days. Perfect extended living space to meet your needs. Home throughout has updated lighting, fixtures, SS appliances and quartz kitchen countertops. The well managed HOA board has properly taken care of the deferred maintenance that comes with a community of 35 units. New Siding completed in 2023, New garage roofs in 2024. Oscoda's best kept secret!
/u.realgeeks.media/bayrealtymi/a0319f0b7b28-574847435_1478085547037804_7551286943272733804_n__2_.jpg)
Additional Information
- Hoa Fee
- $250
- Hoa Freq
- Monthly
- Heating
- Natural Gas, Baseboard, Hot Water
- Cooling
- Ceiling Fan(s)
- Fireplace Features
- Living Room, Natural Fireplace
- Appliances
- Dishwasher, Disposal, Dryer, Microwave, Range/Oven, Refrigerator, Washer, Gas Water Heater
- Exterior Features
- Lawn Sprinkler
- Foundation
- Slab
- Water
- Public
- Garage Spaces
- 1
- School District
- Oscoda Area Schools
Mortgage Calculator
Listing Courtesy of Coldwell Banker Professionals-Birm, Office Phone: 248-644-6300

Provided through IDX via MiRealSource. Courtesy of MiRealSource Shareholder. Copyright MiRealSource. The information published and disseminated by MiRealSource is communicated verbatim, without change by MiRealSource, as filed with MiRealSource by its members. The accuracy of all information, regardless of source, is not guaranteed or warranted. All information should be independently verified.Copyright 2014 MiRealSource. All rights reserved. The information provided hereby constitutes proprietary information of MiRealSource, Inc. and its shareholders, affiliates and licensees and may not be reproduced or transmitted in any form or by any means, electronic or mechanical, including photocopy, recording, scanning or any information storage and retrieval system, without written permission from MiRealSource, Inc.
Provided through IDX via MiRealSource, as the "Source MLS", courtesy of the Originating MLS shown on the property listing, as the Originating MLS. The information published and disseminated by the Originating MLS is communicated verbatim, without change by the Originating MLS, as filed with it by its members. The accuracy of all information, regardless of source, is not guaranteed or warranted. All information should be independently verified. Copyright 2014 MiRealSource. All rights reserved. The information provided hereby constitutes proprietary information of MiRealSource, Inc. and its shareholders, affiliates and licensees and may not be reproduced or transmitted in any form or by any means, electronic or mechanical, including photocopy, recording, scanning or any information storage and retrieval system, without written permission from MiRealSource, Inc.