2800 E Booth Road, Au Gres, MI 48703 9533
- $350,000
- 3
- BD
- 1
- BA
- 1,400
- SqFt




- List Price
- $350,000
- Status
- ACTIVE
- MLS#
- 60990241
- Days on Market
- 130
- Style
- Cape Cod
- Year Built
- 1987
- Price Change
- ▼ $25,000 1781573614
- Bedrooms
- 3
- Bathrooms
- 1
- Acres
- 0.61
- Living Area
- 1,400
- Municipality
- Au Gres Twp
- Region
- Au Gres Twp
- Township
- Au Gres Twp
- Subdivision
- Seven Seasons Estates
Property Description
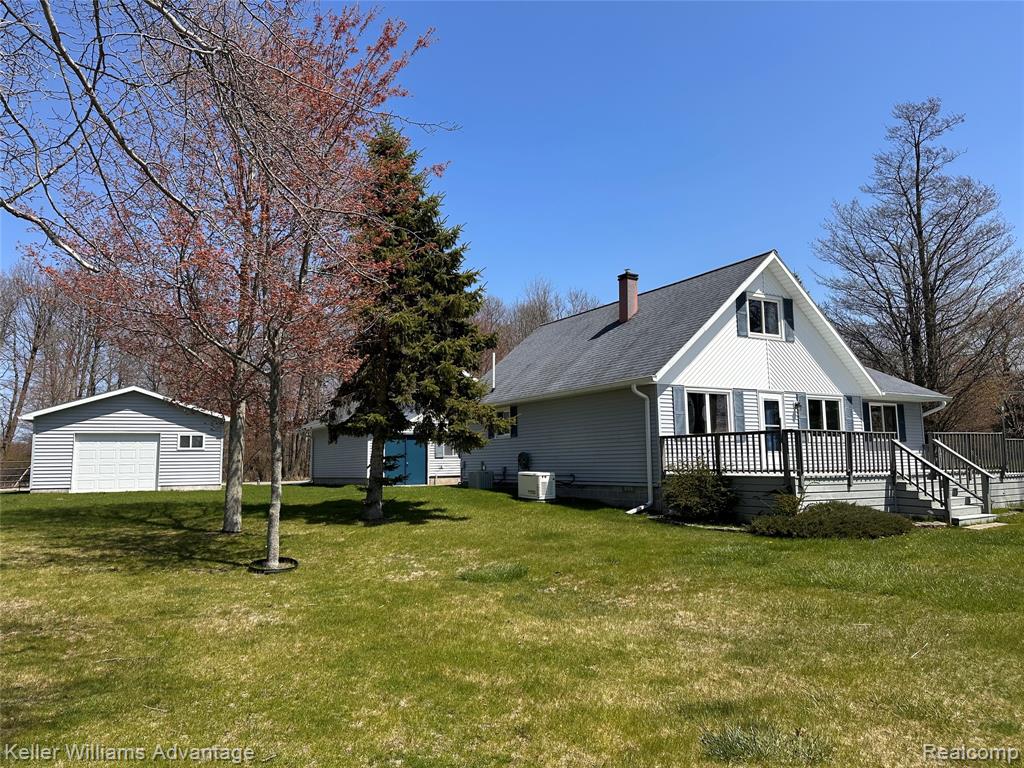
150+ feet of private frontage on Lake Huron, incredible outbuildings, and unforgettable sunsets. This waterfront property is ready for you to start enjoying lake life right away, with the opportunity to continue adding value over time. Perfectly positioned on an extra large lot with southwest exposure, the home captures some of the most stunning sunsets on the lake. For those with lake toys, the storage is unmatched: two separate two-car garages and an additional outbuilding, all equipped with full electricity. One garage features a rare pull-through design, making it effortless to store and access boats, jet skis, or snowmobiles. Inside, the home has been refreshed with new flooring and paint throughout, offering a clean, move-in-ready feel. Upstairs, the expansive second level provides a completely flexible layout. Keep it as a spacious bunk room, recreation area, or easily convert it into two comfortable bedrooms. Move right in and enjoy, or bring your vision and elevate it further - opportunities with this much frontage, functionality, and versatility on Lake Huron are few and far between.
/u.realgeeks.media/bayrealtymi/a0319f0b7b28-574847435_1478085547037804_7551286943272733804_n__2_.jpg)
Additional Information
- Lot Dimensions
- 183.90 x 147.70
- Interior Features
- Cable/Internet Avail.
- Heating
- Natural Gas, Baseboard, Forced Air
- Cooling
- Ceiling Fan(s), Central Air
- Fireplace Features
- Gas, Living Room
- Appliances
- Dishwasher, Disposal, Dryer, Range/Oven, Refrigerator, Washer, Gas Water Heater
- Sewer
- Septic Tank
- Foundation
- Crawl
- Water
- Private Well
- Garage Spaces
- 3
- School District
- Au Gres Sims School District
Mortgage Calculator
Listing Courtesy of Keller Williams Advantage Northville, Office Phone: 248-380-5141

Provided through IDX via MiRealSource. Courtesy of MiRealSource Shareholder. Copyright MiRealSource. The information published and disseminated by MiRealSource is communicated verbatim, without change by MiRealSource, as filed with MiRealSource by its members. The accuracy of all information, regardless of source, is not guaranteed or warranted. All information should be independently verified.Copyright 2014 MiRealSource. All rights reserved. The information provided hereby constitutes proprietary information of MiRealSource, Inc. and its shareholders, affiliates and licensees and may not be reproduced or transmitted in any form or by any means, electronic or mechanical, including photocopy, recording, scanning or any information storage and retrieval system, without written permission from MiRealSource, Inc.
Provided through IDX via MiRealSource, as the "Source MLS", courtesy of the Originating MLS shown on the property listing, as the Originating MLS. The information published and disseminated by the Originating MLS is communicated verbatim, without change by the Originating MLS, as filed with it by its members. The accuracy of all information, regardless of source, is not guaranteed or warranted. All information should be independently verified. Copyright 2014 MiRealSource. All rights reserved. The information provided hereby constitutes proprietary information of MiRealSource, Inc. and its shareholders, affiliates and licensees and may not be reproduced or transmitted in any form or by any means, electronic or mechanical, including photocopy, recording, scanning or any information storage and retrieval system, without written permission from MiRealSource, Inc.