8565 Chapin Road, Pigeon, MI 48755 9743
- $166,700
- 4
- BD
- 2
- BA
- 2,404
- SqFt




- List Price
- $166,700
- Status
- ACTIVE
- MLS#
- 60987480
- Days on Market
- 139
- Style
- Ranch
- Year Built
- 1992
- Price Change
- ▼ $3,300 1787863482
- Bedrooms
- 4
- Bathrooms
- 2
- Acres
- 0.37
- Living Area
- 2,404
- Municipality
- McKinley Twp
- Region
- Mckinley Twp
- Township
- Mckinley Twp
Property Description
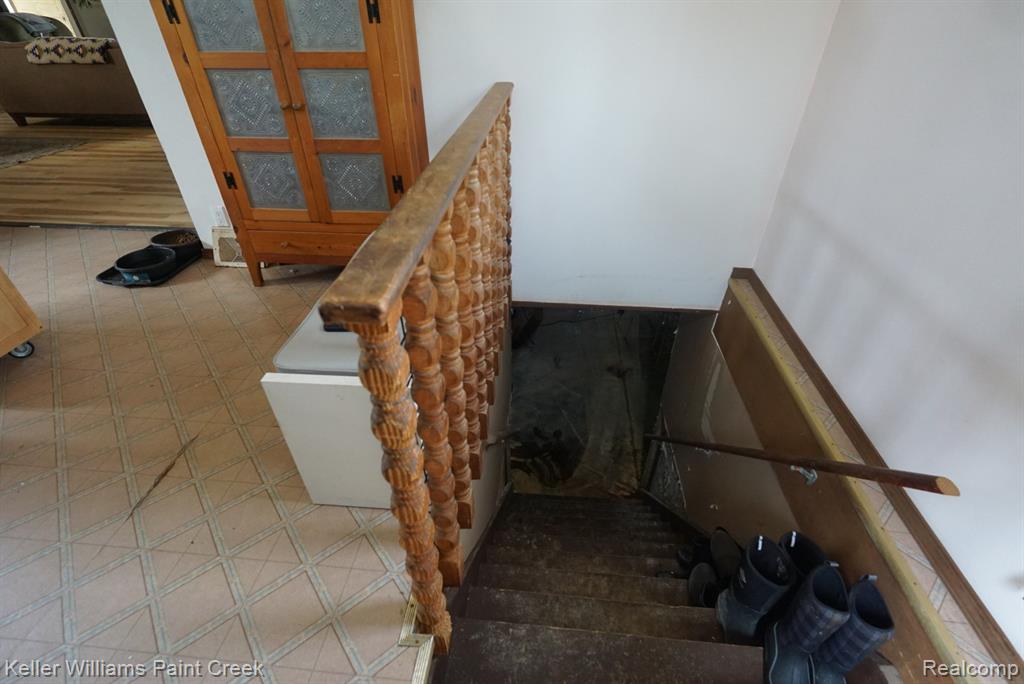
Spacious and well-maintained 4-bedroom, 2-bath single-family home offering 1,654 sq ft of comfortable living space on a generous 0.37-acre lot. Built in 1992, this property features a warm and inviting interior with a living room showcasing wood-finished floors, beamed ceilings, a ceiling fan, and a charming barn door accent. The dining area offers light wood-style flooring, exposed beams, and a ceiling fan, creating a bright and functional gathering space. The home includes a partially finished basement along with a crawl space, providing additional storage and flexibility. Heating is provided by a forced-air gas system. Kitchen appliances include a dishwasher, garbage disposal, and refrigerator. Outdoor amenities are a standout, featuring multiple decks, a patio area, and a spacious yard with room to enjoy the outdoors. The property also includes a detached garage with a workshop area, an attached garage, a barn, and a chicken coop--ideal for hobbyists or those seeking a more rural lifestyle. Cement/concrete exterior and approximately 132 feet of frontage add to the home's appeal. Located at 8565 Chapin Rd in Pigeon, this property offers a great blend of indoor comfort and outdoor functionality with plenty of space to make it your own.
/u.realgeeks.media/bayrealtymi/a0319f0b7b28-574847435_1478085547037804_7551286943272733804_n__2_.jpg)
Additional Information
- Lot Dimensions
- 132 x 115
- Heating
- Natural Gas, Forced Air
- Cooling
- Ceiling Fan(s), Central Air
- Fireplace Features
- Basement
- Basement
- Yes
- Basement Description
- Partially Finished
- Appliances
- Microwave, Range/Oven, Refrigerator
- Exterior Features
- Balcony
- Sewer
- Septic Tank
- Foundation
- Basement
- Water
- Private Well
- Garage Spaces
- 2
- School District
- Elkton - Pigeon - Bay Port Schools
Mortgage Calculator
Listing Courtesy of Keller Williams Paint Creek, Office Phone: 248-609-8000

Provided through IDX via MiRealSource. Courtesy of MiRealSource Shareholder. Copyright MiRealSource. The information published and disseminated by MiRealSource is communicated verbatim, without change by MiRealSource, as filed with MiRealSource by its members. The accuracy of all information, regardless of source, is not guaranteed or warranted. All information should be independently verified.Copyright 2014 MiRealSource. All rights reserved. The information provided hereby constitutes proprietary information of MiRealSource, Inc. and its shareholders, affiliates and licensees and may not be reproduced or transmitted in any form or by any means, electronic or mechanical, including photocopy, recording, scanning or any information storage and retrieval system, without written permission from MiRealSource, Inc.
Provided through IDX via MiRealSource, as the "Source MLS", courtesy of the Originating MLS shown on the property listing, as the Originating MLS. The information published and disseminated by the Originating MLS is communicated verbatim, without change by the Originating MLS, as filed with it by its members. The accuracy of all information, regardless of source, is not guaranteed or warranted. All information should be independently verified. Copyright 2014 MiRealSource. All rights reserved. The information provided hereby constitutes proprietary information of MiRealSource, Inc. and its shareholders, affiliates and licensees and may not be reproduced or transmitted in any form or by any means, electronic or mechanical, including photocopy, recording, scanning or any information storage and retrieval system, without written permission from MiRealSource, Inc.