5089 Golfview Drive, Au Gres, MI 48703
- $284,900
- 3
- BD
- 3
- BA
- 4,117
- SqFt






- List Price
- $284,900
- Status
- ACTIVE
- MLS#
- 50218630
- Days on Market
- 1
- Style
- Traditional
- Year Built
- 1993
- Bedrooms
- 3
- Bathrooms
- 3
- Acres
- 0.52
- Living Area
- 4,117
- Municipality
- Sims Twp
- Region
- Sims Twp
- Township
- Sims Twp
- Subdivision
- Huron Breeze
Property Description
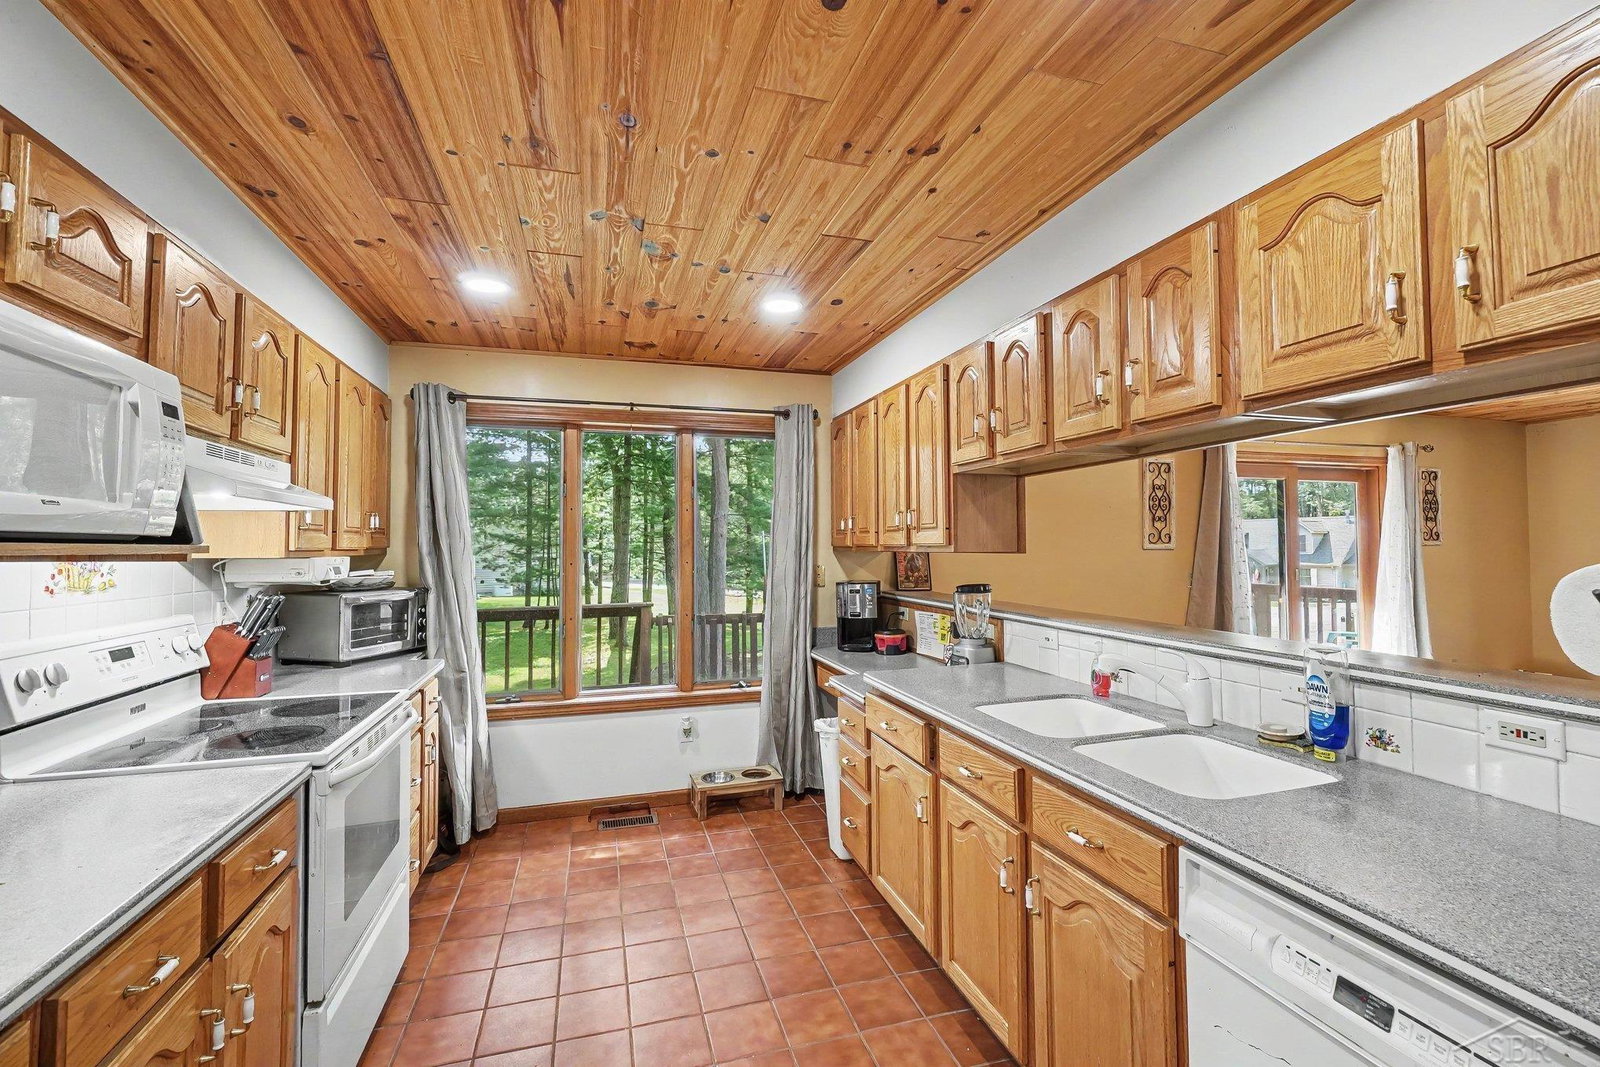
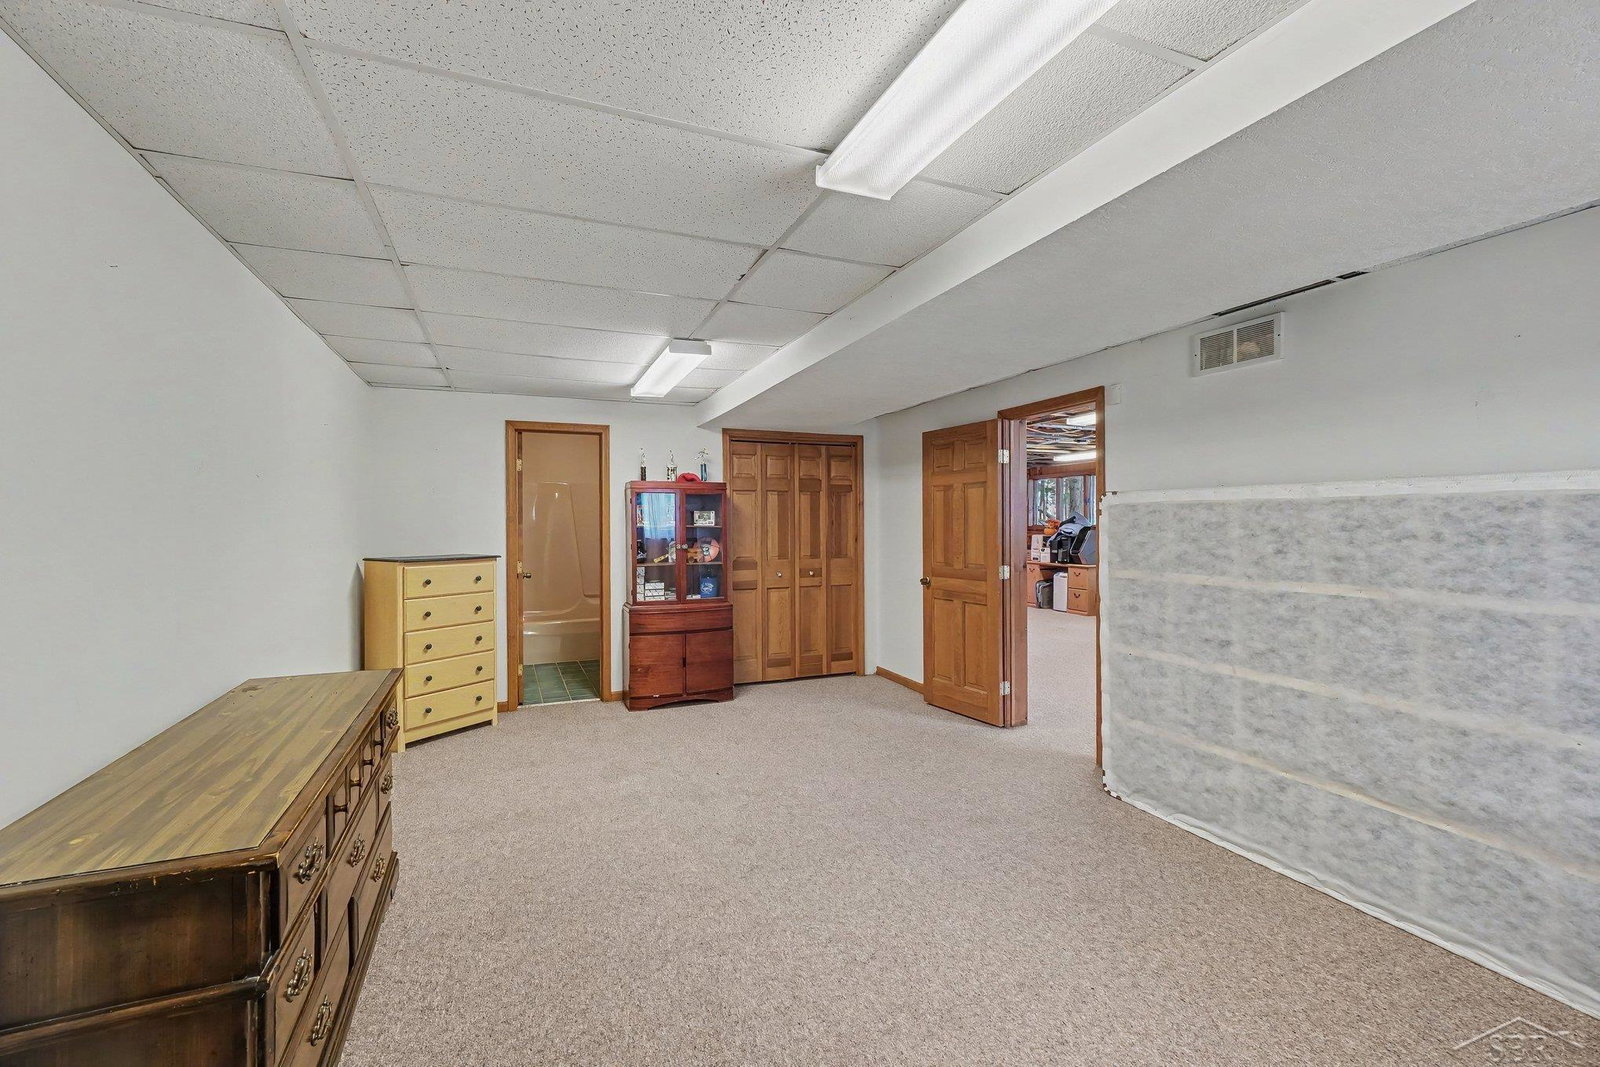
Enjoy the lifestyle you've been dreaming of in this spacious 3-bedroom, 3-bath bi-level home located in the desirable Huron Breeze Golf & Country Club Subdivision. Situated on a corner lot overlooking a peaceful backyard, this home features an open main level with a generous living room, kitchen, two bedrooms including a primary suite with a private bath, two walk-in closets, and direct access to the expansive deck. The finished walkout lower level offers a third bedroom, full bath, family room, oversized laundry area, and abundant storage. Additional amenities include central air, natural gas, city water, high-speed internet, an underground sprinkler system, and an attached two-car garage. Spend your days on the golf course, at the country club, boating from nearby marinas, or enjoying the sandy beaches and breathtaking shoreline of Lake Huron—all just minutes from your doorstep. Whether you're looking for a full-time residence or the perfect getaway, this home offers an exceptional blend of comfort, convenience, and recreation.
/u.realgeeks.media/bayrealtymi/a0319f0b7b28-574847435_1478085547037804_7551286943272733804_n__2_.jpg)
Additional Information
- Lot Dimensions
- 100 x 182
- Heating
- Natural Gas, Forced Air
- Cooling
- Central Air
- Basement
- Yes
- Basement Description
- Full, Walk-Out Access, Poured
- Appliances
- Dishwasher, Disposal, Dryer, Microwave, Range/Oven, Refrigerator, Washer, Gas Water Heater
- Exterior Features
- Lawn Sprinkler
- Sewer
- Septic Tank
- Foundation
- Basement
- Water
- Public
- Garage Spaces
- 2
- School District
- Au Gres Sims School District
Mortgage Calculator
Listing Courtesy of Bay Realty Michigan, Office Phone:

Provided through IDX via MiRealSource. Courtesy of MiRealSource Shareholder. Copyright MiRealSource. The information published and disseminated by MiRealSource is communicated verbatim, without change by MiRealSource, as filed with MiRealSource by its members. The accuracy of all information, regardless of source, is not guaranteed or warranted. All information should be independently verified.Copyright 2014 MiRealSource. All rights reserved. The information provided hereby constitutes proprietary information of MiRealSource, Inc. and its shareholders, affiliates and licensees and may not be reproduced or transmitted in any form or by any means, electronic or mechanical, including photocopy, recording, scanning or any information storage and retrieval system, without written permission from MiRealSource, Inc.
Provided through IDX via MiRealSource, as the "Source MLS", courtesy of the Originating MLS shown on the property listing, as the Originating MLS. The information published and disseminated by the Originating MLS is communicated verbatim, without change by the Originating MLS, as filed with it by its members. The accuracy of all information, regardless of source, is not guaranteed or warranted. All information should be independently verified. Copyright 2014 MiRealSource. All rights reserved. The information provided hereby constitutes proprietary information of MiRealSource, Inc. and its shareholders, affiliates and licensees and may not be reproduced or transmitted in any form or by any means, electronic or mechanical, including photocopy, recording, scanning or any information storage and retrieval system, without written permission from MiRealSource, Inc.