3024 N Caseville Road, Bay Port, MI 48720
- $263,000
- 3
- BD
- 2
- BA
- 1,188
- SqFt









- List Price
- $263,000
- Status
- ACTIVE
- MLS#
- 50218318
- Days on Market
- 1
- Style
- Ranch
- Year Built
- 2006
- Bedrooms
- 3
- Bathrooms
- 2
- Acres
- 5.39
- Living Area
- 1,188
- Municipality
- McKinley Twp
- Region
- Mckinley Twp
- Township
- Mckinley Twp
Property Description
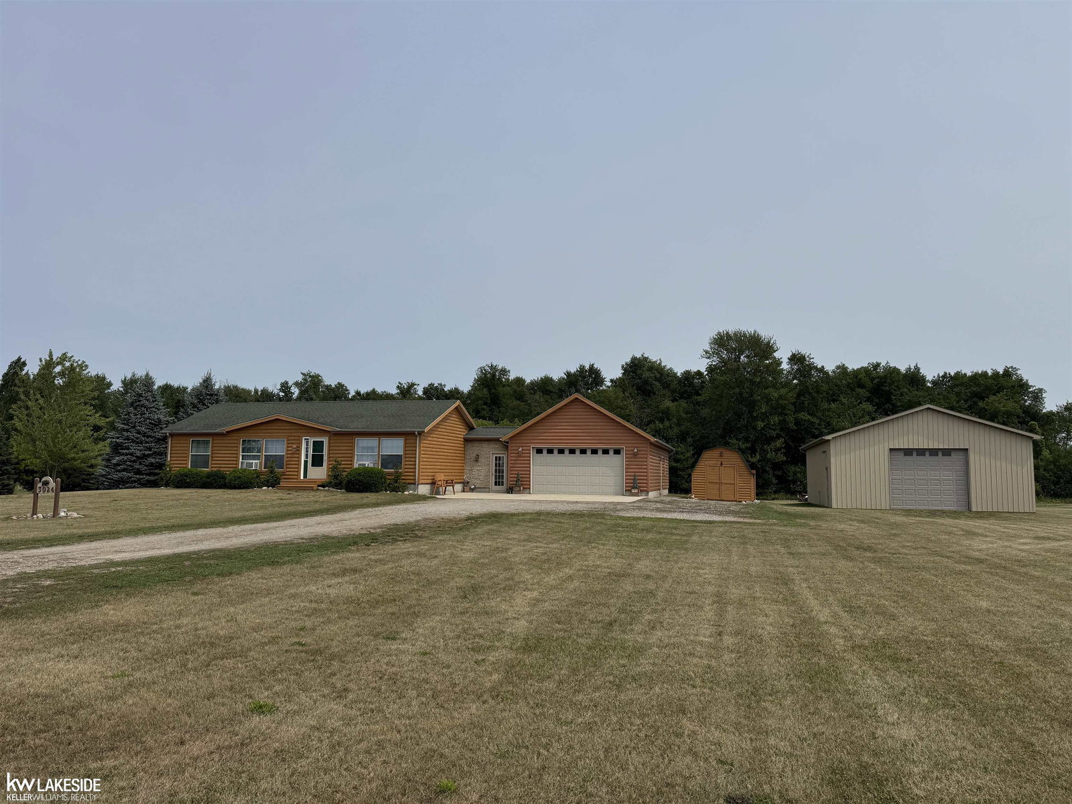
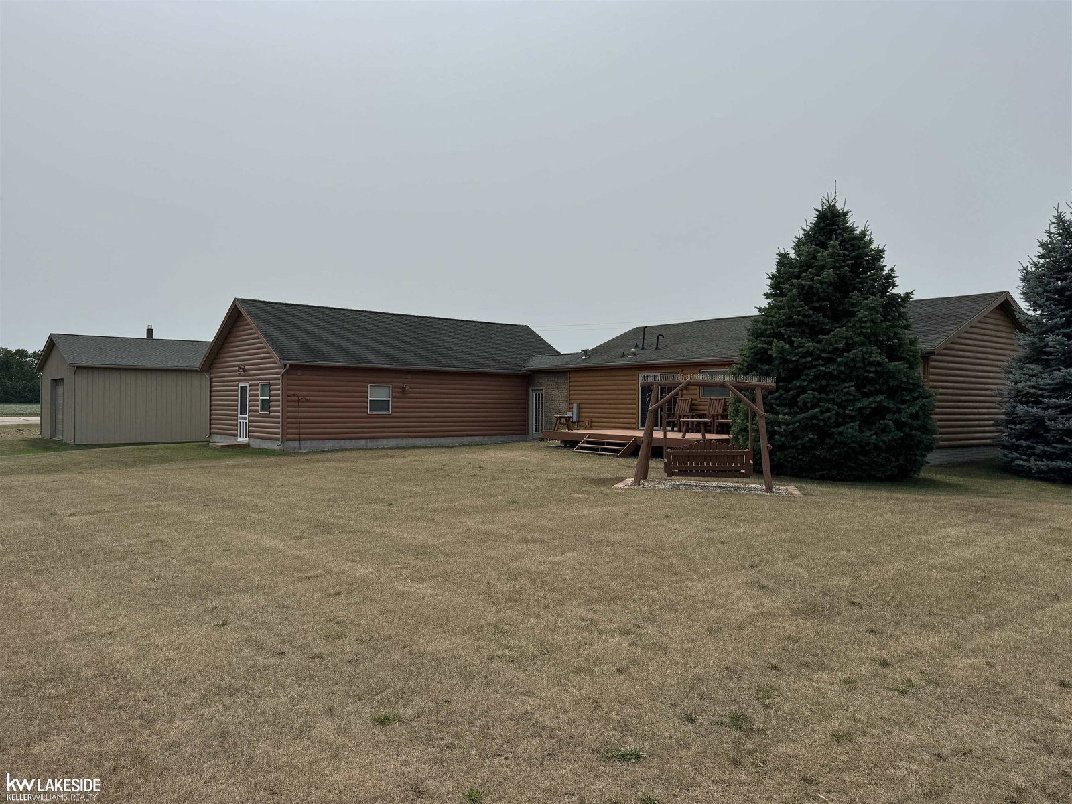
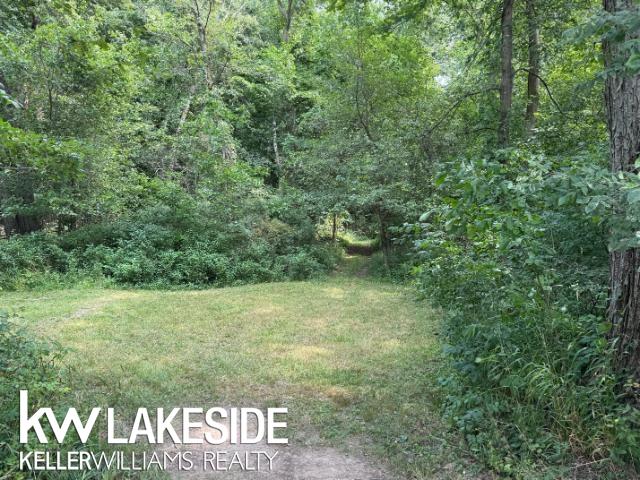
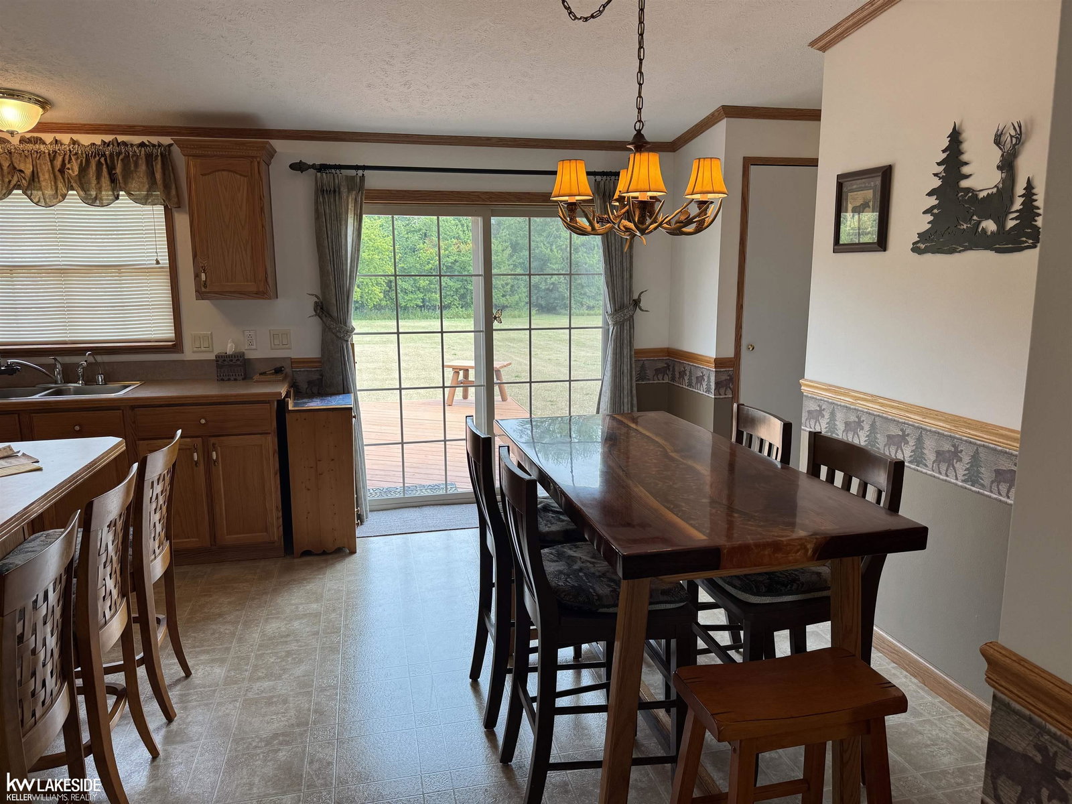
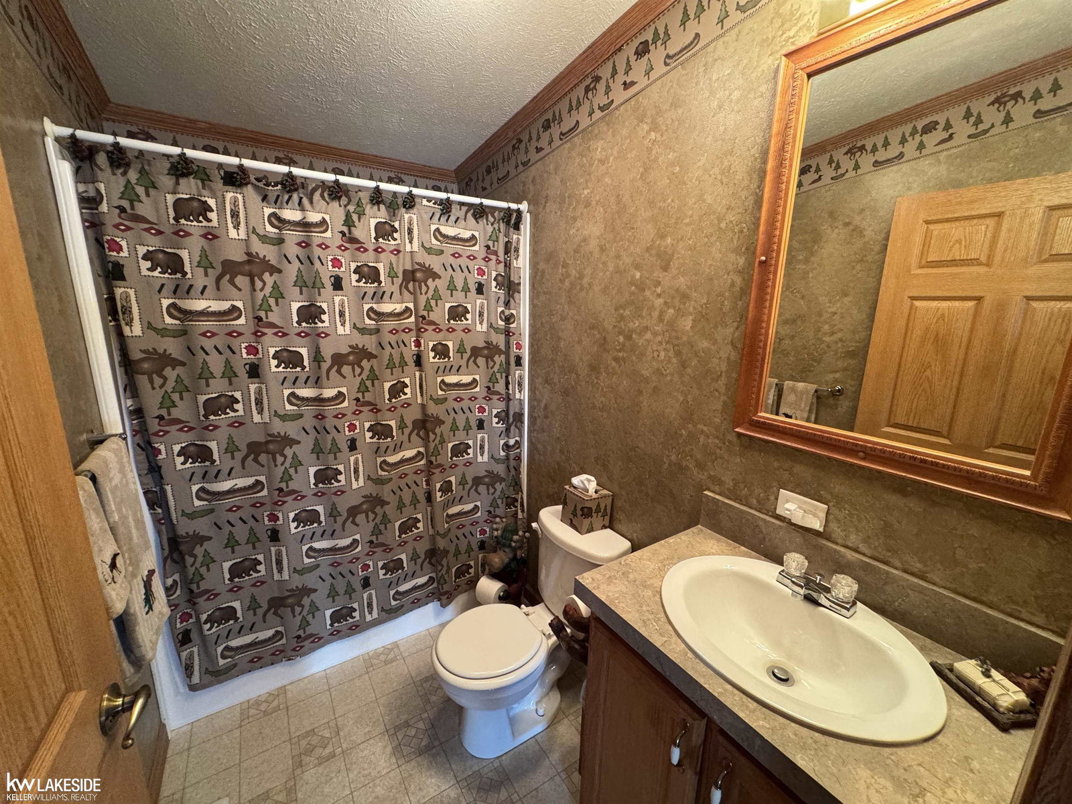
COUNTRY HOME: 3 Bedrooms, 2 bath, ranch home with cathedral ceiling on crawl space. Primary bedroom with primary bathroom with garden tub & standalone shower. The other two bedrooms share a bath. Door wall to large deck overlooking the woods & back yard. Attached 24'x 46' garage that includes a bonus room at the back for a Tiki room, man cave, she shed or what ever your heart desires. Attached Garage has 220 volt electric heater in garage & another one in bonus room. 30' x 40' pole building with gravel floor & electric. 12' x 12' shed with electric. House built 2004, Breezeway & Garage added 2011, Garage has attic storage above thru pull down stairs. Pole barn built 2017. The exterior of the house has half log cedar siding & was stained in 2026. The attached garage has half log vinyl siding. Engineered septic field in back yard. Septic tank pumped in 2024. Deep well on road side of house. Wooded area along the Pigeon River provides a great place to hunt. Mowed trails thru the woods. Plenty of electric available. 200 AMP panel in house, 100 AMP in garage & smaller panel in Pole Barn. Seller receives an annual payment from the nearby windmills that will transfer to the new owner at closing.
/u.realgeeks.media/bayrealtymi/a0319f0b7b28-574847435_1478085547037804_7551286943272733804_n__2_.jpg)
Additional Information
- Lot Dimensions
- 379 x 468 x 234 x 457
- Heating
- Natural Gas, Forced Air
- Cooling
- Wall/Window Unit(s)
- Appliances
- Dryer, Microwave, Range/Oven, Refrigerator, Washer, Gas Water Heater
- Sewer
- Septic Tank
- Foundation
- Crawl
- Water
- Private Well
- Garage Spaces
- 2
- School District
- Elkton - Pigeon - Bay Port Schools
Mortgage Calculator
Listing Courtesy of Keller Williams Realty Lakeside, Office Phone: 586-532-0500

Provided through IDX via MiRealSource. Courtesy of MiRealSource Shareholder. Copyright MiRealSource. The information published and disseminated by MiRealSource is communicated verbatim, without change by MiRealSource, as filed with MiRealSource by its members. The accuracy of all information, regardless of source, is not guaranteed or warranted. All information should be independently verified.Copyright 2014 MiRealSource. All rights reserved. The information provided hereby constitutes proprietary information of MiRealSource, Inc. and its shareholders, affiliates and licensees and may not be reproduced or transmitted in any form or by any means, electronic or mechanical, including photocopy, recording, scanning or any information storage and retrieval system, without written permission from MiRealSource, Inc.
Provided through IDX via MiRealSource, as the "Source MLS", courtesy of the Originating MLS shown on the property listing, as the Originating MLS. The information published and disseminated by the Originating MLS is communicated verbatim, without change by the Originating MLS, as filed with it by its members. The accuracy of all information, regardless of source, is not guaranteed or warranted. All information should be independently verified. Copyright 2014 MiRealSource. All rights reserved. The information provided hereby constitutes proprietary information of MiRealSource, Inc. and its shareholders, affiliates and licensees and may not be reproduced or transmitted in any form or by any means, electronic or mechanical, including photocopy, recording, scanning or any information storage and retrieval system, without written permission from MiRealSource, Inc.