5004 Bristlecone Drive, Midland, MI 48642
- $714,000
- 5
- BD
- 5
- BA
- 5,225
- SqFt







- List Price
- $714,000
- Status
- ACTIVE
- MLS#
- 50217583
- Days on Market
- 46
- Style
- Traditional
- Year Built
- 2005
- Price Change
- ▼ $15,000 1788198188
- Bedrooms
- 5
- Bathrooms
- 4
- Half baths
- 1
- Acres
- 1.10
- Living Area
- 5,225
- Municipality
- Midland
- Region
- Midland
- Township
- Midland
- Subdivision
- Somerset Pines Site Condo
Property Description
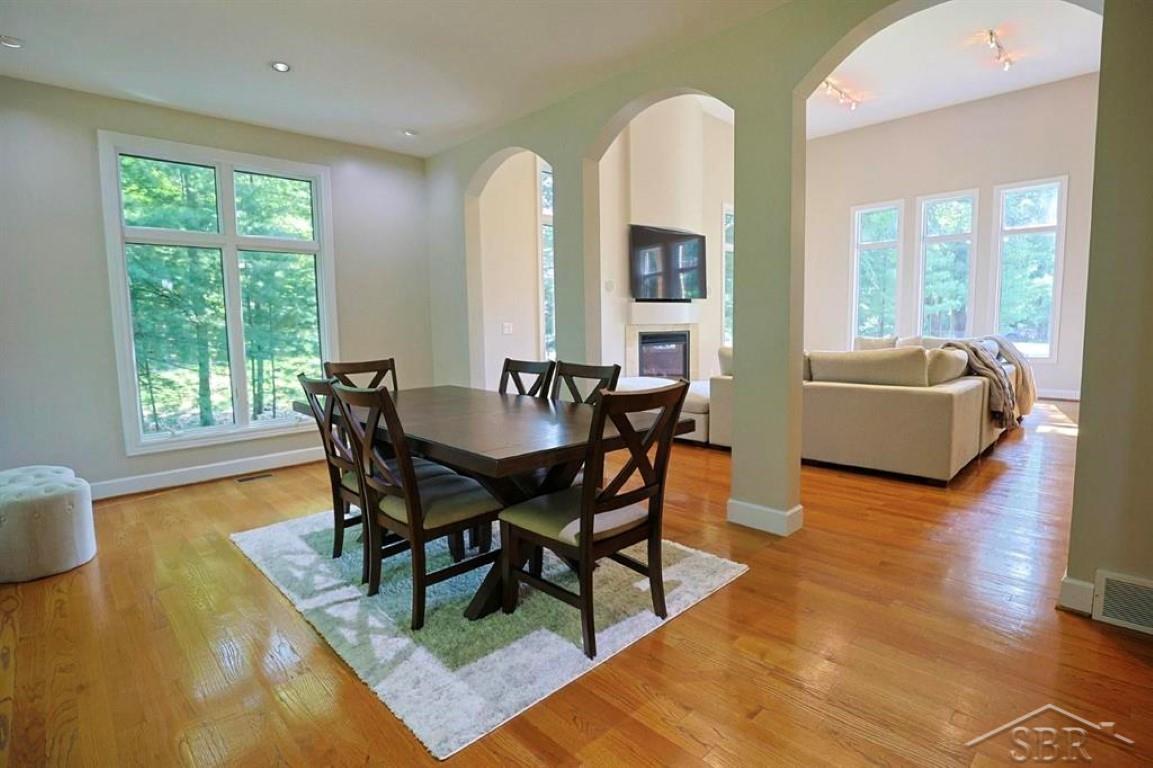
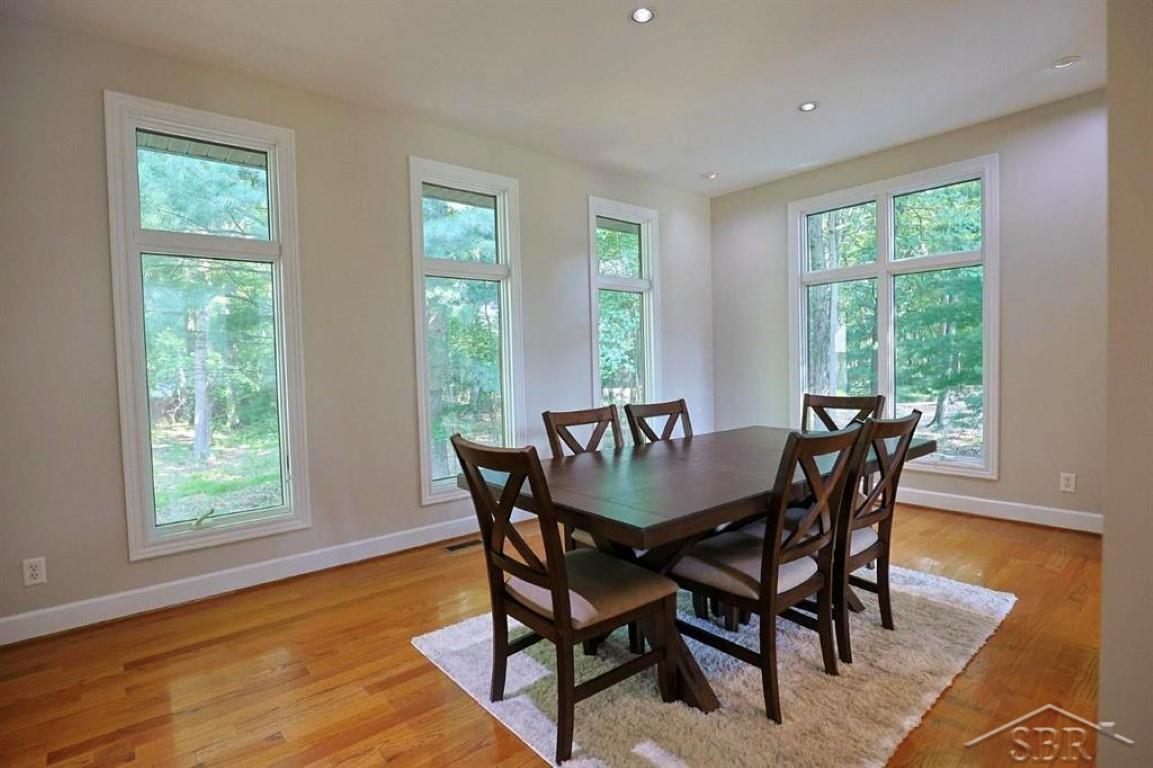
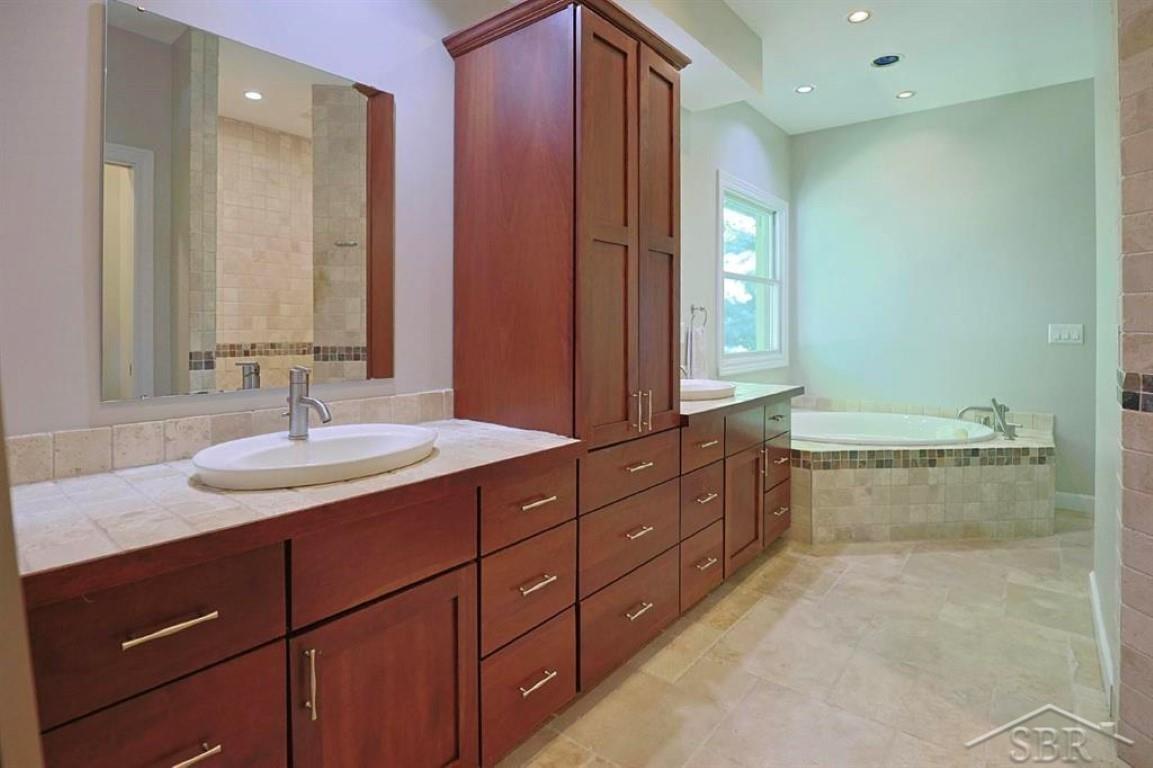
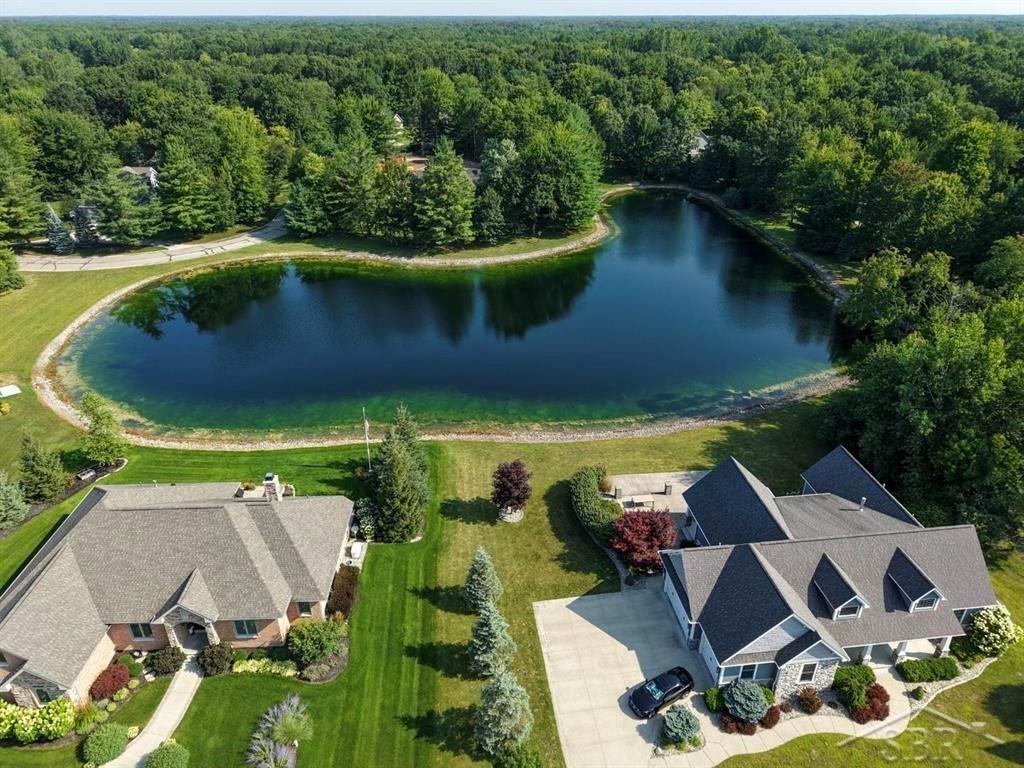
BREATHTAKING ON BRISTLECONE. Welcome to this stunning brick two-story home in the highly sought-after Somerset Pines subdivision. Offering an impressive 3,615 square feet of beautifully updated living space, this exceptional home features 5 bedrooms, 4 full bathrooms, and one half bath. Step inside to discover soaring 20-foot ceilings in the spectacular great room, where abundant natural light and rich hardwood floors create an inviting atmosphere. Recent updates include new carpet, new appliances, and new luxury vinyl flooring in the finished lower-level family room. Thoughtfully maintained for peace of mind, the home also features a new roof, new gutters, fresh exterior paint, and a 26 kw Generac whole-house backup generator. Situated on a beautiful 1.10-acre lot, the property includes an attached 3 garage plus a 32’ x 24’ detached garage, perfect for extra vehicles, hobbies, or additional storage. Enjoy all the amenities Somerset Pines has to offer, including a private community pond and tennis courts. Call Today!
/u.realgeeks.media/bayrealtymi/a0319f0b7b28-574847435_1478085547037804_7551286943272733804_n__2_.jpg)
Additional Information
- Hoa Fee
- $730
- Hoa Freq
- Semi-Annually
- Lot Dimensions
- 142 x 287
- Interior Features
- Cable/Internet Avail., Cathedral/Vaulted Ceiling, Sump Pump, Walk-In Closet(s)
- Heating
- Natural Gas, Forced Air
- Cooling
- Ceiling Fan(s), Central Air
- Fireplace Features
- Living Room
- Basement
- Yes
- Basement Description
- Full, Partially Finished, Poured, Interior Entry
- Appliances
- Dishwasher, Microwave, Range/Oven, Refrigerator, Gas Water Heater
- Exterior Features
- Lawn Sprinkler
- Sewer
- Public Sanitary
- Foundation
- Basement
- Water
- Public
- Garage Spaces
- 5
- School District
- Midland Public Schools
Mortgage Calculator
Listing Courtesy of Modern Realty, Office Phone: 989-486-9770

Provided through IDX via MiRealSource. Courtesy of MiRealSource Shareholder. Copyright MiRealSource. The information published and disseminated by MiRealSource is communicated verbatim, without change by MiRealSource, as filed with MiRealSource by its members. The accuracy of all information, regardless of source, is not guaranteed or warranted. All information should be independently verified.Copyright 2014 MiRealSource. All rights reserved. The information provided hereby constitutes proprietary information of MiRealSource, Inc. and its shareholders, affiliates and licensees and may not be reproduced or transmitted in any form or by any means, electronic or mechanical, including photocopy, recording, scanning or any information storage and retrieval system, without written permission from MiRealSource, Inc.
Provided through IDX via MiRealSource, as the "Source MLS", courtesy of the Originating MLS shown on the property listing, as the Originating MLS. The information published and disseminated by the Originating MLS is communicated verbatim, without change by the Originating MLS, as filed with it by its members. The accuracy of all information, regardless of source, is not guaranteed or warranted. All information should be independently verified. Copyright 2014 MiRealSource. All rights reserved. The information provided hereby constitutes proprietary information of MiRealSource, Inc. and its shareholders, affiliates and licensees and may not be reproduced or transmitted in any form or by any means, electronic or mechanical, including photocopy, recording, scanning or any information storage and retrieval system, without written permission from MiRealSource, Inc.