9561 Swan Valley Drive, Saginaw, MI 48609
- $309,000
- 3
- BD
- 3
- BA
- 2,147
- SqFt







- List Price
- $309,000
- Status
- ACTIVE
- MLS#
- 50217495
- Days on Market
- 49
- Style
- Ranch
- Year Built
- 1971
- Price Change
- ▼ $10,900 1787254014
- Bedrooms
- 3
- Bathrooms
- 2
- Half baths
- 1
- Acres
- 0.37
- Living Area
- 2,147
- Municipality
- Thomas Twp
- Region
- Thomas Twp
- Township
- Thomas Twp
- Subdivision
- Swan Valley Golf
Property Description
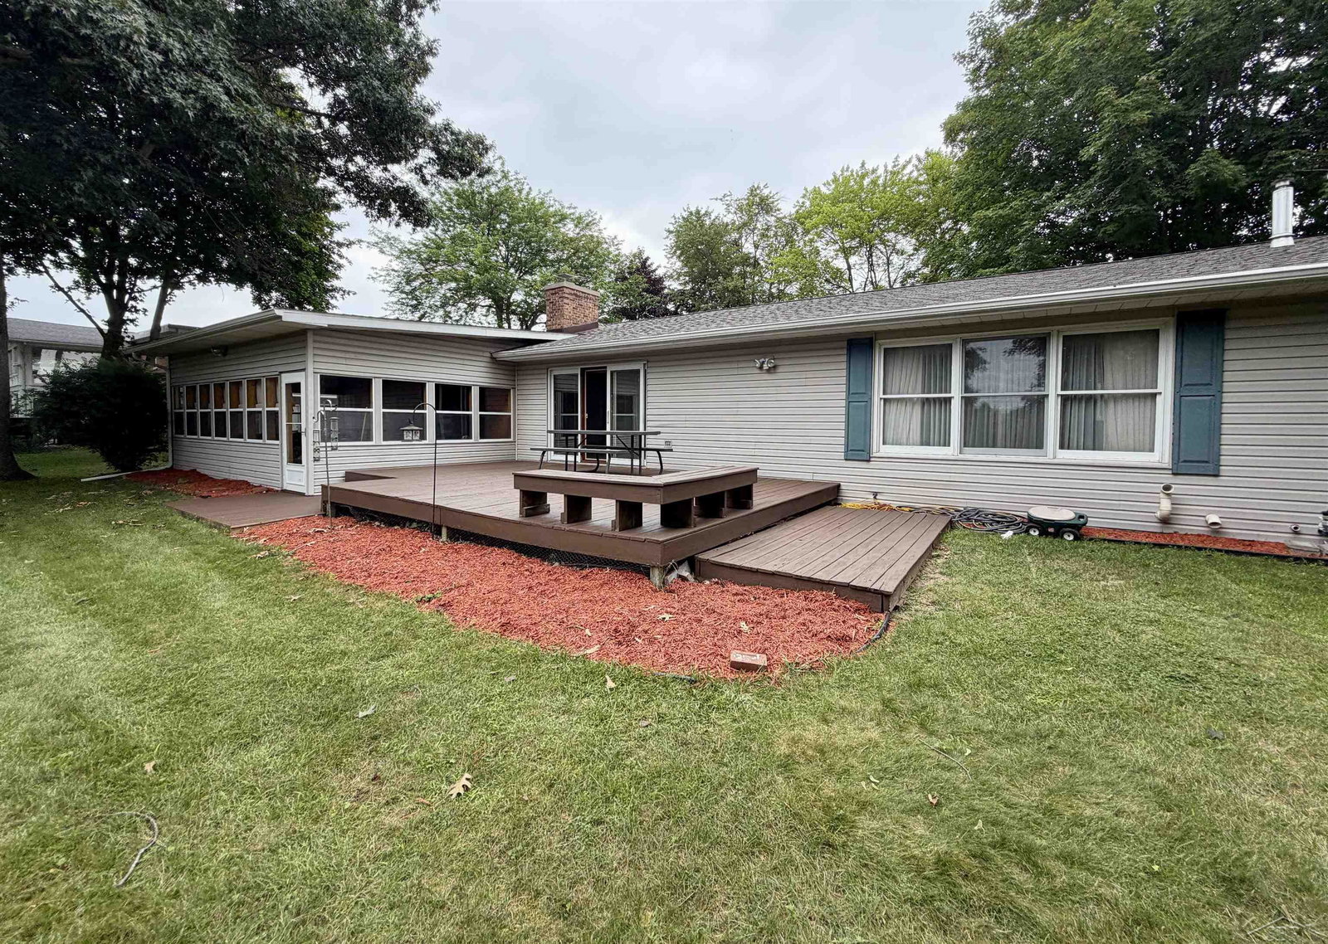
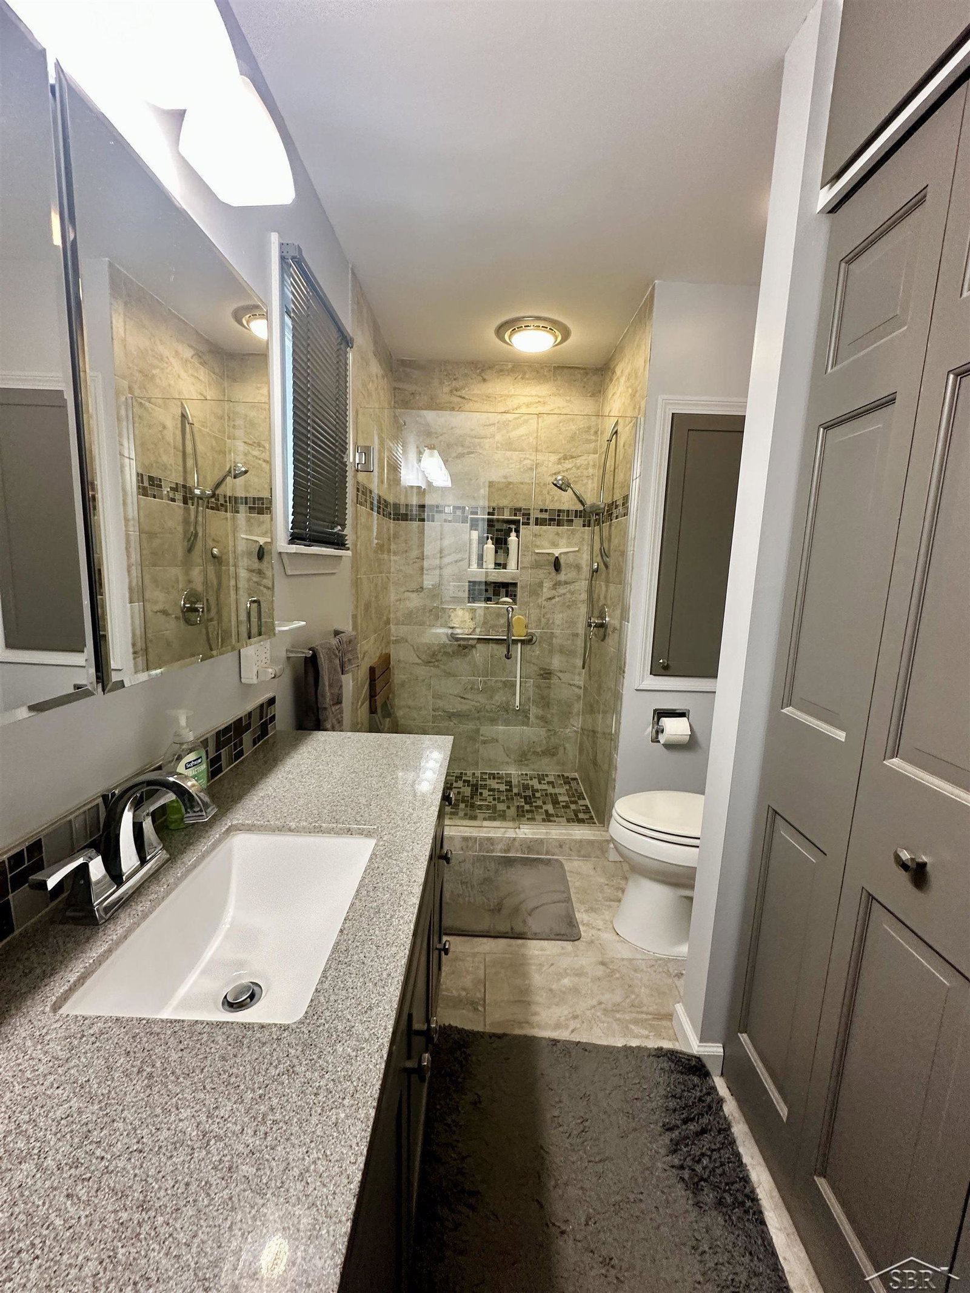
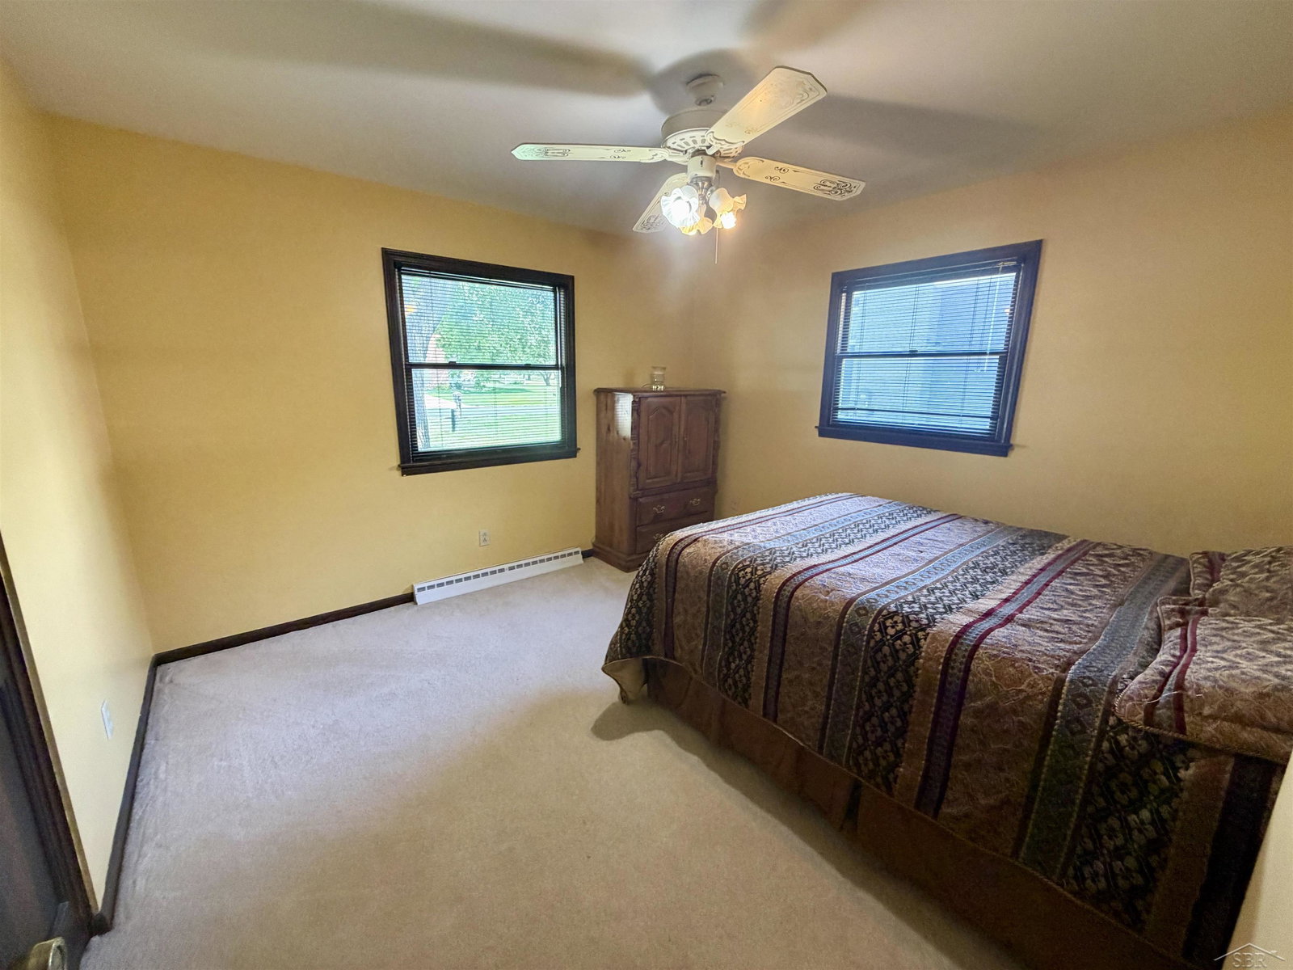
Move in ready ranch with a floor plan and location ripe for entertaining. Whether you are hitting the neighboring Swan Valley Golf course or enjoying the evenings on the deck overlooking the deep back yard with no rear neighbors this location is tough to beat. Updated horseshoe style kitchen with Amish built two tone cabinetry covered in Quartz countertops extends into the informal dining area with wall of cabinets and counter space. Large floor to ceiling wood accented billiards room with sprawling wet bar and bathroom containing dual sliders leading out to the oversized three season room for additional living space. High footage floor plan also includes family room with fireplace and slider to rear deck and large formal dining room for even more flex space. Quiet master bedroom on the back side of the home does have it's own recently updated private master bath. Other updates include roof, hvac and kitchen. Main floor laundry and high square footage without stairs makes for an easy living blueprint.
/u.realgeeks.media/bayrealtymi/a0319f0b7b28-574847435_1478085547037804_7551286943272733804_n__2_.jpg)
Additional Information
- Lot Dimensions
- 110 x 150
- Interior Features
- High Ceilings, Sump Pump, Wet Bar/Bar
- Heating
- Natural Gas, Forced Air
- Cooling
- Ceiling Fan(s), Central Air
- Fireplace Features
- Great Room, Living Room
- Basement
- Yes
- Basement Description
- Block, Partial, Sump Pump
- Appliances
- Dishwasher, Disposal, Dryer, Range/Oven, Refrigerator, Washer, Gas Water Heater
- Sewer
- Septic Tank
- Foundation
- Basement, Crawl
- Water
- Public
- Garage Spaces
- 2
- School District
- Hemlock Public School District
Mortgage Calculator
Listing Courtesy of Wilson Realty, Office Phone: 989-793-5650

Provided through IDX via MiRealSource. Courtesy of MiRealSource Shareholder. Copyright MiRealSource. The information published and disseminated by MiRealSource is communicated verbatim, without change by MiRealSource, as filed with MiRealSource by its members. The accuracy of all information, regardless of source, is not guaranteed or warranted. All information should be independently verified.Copyright 2014 MiRealSource. All rights reserved. The information provided hereby constitutes proprietary information of MiRealSource, Inc. and its shareholders, affiliates and licensees and may not be reproduced or transmitted in any form or by any means, electronic or mechanical, including photocopy, recording, scanning or any information storage and retrieval system, without written permission from MiRealSource, Inc.
Provided through IDX via MiRealSource, as the "Source MLS", courtesy of the Originating MLS shown on the property listing, as the Originating MLS. The information published and disseminated by the Originating MLS is communicated verbatim, without change by the Originating MLS, as filed with it by its members. The accuracy of all information, regardless of source, is not guaranteed or warranted. All information should be independently verified. Copyright 2014 MiRealSource. All rights reserved. The information provided hereby constitutes proprietary information of MiRealSource, Inc. and its shareholders, affiliates and licensees and may not be reproduced or transmitted in any form or by any means, electronic or mechanical, including photocopy, recording, scanning or any information storage and retrieval system, without written permission from MiRealSource, Inc.