405 Mcgraw Street, Bay City, MI 48708
- $89,900
- 4
- BD
- 1
- BA
- 1,692
- SqFt



- List Price
- $89,900
- Status
- ACTIVE
- MLS#
- 50216775
- Days on Market
- 46
- Style
- Ranch
- Year Built
- 1952
- Bedrooms
- 4
- Bathrooms
- 1
- Acres
- 0.22
- Living Area
- 1,692
- Municipality
- Bay City
- Region
- Bay City
- Township
- Bay City
Property Description
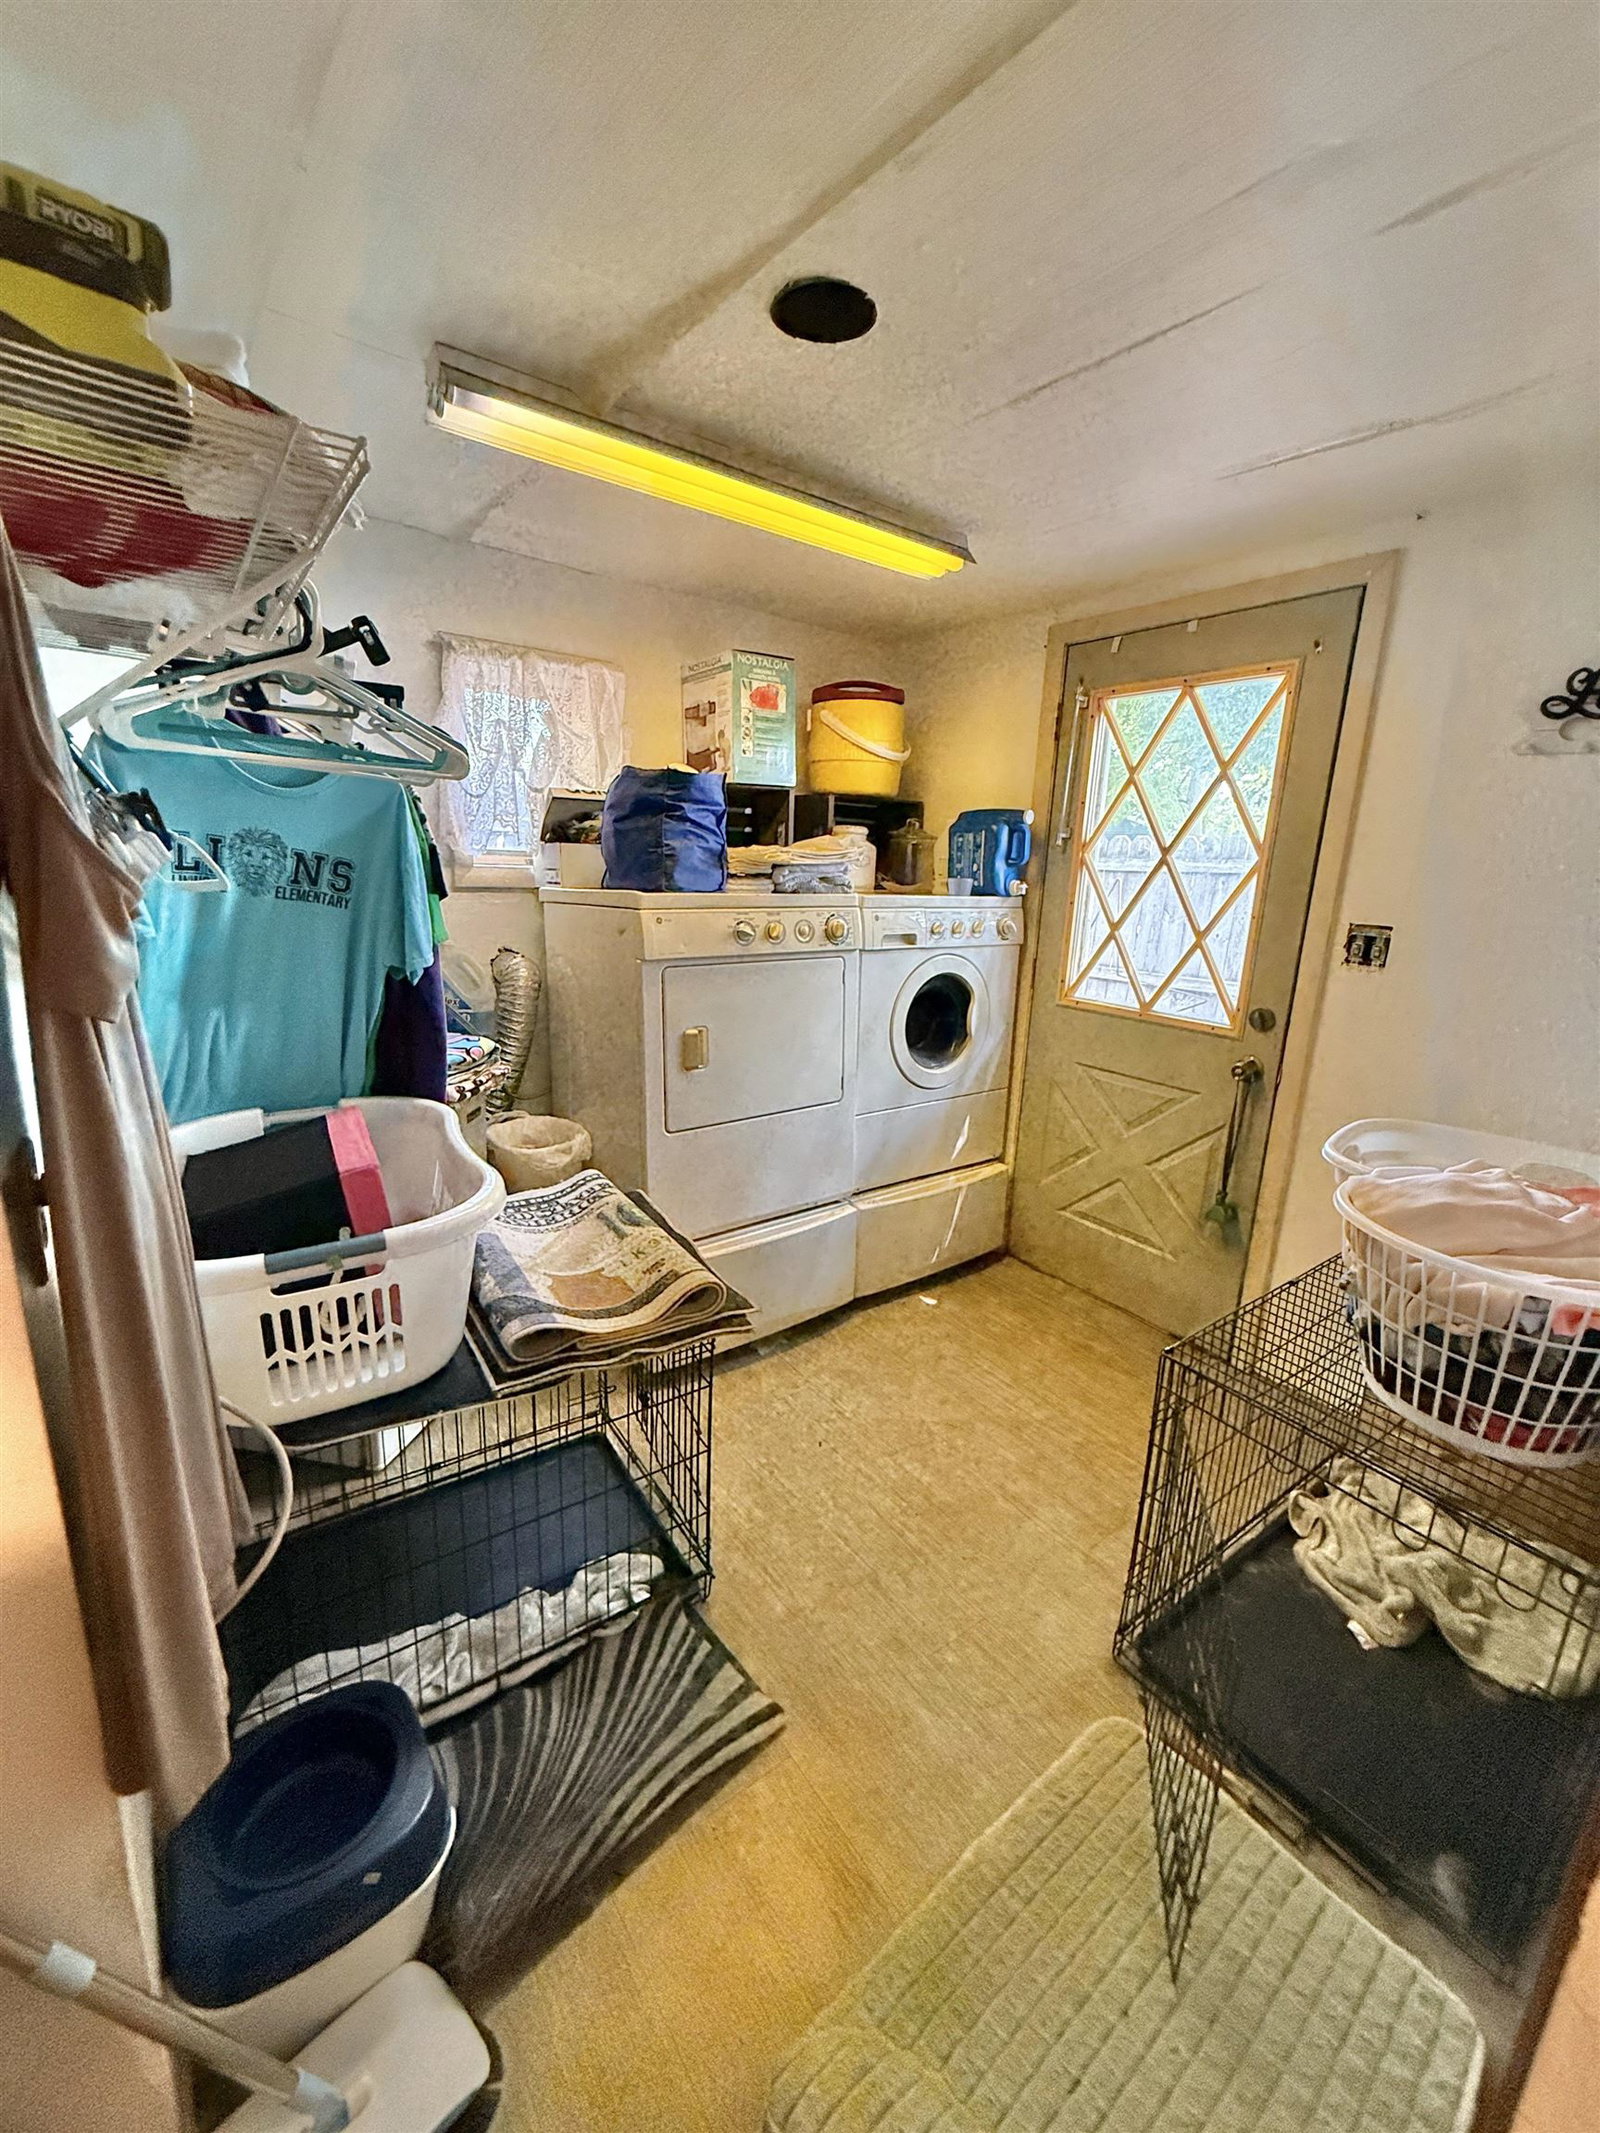
Welcome home to this spacious 4-bedroom ranch located in Bay City’s desirable deep south end! Offering plenty of room to make it your own, this home features a large living room, an eat-in kitchen, and all appliances included, making moving in easy. The maintenance-free vinyl exterior and back porch/deck provide the perfect place to relax or entertain. The oversized, fully fenced yard offers plenty of room for children and pets to play, complete with a kids’ playscape and a separate fenced area just for dogs. Car enthusiasts, hobbyists, or anyone needing extra workspace will appreciate the extra-large heated garage featuring electricity and a dedicated workshop area with ample room for storage and projects. Additional updates include a gas forced-air furnace that’s approximately 6 years old and a new water heater (2026) for added peace of mind. This home offers generous living space inside and out and is conveniently located close to schools, parks, shopping, and everyday amenities. Sale is contingent upon the seller successfully purchasing a replacement home. Don’t miss this opportunity to add your personal touches and create the home you’ve been dreaming of in one of Bay City’s most desirable neighborhoods!
/u.realgeeks.media/bayrealtymi/a0319f0b7b28-574847435_1478085547037804_7551286943272733804_n__2_.jpg)
Additional Information
- Lot Dimensions
- 93 x 108.5
- Interior Features
- Cable/Internet Avail.
- Heating
- Natural Gas, Forced Air
- Appliances
- Dryer, Range/Oven, Refrigerator, Washer, Gas Water Heater
- Sewer
- Public Sanitary
- Foundation
- Crawl
- Water
- Public
- Garage Spaces
- 2
- School District
- Bay City School District
Mortgage Calculator
Listing Courtesy of RE/MAX Results, Office Phone: 989-686-3400

Provided through IDX via MiRealSource. Courtesy of MiRealSource Shareholder. Copyright MiRealSource. The information published and disseminated by MiRealSource is communicated verbatim, without change by MiRealSource, as filed with MiRealSource by its members. The accuracy of all information, regardless of source, is not guaranteed or warranted. All information should be independently verified.Copyright 2014 MiRealSource. All rights reserved. The information provided hereby constitutes proprietary information of MiRealSource, Inc. and its shareholders, affiliates and licensees and may not be reproduced or transmitted in any form or by any means, electronic or mechanical, including photocopy, recording, scanning or any information storage and retrieval system, without written permission from MiRealSource, Inc.
Provided through IDX via MiRealSource, as the "Source MLS", courtesy of the Originating MLS shown on the property listing, as the Originating MLS. The information published and disseminated by the Originating MLS is communicated verbatim, without change by the Originating MLS, as filed with it by its members. The accuracy of all information, regardless of source, is not guaranteed or warranted. All information should be independently verified. Copyright 2014 MiRealSource. All rights reserved. The information provided hereby constitutes proprietary information of MiRealSource, Inc. and its shareholders, affiliates and licensees and may not be reproduced or transmitted in any form or by any means, electronic or mechanical, including photocopy, recording, scanning or any information storage and retrieval system, without written permission from MiRealSource, Inc.