1401 Smith Street, Essexville, MI 48632
- $158,000
- 2
- BD
- 1
- BA
- 1,239
- SqFt








- List Price
- $158,000
- Status
- ACTIVE
- MLS#
- 50216685
- Days on Market
- 2
- Style
- Ranch
- Year Built
- 1950
- Bedrooms
- 2
- Bathrooms
- 1
- Acres
- 0.34
- Living Area
- 1,239
- Municipality
- Essexville
- Region
- Essexville
- Township
- Essexville
Property Description
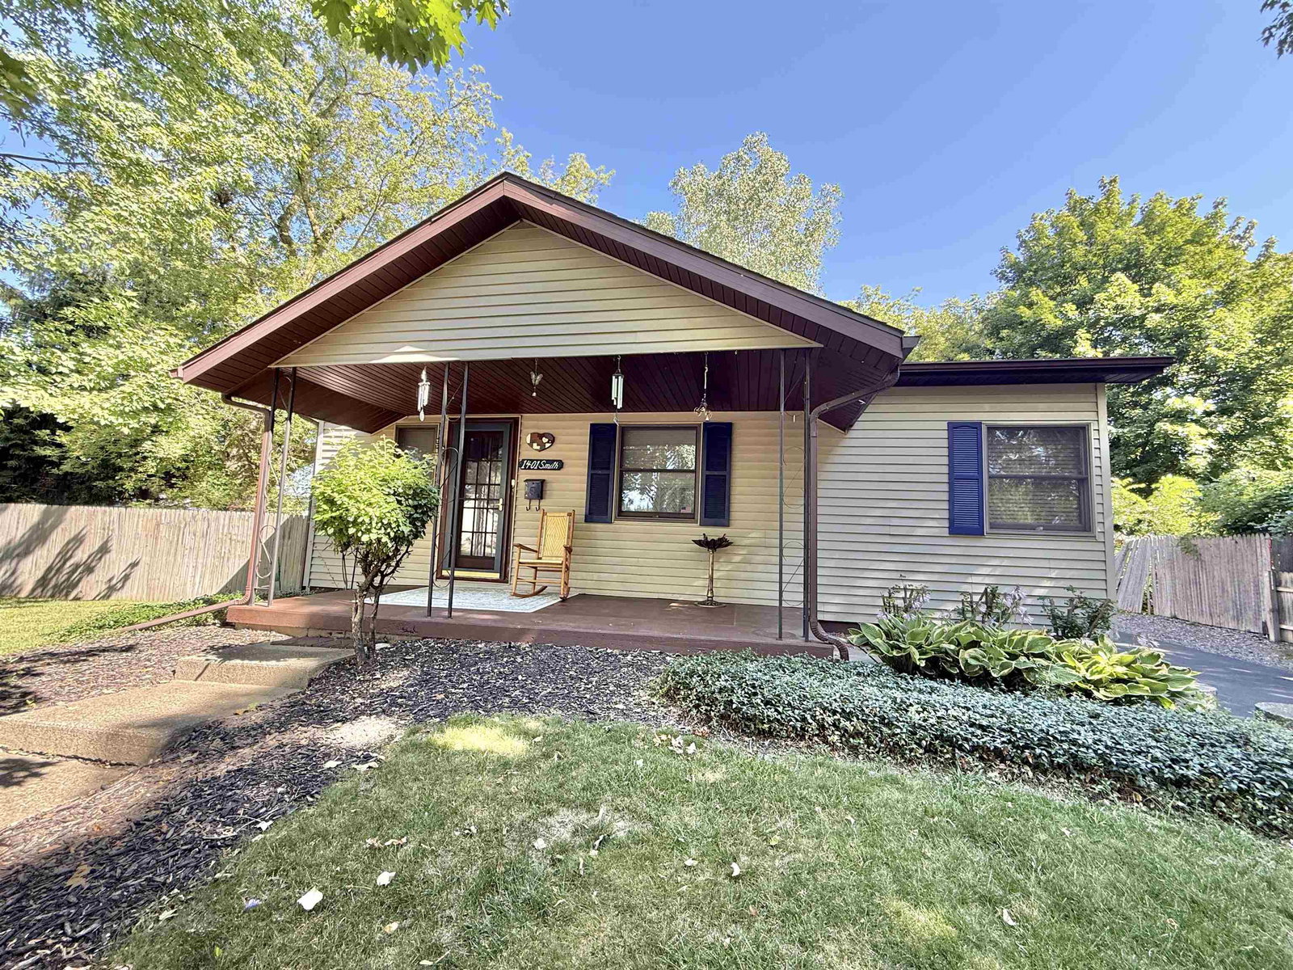
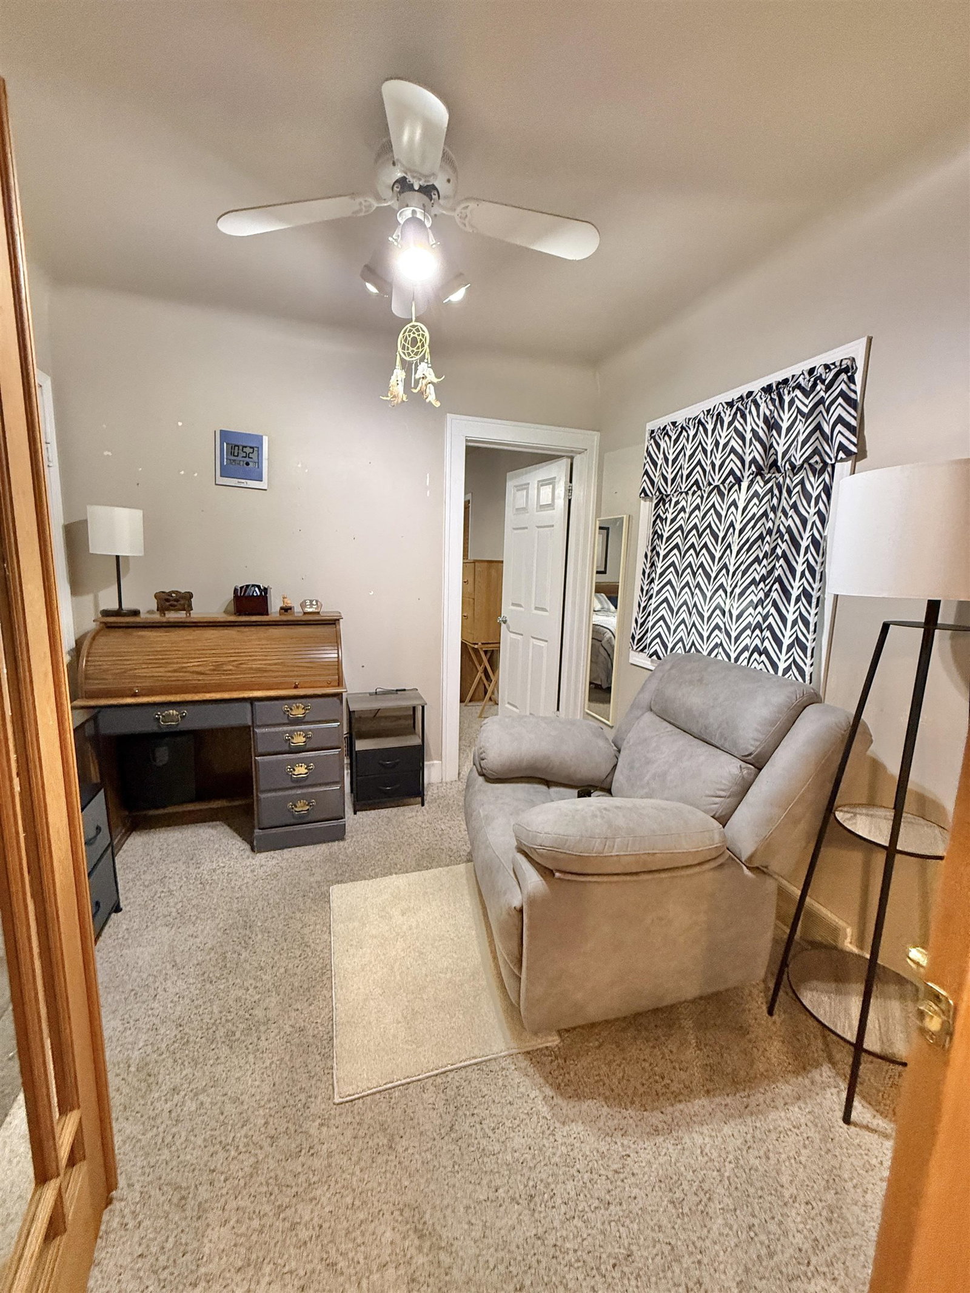
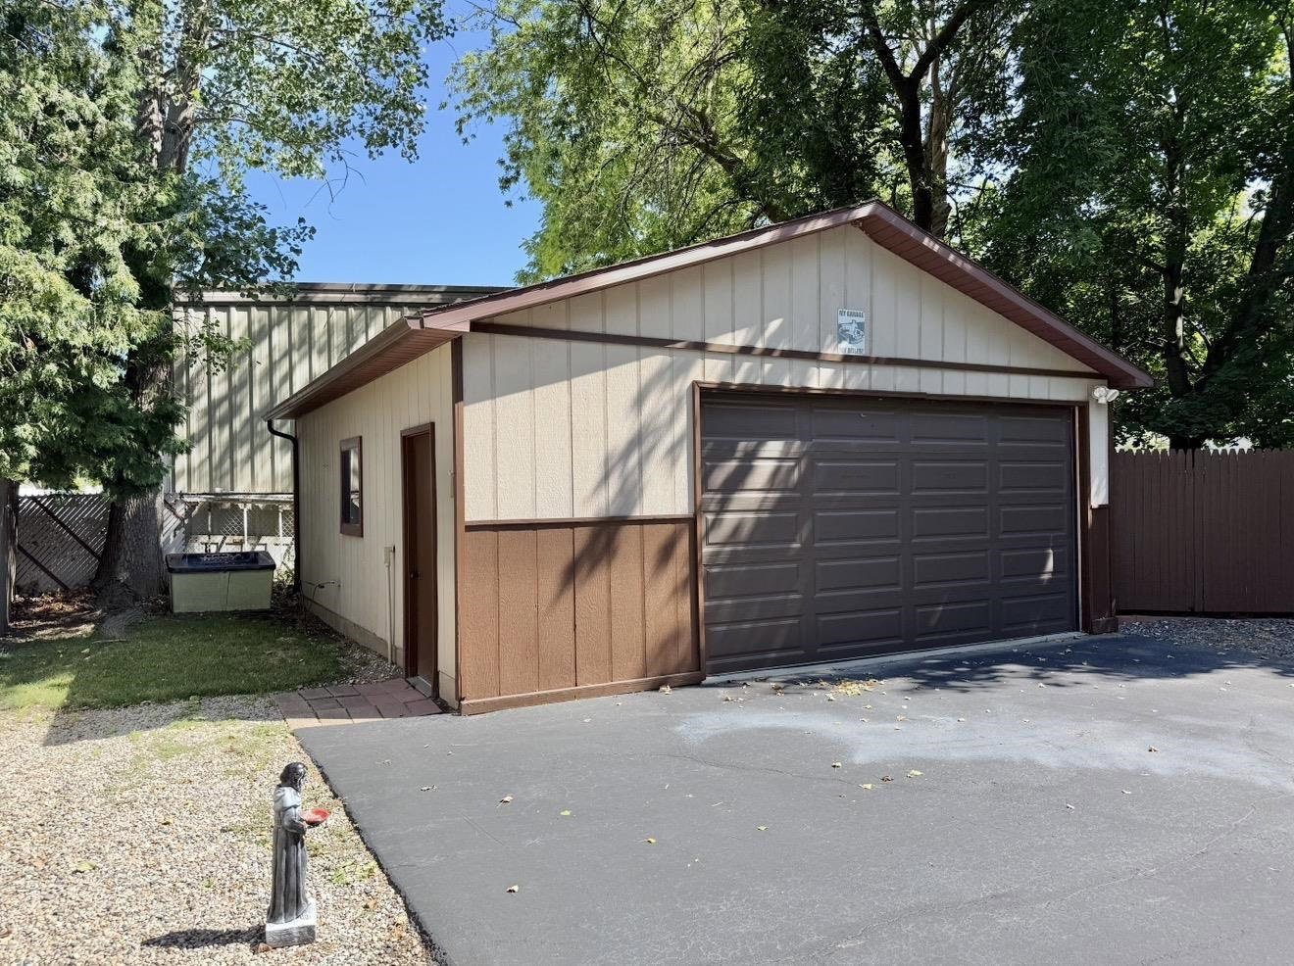
Move right into this beautifully maintained home that is truly spotless from top to bottom! Offering 2 spacious bedrooms plus a versatile den/home office, this home provides the perfect combination of comfort and functionality. The updated full bath features a beautiful walk-in shower, while newer flooring throughout creates a fresh, modern feel. The bright kitchen offers durable Corian countertops, quality oak cabinetry, and all appliances are included, making this home truly move-in ready. Enjoy year-round comfort with central air, newer electrical, vinyl siding, and a maintenance-free exterior. Step outside to a fully fenced 100’ x 100’ lot featuring two patios, a walking path, and plenty of space for entertaining, gardening, or pets. Car enthusiasts, hobbyists, or anyone needing extra storage will love the oversized garage with an attached workshop, garage door opener, and an extra-wide driveway with ample parking. Whether you’re looking to downsize, purchase your first home, or simply enjoy a home that’s been lovingly cared for, this property is ready for its next owner. Don’t miss this exceptional opportunity—schedule your private showing today!
/u.realgeeks.media/bayrealtymi/a0319f0b7b28-574847435_1478085547037804_7551286943272733804_n__2_.jpg)
Additional Information
- Lot Dimensions
- 100 x 100
- Interior Features
- Sump Pump
- Heating
- Natural Gas, Forced Air
- Cooling
- Central Air
- Basement
- Yes
- Basement Description
- Block, Full, Partially Finished, Sump Pump
- Appliances
- Dryer, Range/Oven, Refrigerator, Washer, Gas Water Heater
- Exterior Features
- Sidewalks
- Sewer
- Public Sanitary
- Foundation
- Basement
- Water
- Public
- Garage Spaces
- 2
- School District
- Essexville Hampton School District
Mortgage Calculator
Listing Courtesy of RE/MAX Results, Office Phone: 989-686-3400

Provided through IDX via MiRealSource. Courtesy of MiRealSource Shareholder. Copyright MiRealSource. The information published and disseminated by MiRealSource is communicated verbatim, without change by MiRealSource, as filed with MiRealSource by its members. The accuracy of all information, regardless of source, is not guaranteed or warranted. All information should be independently verified.Copyright 2014 MiRealSource. All rights reserved. The information provided hereby constitutes proprietary information of MiRealSource, Inc. and its shareholders, affiliates and licensees and may not be reproduced or transmitted in any form or by any means, electronic or mechanical, including photocopy, recording, scanning or any information storage and retrieval system, without written permission from MiRealSource, Inc.
Provided through IDX via MiRealSource, as the "Source MLS", courtesy of the Originating MLS shown on the property listing, as the Originating MLS. The information published and disseminated by the Originating MLS is communicated verbatim, without change by the Originating MLS, as filed with it by its members. The accuracy of all information, regardless of source, is not guaranteed or warranted. All information should be independently verified. Copyright 2014 MiRealSource. All rights reserved. The information provided hereby constitutes proprietary information of MiRealSource, Inc. and its shareholders, affiliates and licensees and may not be reproduced or transmitted in any form or by any means, electronic or mechanical, including photocopy, recording, scanning or any information storage and retrieval system, without written permission from MiRealSource, Inc.