5950 N Lake Sanford Road, Sanford, MI 48657
- $325,000
- 4
- BD
- 3
- BA
- 2,432
- SqFt






- List Price
- $325,000
- Status
- ACTIVE
- MLS#
- 50216391
- Days on Market
- 1
- Style
- Traditional
- Year Built
- 1964
- Bedrooms
- 4
- Bathrooms
- 3
- Acres
- 4.80
- Living Area
- 2,432
- Municipality
- Edenville Twp
- Region
- Edenville Twp
- Township
- Edenville Twp
Property Description
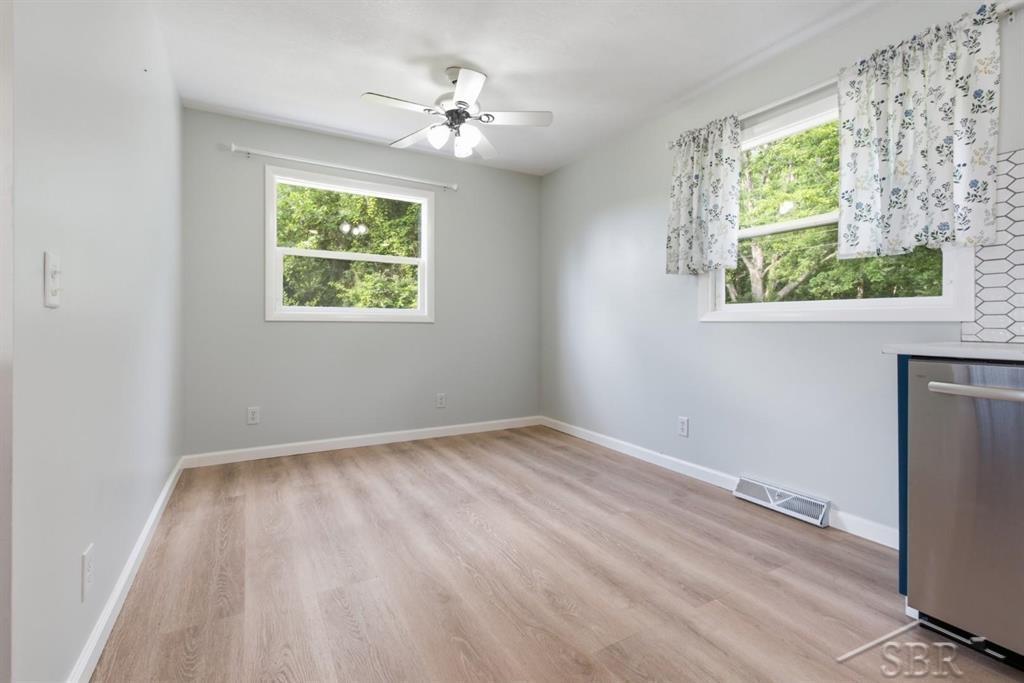
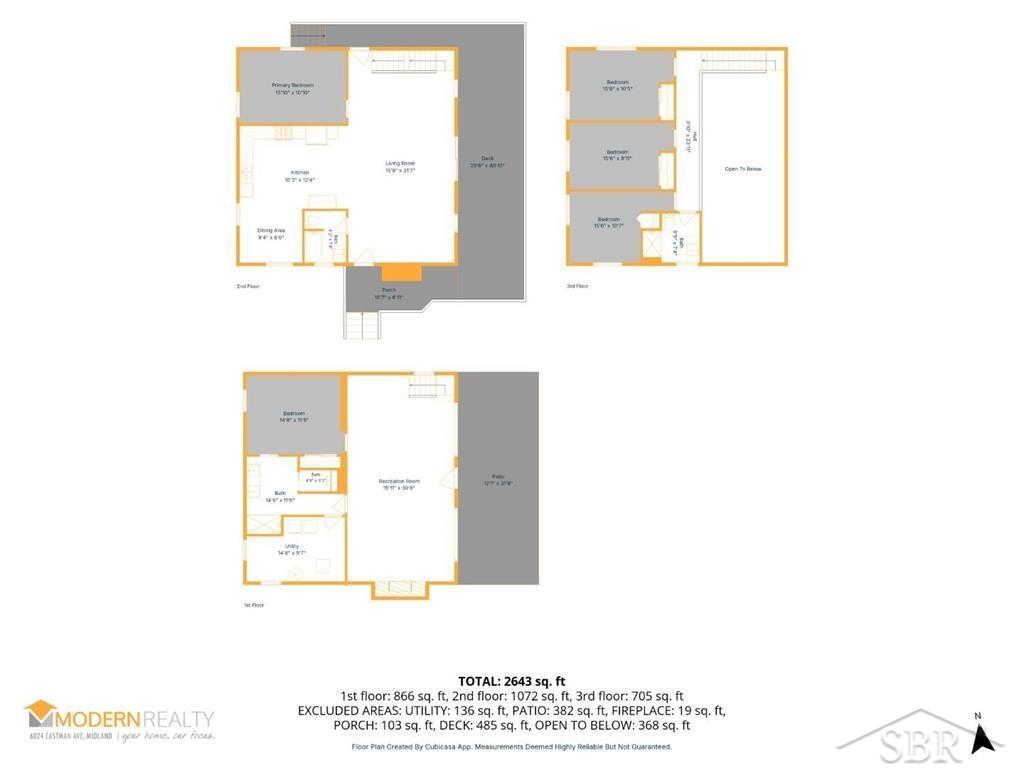
Welcome to your own waterfront retreat on beautiful Sanford Lake! Nestled on an incredible 4.8-acre parcel, this move-in ready 1½-story home has four bedrooms and three full bathrooms, and a walkout basement that offers the perfect blend of privacy, comfort, and lake views. Inside you'll discover soaring vaulted ceilings that create an open, airy feel throughout the main living space. The kitchen features stainless steel appliances and flows seamlessly into the dining and living areas, where luxury vinyl plank flooring adds both style and durability. Fresh neutral paint throughout provides a modern, inviting backdrop that's ready for your personal touch. The updated bathrooms offer tasteful finishes and contemporary appeal. Enjoy morning coffee or evening sunsets from the expansive deck overlooking the water, taking in the peaceful lake views. Raised septic tank and field was recently done. Shed outside on the property will not go with the sale. Please refer to Four Lakes Task Force for any assessment information. Don't miss this opportunity to own your own slice of Sanford Lake paradise!
/u.realgeeks.media/bayrealtymi/a0319f0b7b28-574847435_1478085547037804_7551286943272733804_n__2_.jpg)
Additional Information
- Lot Dimensions
- 165 x 825
- Interior Features
- Cathedral/Vaulted Ceiling
- Heating
- Natural Gas, Forced Air
- Cooling
- Central Air
- Basement
- Yes
- Basement Description
- Block, Finished, Full, Exterior Entry, Walk-Out Access
- Appliances
- Dishwasher, Dryer, Range/Oven, Washer, Gas Water Heater
- Sewer
- Septic Tank
- Foundation
- Basement
- Water
- Private Well
- School District
- Meridian Public Schools
Mortgage Calculator
Listing Courtesy of Modern Realty, Office Phone: 989-486-9770

Provided through IDX via MiRealSource. Courtesy of MiRealSource Shareholder. Copyright MiRealSource. The information published and disseminated by MiRealSource is communicated verbatim, without change by MiRealSource, as filed with MiRealSource by its members. The accuracy of all information, regardless of source, is not guaranteed or warranted. All information should be independently verified.Copyright 2014 MiRealSource. All rights reserved. The information provided hereby constitutes proprietary information of MiRealSource, Inc. and its shareholders, affiliates and licensees and may not be reproduced or transmitted in any form or by any means, electronic or mechanical, including photocopy, recording, scanning or any information storage and retrieval system, without written permission from MiRealSource, Inc.
Provided through IDX via MiRealSource, as the "Source MLS", courtesy of the Originating MLS shown on the property listing, as the Originating MLS. The information published and disseminated by the Originating MLS is communicated verbatim, without change by the Originating MLS, as filed with it by its members. The accuracy of all information, regardless of source, is not guaranteed or warranted. All information should be independently verified. Copyright 2014 MiRealSource. All rights reserved. The information provided hereby constitutes proprietary information of MiRealSource, Inc. and its shareholders, affiliates and licensees and may not be reproduced or transmitted in any form or by any means, electronic or mechanical, including photocopy, recording, scanning or any information storage and retrieval system, without written permission from MiRealSource, Inc.