16406 18th Road, Garden, MI 49835
- $424,900
- 4
- BD
- 2
- BA
- 2,328
- SqFt





















- List Price
- $424,900
- Status
- ACTIVE
- MLS#
- 50215200
- Days on Market
- 59
- Style
- Farm House, Other, Craftsman
- Year Built
- 1920
- Price Change
- ▼ $25,000 1789194960
- Bedrooms
- 4
- Bathrooms
- 2
- Acres
- 20
- Living Area
- 2,328
- Municipality
- Garden Twp
- Region
- Garden Twp
- Township
- Garden Twp
- Subdivision
- No
Property Description
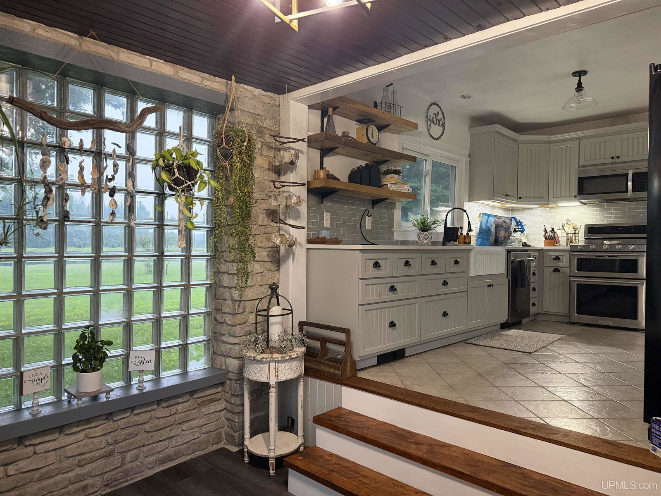
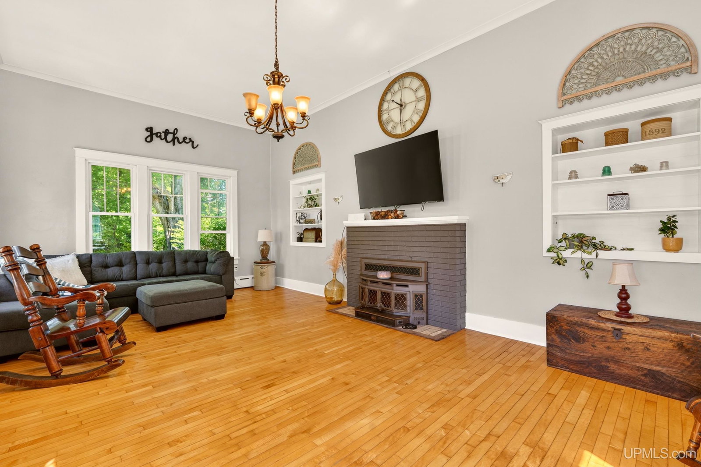
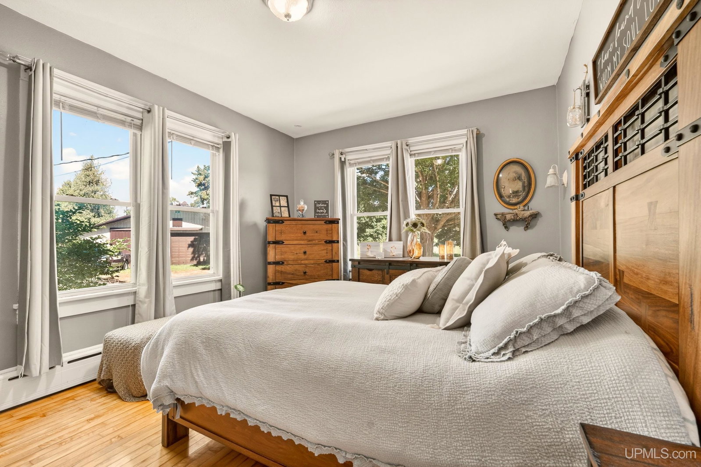
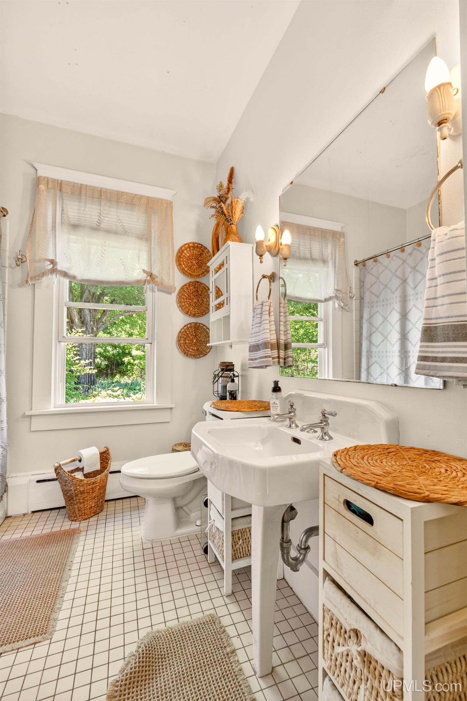
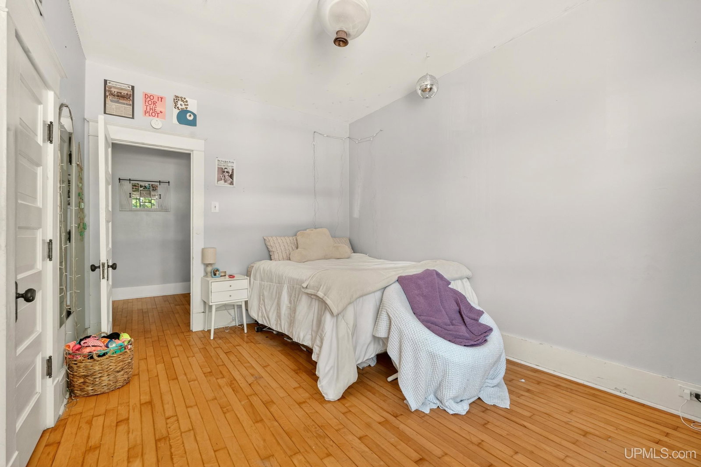
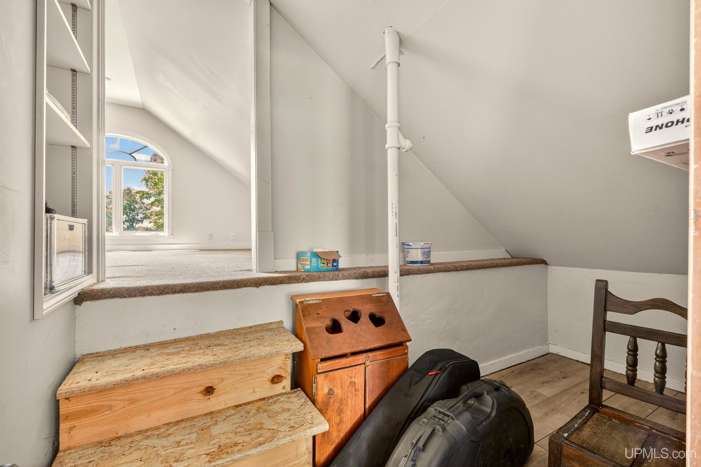
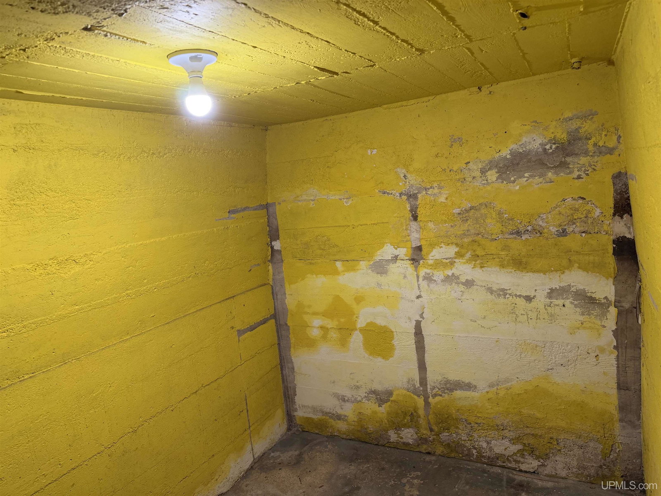
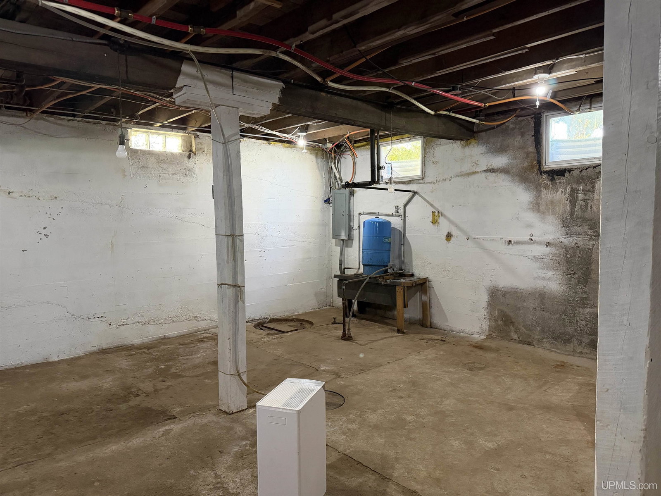
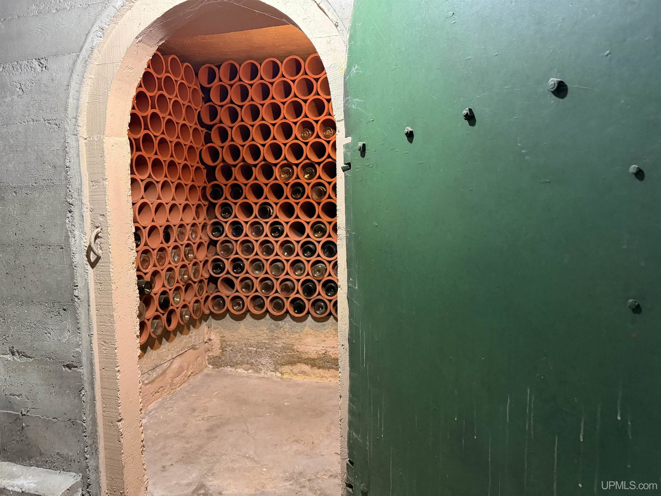
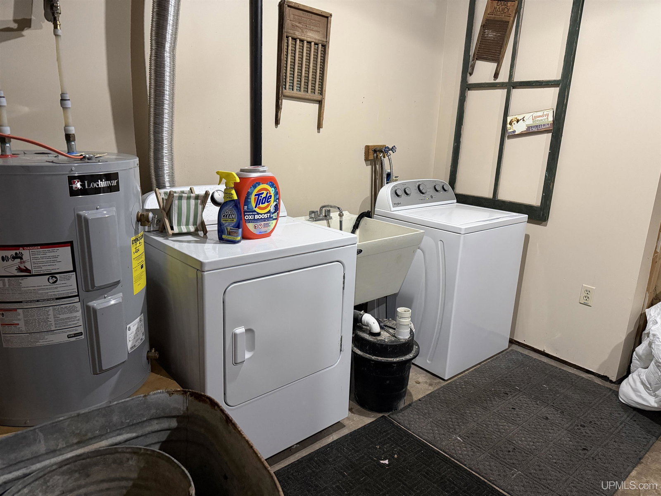
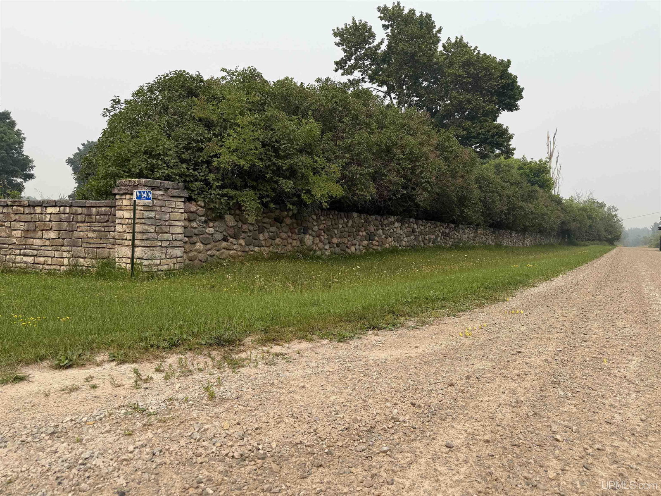
Some homes are simply old. Others become part of a community's history. Set on approximately 20 picturesque acres in the heart of beautiful Garden, this remarkable 4-bedroom, 2-bath limestone home offers a rare opportunity to own one of the area's truly distinctive historic properties. Originally constructed in the 1920s, the home blends timeless craftsmanship with thoughtful modern updates, creating a place that feels both rich in character and comfortable for everyday living. Your arrival sets the tone. Passing through the impressive limestone entrance and mature lilac-lined drive, you'll immediately appreciate the care and attention that have gone into preserving this unique property. The home's striking limestone exterior, graceful stone arches, and architectural details offer a first impression that is both welcoming and unforgettable. Inside, soaring ceilings, beautiful hardwood floors, abundant natural light, and a thoughtfully designed floor plan create warm, inviting spaces throughout the home. The spacious living room is anchored by an impressive masonry fireplace, while the recently updated kitchen blends modern convenience with historic charm and flows effortlessly into the dining and gathering areas, making it ideal for everyday living and entertaining alike. Throughout the home, carefully preserved original details reflect the craftsmanship of a bygone era, while tasteful updates ensure comfort for today's lifestyle. Every room tells part of the home's story without sacrificing functionality. The lower level showcases the home's exceptional construction with impressive limestone foundation walls, generous storage, laundry and utility areas, plus additional space ready to be customized to suit your needs. Outside, the setting is every bit as impressive as the home itself. Approximately 20 acres provide privacy, open green space, and endless possibilities for gardening, recreation, hobby farming, or simply enjoying the peaceful countryside. A detached two-car garage and an impressive 70' x 45' pole building provide exceptional versatility for equipment, workshops, storage, or agricultural use. Located in one of the Upper Peninsula's most desirable rural communities, just minutes from Big Bay de Noc, Fayette Historic State Park, and countless outdoor recreation opportunities, this is far more than a historic home. It's a property where craftsmanship, history, and country living come together to create something truly special.
/u.realgeeks.media/bayrealtymi/a0319f0b7b28-574847435_1478085547037804_7551286943272733804_n__2_.jpg)
Additional Information
- Lot Dimensions
- 660 x 1320
- Interior Features
- High Ceilings, Cathedral/Vaulted Ceiling
- Heating
- Propane, Wood, Baseboard, Other-See Remarks, Radiant, Zoned
- Cooling
- None
- Fireplace Features
- Family Room
- Basement
- Yes
- Basement Description
- Full, Poured, Brick, Stone
- Appliances
- Dishwasher, Dryer, Freezer, Microwave, Range/Oven, Refrigerator, Washer, Electric Water Heater
- Exterior Features
- Sidewalks
- Sewer
- Septic Tank
- Foundation
- Basement
- Water
- Private Well
- Garage Spaces
- 8
- School District
- Big Bay De Noc School District
Mortgage Calculator
Listing Courtesy of GROVER REAL ESTATE, Office Phone: 906-341-2131

Provided through IDX via MiRealSource. Courtesy of MiRealSource Shareholder. Copyright MiRealSource. The information published and disseminated by MiRealSource is communicated verbatim, without change by MiRealSource, as filed with MiRealSource by its members. The accuracy of all information, regardless of source, is not guaranteed or warranted. All information should be independently verified.Copyright 2014 MiRealSource. All rights reserved. The information provided hereby constitutes proprietary information of MiRealSource, Inc. and its shareholders, affiliates and licensees and may not be reproduced or transmitted in any form or by any means, electronic or mechanical, including photocopy, recording, scanning or any information storage and retrieval system, without written permission from MiRealSource, Inc.
Provided through IDX via MiRealSource, as the "Source MLS", courtesy of the Originating MLS shown on the property listing, as the Originating MLS. The information published and disseminated by the Originating MLS is communicated verbatim, without change by the Originating MLS, as filed with it by its members. The accuracy of all information, regardless of source, is not guaranteed or warranted. All information should be independently verified. Copyright 2014 MiRealSource. All rights reserved. The information provided hereby constitutes proprietary information of MiRealSource, Inc. and its shareholders, affiliates and licensees and may not be reproduced or transmitted in any form or by any means, electronic or mechanical, including photocopy, recording, scanning or any information storage and retrieval system, without written permission from MiRealSource, Inc.