423 Glidden Road, Beaverton, MI 48612
- $235,000
- 3
- BD
- 2
- BA
- 2,600
- SqFt







- List Price
- $235,000
- Status
- ACTIVE
- MLS#
- 50214801
- Days on Market
- 15
- Style
- Raised Ranch
- Year Built
- 1964
- Bedrooms
- 3
- Bathrooms
- 1
- Half baths
- 1
- Acres
- 0.47
- Living Area
- 2,600
- Municipality
- Beaverton
- Region
- Beaverton
- Township
- Beaverton
- Subdivision
- Mckimmys Riverbend Subdivision
Property Description
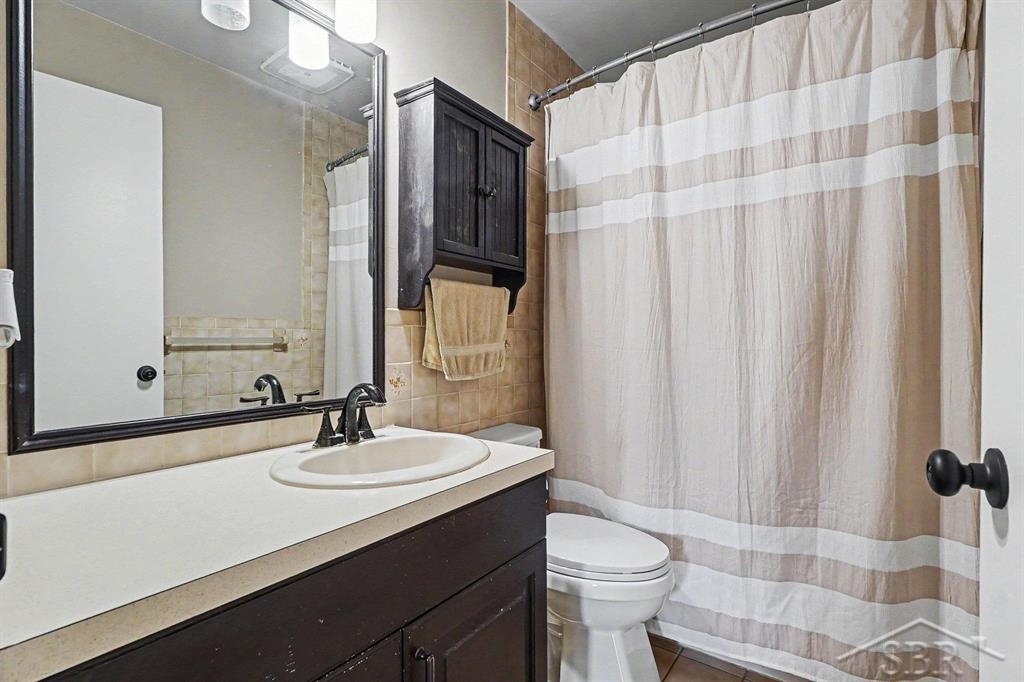
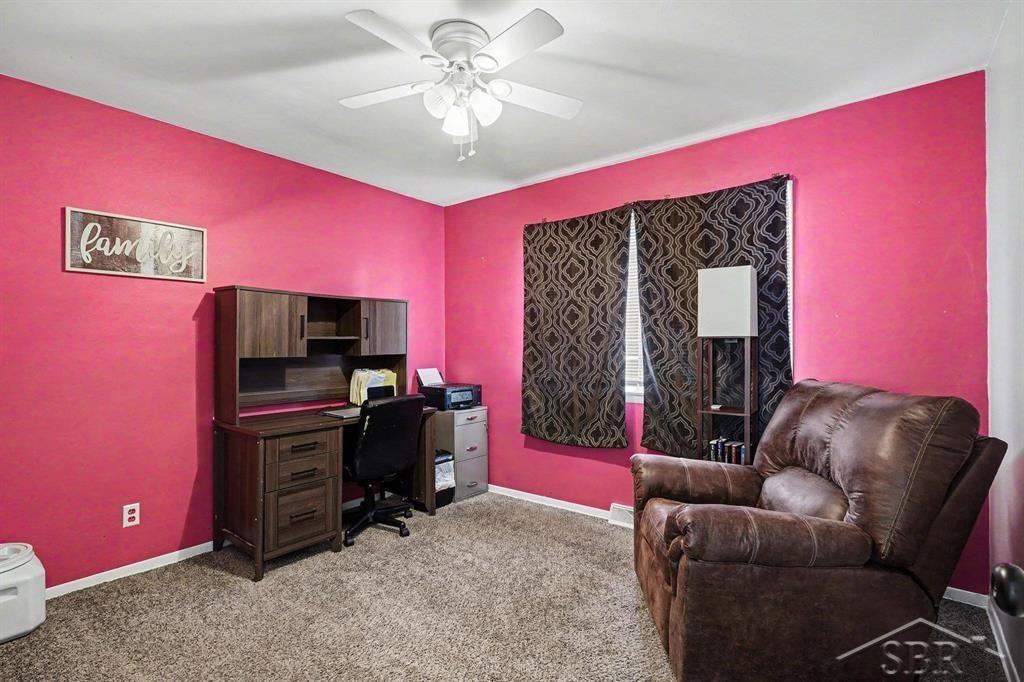
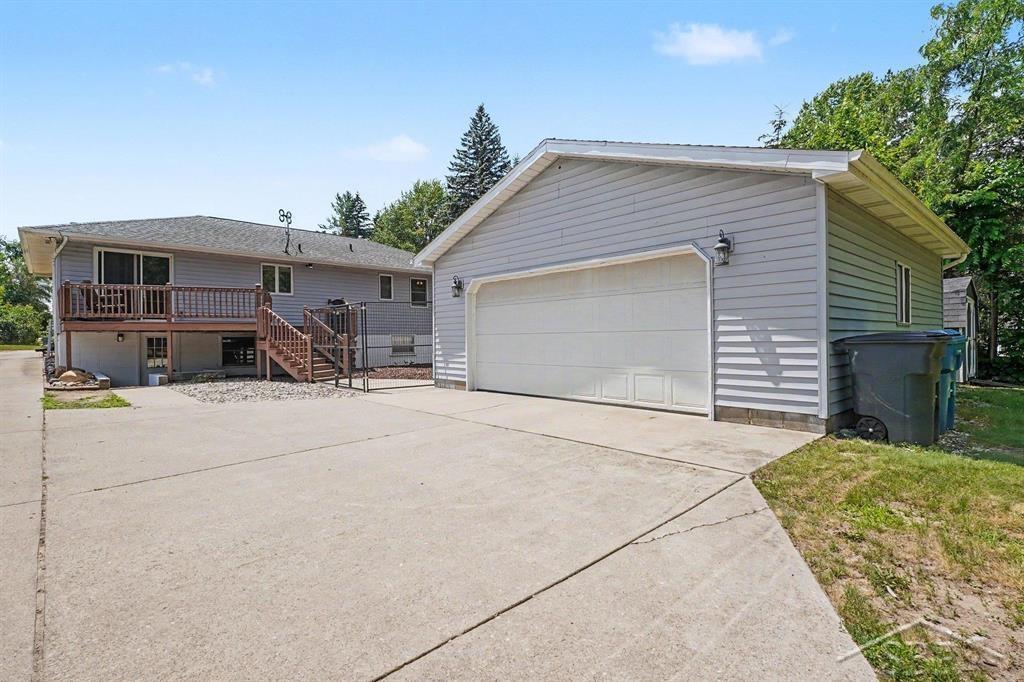
Welcome home to 423 Glidden Road in Beaverton! This well-maintained 3-bedroom, 1.5-bath home offers approximately 1,300 square feet of comfortable living space with a fully finished walkout basement, providing plenty of room for everyday living, entertaining, or relaxing. The main level features fresh paint throughout the kitchen, dining room, living room, and full bathroom, creating a bright, clean, and inviting atmosphere. The home offers ample storage space throughout, while the primary bedroom includes the convenience of a private half bath. The dining area opens through a sliding glass door to a spacious back deck overlooking the backyard and a fenced play area, making it the perfect setting for entertaining, relaxing, or letting pets play safely. The fully finished walkout basement offers exceptional additional living space, including a spacious family room complete with a pellet-burning stove for an efficient supplemental heat source and cozy ambiance. The basement also features a dedicated home office, ideal for remote work, studying, or hobbies, with convenient walkout access to the backyard. Outside, you’ll appreciate the welcoming covered front porch, a 24’ x 20’ detached, 2-car garage that is drywalled, partially insulated, and equipped with lighting, plus a unique pull-through driveway extending from Glidden Road to Doane Street for added convenience. Situated on nearly a half-acre, the property offers plenty of outdoor space while enjoying the convenience of municipal water, sewer, and natural gas. Two storage sheds are also included with the sale, providing even more space for tools, lawn equipment, and seasonal items. Additional highlights include a water softener that will remain with the home and all kitchen appliances are included. Please note the basement freezer, washer, and dryer are excluded from the sale. Don’t miss your opportunity to own this versatile and well-cared-for home in a convenient Beaverton location. Schedule your private showing today!
/u.realgeeks.media/bayrealtymi/a0319f0b7b28-574847435_1478085547037804_7551286943272733804_n__2_.jpg)
Additional Information
- Lot Dimensions
- 80 x 260
- Interior Features
- Cable/Internet Avail., Sump Pump
- Heating
- Natural Gas, Forced Air
- Cooling
- Ceiling Fan(s), Central Air
- Fireplace Features
- Basement
- Basement
- Yes
- Basement Description
- Block, Finished, Full, Exterior Entry, Walk-Out Access
- Appliances
- Dishwasher, Microwave, Range/Oven, Refrigerator, Washer, Water Softener Owned, Gas Water Heater
- Sewer
- Public Sanitary
- Foundation
- Basement
- Water
- Public
- Garage Spaces
- 2
- School District
- Beaverton Rural Schools
Mortgage Calculator
Listing Courtesy of Modern Realty, Office Phone: 989-486-9770

Provided through IDX via MiRealSource. Courtesy of MiRealSource Shareholder. Copyright MiRealSource. The information published and disseminated by MiRealSource is communicated verbatim, without change by MiRealSource, as filed with MiRealSource by its members. The accuracy of all information, regardless of source, is not guaranteed or warranted. All information should be independently verified.Copyright 2014 MiRealSource. All rights reserved. The information provided hereby constitutes proprietary information of MiRealSource, Inc. and its shareholders, affiliates and licensees and may not be reproduced or transmitted in any form or by any means, electronic or mechanical, including photocopy, recording, scanning or any information storage and retrieval system, without written permission from MiRealSource, Inc.
Provided through IDX via MiRealSource, as the "Source MLS", courtesy of the Originating MLS shown on the property listing, as the Originating MLS. The information published and disseminated by the Originating MLS is communicated verbatim, without change by the Originating MLS, as filed with it by its members. The accuracy of all information, regardless of source, is not guaranteed or warranted. All information should be independently verified. Copyright 2014 MiRealSource. All rights reserved. The information provided hereby constitutes proprietary information of MiRealSource, Inc. and its shareholders, affiliates and licensees and may not be reproduced or transmitted in any form or by any means, electronic or mechanical, including photocopy, recording, scanning or any information storage and retrieval system, without written permission from MiRealSource, Inc.