300 W Maple Street, Gladwin, MI 48624
- $375,000
- 5
- BD
- 2
- BA
- 2,882
- SqFt









- List Price
- $375,000
- Status
- ACTIVE
- MLS#
- 50214750
- Days on Market
- 61
- Year Built
- 1920
- Bedrooms
- 5
- Bathrooms
- 1
- Half baths
- 1
- Acres
- 0.40
- Living Area
- 2,882
- Municipality
- Gladwin
- Region
- Gladwin
- Township
- Gladwin
- Subdivision
- Gladwin City Plat Of Cedar
Property Description
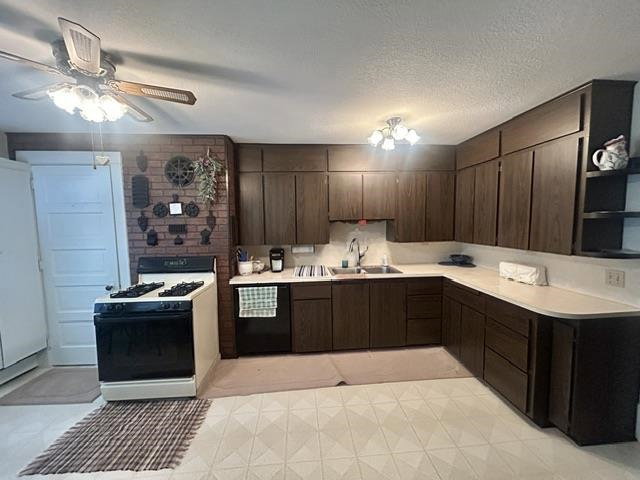
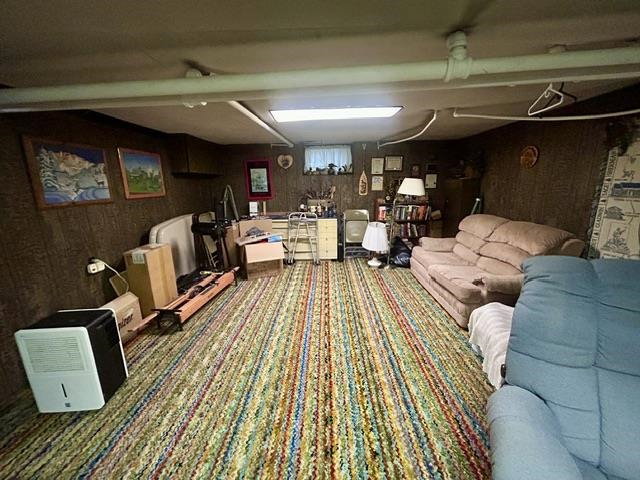
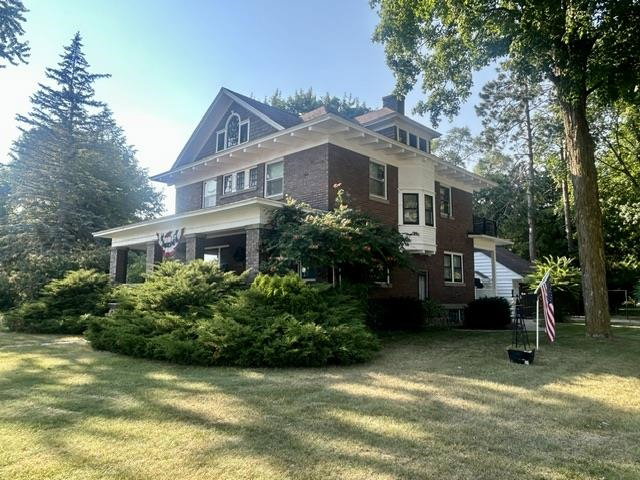
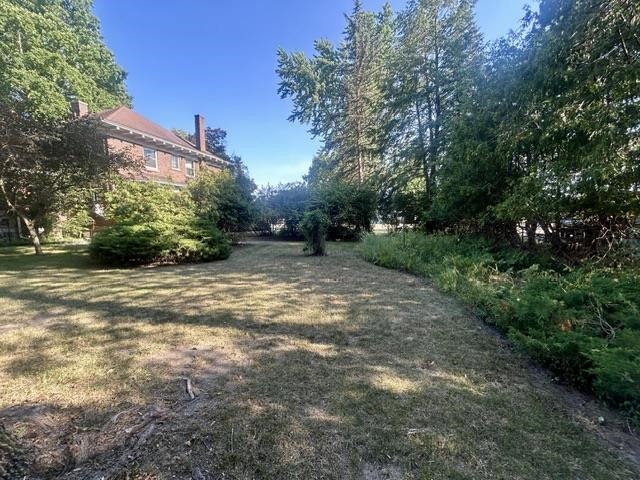
Completely amazing historic triple brick home in the City of Gladwin on a double corner lot! ONE OF A KIND 5 bedroom 1.5 bath home looking for a new family to enjoy it for years to come. Includes city sidewalks and personal sidewalks which helps give it some charm. Also has a detached 2 car garage and a sitting area in back with privacy. Main floor has a kitchen/dining combination along with a formal dining room, 1/2 bath, large living room, entry on each side and a bedroom. Enjoy the wood burning fireplace in the living room on the main floor or in the basement. Entry on the side has a closet with shelves in it for a pantry. One bedroom has a double closet. Another bedroom has a door to the balcony with a metal floor and railing out there. The third level attic has a room that can be easily finished for additional living space. Also has a full basement that is nearly finished except one room for storage/can goods and the furnace room. Beautiful family home with so much vintage charm and so much to offer with extra rooms. Enjoy the beautiful woodwork in the trim and doors. This home has been well cared for and shows well. These homes don't come up often so don't miss your opportunity to own a home like this! Exterior trim was painted in 2024. Porch balcony, metal railing and metal roof on it was done 5 years ago. Large 8x29 covered porch with brick piers in the front. Convenient location! Walking distance to everything in town including schools. Get your PREAPPROVAL LETTER or PROOF OF FUNDS LETTER and make your appointment today! (((TAKE A FLY THRU DRONE TOUR: https://tinyurl.com/300wmaple )))
/u.realgeeks.media/bayrealtymi/a0319f0b7b28-574847435_1478085547037804_7551286943272733804_n__2_.jpg)
Additional Information
- Lot Dimensions
- 134 x 133 x 132 x 133
- Interior Features
- Cable/Internet Avail.
- Heating
- Natural Gas, Baseboard, Boiler
- Cooling
- Ceiling Fan(s)
- Fireplace Features
- Family Room, Living Room
- Basement
- Yes
- Basement Description
- Full, Partially Finished
- Appliances
- Dishwasher, Dryer, Range/Oven, Refrigerator, Washer, Gas Water Heater
- Exterior Features
- Balcony, Sidewalks
- Sewer
- Public Sanitary
- Foundation
- Basement
- Water
- Public
- Garage Spaces
- 2
- School District
- Gladwin Community Schools
Mortgage Calculator
Listing Courtesy of Baker-Kehoe Realty LLC, Office Phone: 989-426-0664

Provided through IDX via MiRealSource. Courtesy of MiRealSource Shareholder. Copyright MiRealSource. The information published and disseminated by MiRealSource is communicated verbatim, without change by MiRealSource, as filed with MiRealSource by its members. The accuracy of all information, regardless of source, is not guaranteed or warranted. All information should be independently verified.Copyright 2014 MiRealSource. All rights reserved. The information provided hereby constitutes proprietary information of MiRealSource, Inc. and its shareholders, affiliates and licensees and may not be reproduced or transmitted in any form or by any means, electronic or mechanical, including photocopy, recording, scanning or any information storage and retrieval system, without written permission from MiRealSource, Inc.
Provided through IDX via MiRealSource, as the "Source MLS", courtesy of the Originating MLS shown on the property listing, as the Originating MLS. The information published and disseminated by the Originating MLS is communicated verbatim, without change by the Originating MLS, as filed with it by its members. The accuracy of all information, regardless of source, is not guaranteed or warranted. All information should be independently verified. Copyright 2014 MiRealSource. All rights reserved. The information provided hereby constitutes proprietary information of MiRealSource, Inc. and its shareholders, affiliates and licensees and may not be reproduced or transmitted in any form or by any means, electronic or mechanical, including photocopy, recording, scanning or any information storage and retrieval system, without written permission from MiRealSource, Inc.